
13238 Coalfield Station Lane, Midlothian, VA 23114
Local realty services provided by:CENTURY 21 Nachman Realty
Listed by: matt sanders
Office: hometown realty
MLS#:2625434
Source:RV
Price summary
- Price:$414,950
- Price per sq. ft.:$228.37
- Monthly HOA dues:$185
About this home
END-UNIT + BETHANY FLOORPLAN + FINISHED REC ROOM + FIREPLACE + PRIVATE DECK + MASSIVE ROOFTOP TERRACE! Don’t miss this STUNNING end-unit townhome-style condo in sought-after Coalfield Station, offering THREE LEVELS of living space, incredible natural light and exceptional outdoor living! Featuring 3 bedrooms, 2.5 baths, finished basement rec room and one-car garage, this home delivers the space, style and versatility you’ve been looking for.
The open-concept main level is made for entertaining, with the family room, dining area and designer kitchen flowing seamlessly together. Additional end-unit windows fill the space with natural light, while a sleek fireplace anchors the family room. The SHOWSTOPPING kitchen features modern cabinetry, stainless steel appliances, and a MASSIVE contrast-color island with seating for FIVE! Step outside to the private second-floor rear deck, complete with a POWER AUTOMATIC SHADE at the sliding door for effortless privacy and light control. The owners have added DESIGNER TOUCHES throughout, including upgraded lighting and stylish feature walls that give the home a custom feel (hi, Ben Franklin!). Upstairs, the spacious Primary Suite offers a walk-in closet and private bath, plus two additional bedrooms, full bath and convenient same-level laundry. The finished lower-level rec room is perfect for a home office, gym, media room or second family room. But the TRUE SHOWSTOPPER is the MASSIVE PRIVATE ROOFTOP TERRACE overlooking the community common areas—create an outdoor living room, entertain under the stars or simply unwind with a view! All this plus maintenance-free living in the heart of Midlothian, minutes from shopping, dining and recreation. END-UNIT. THREE FINISHED LEVELS. DESIGNER UPGRADES. FIREPLACE. PRIVATE DECK. MASSIVE ROOFTOP TERRACE. All for $414,950—this is one you NEED TO SEE IN PERSON!...
Contact an agent
Home facts
- Year built:2023
- Subdivision & Development:Coalfield Station
- Listing ID #:2625434
- Added:5 day(s) ago
- Updated:September 22, 2026 at 02:36 PM
Rooms and interior
- Bedrooms:3
- Total bathrooms:3
- Full bathrooms:2
- Half bathrooms:1
- Rooms Total:6
- Flooring:Partially Carpeted, Vinyl
- Dining Description:Breakfast Area, Dining Area
- Kitchen Description:Dishwasher, Disposal, Exhaust Fan, Freezer, Gas Cooking, Ice Maker, Kitchen Island, Microwave, Oven, Pantry, Range Hood, Refrigerator, Smooth Cooktop, Stove
- Basement:Yes
- Basement Description:Full, Partially Finished
- Living area:1,817 sq. ft.
Heating and cooling
- Cooling:Electric, Heat Pump, Zoned
- Heating:Electric, Heat Pump, Zoned
Structure and exterior
- Roof:Asphalt, Shingle
- Year built:2023
- Building area:1,817 sq. ft.
- Architectural Style:Modern, Row House
- Construction Materials:Brick, Brick Veneer, Drywall, Frame, Vinyl Siding
- Exterior Features:Balcony, Rear Porch, Sprinkler Irrigation
- Levels:Two
Schools
- High school:Midlothian
- Middle school:Midlothian
- Elementary school:Watkins
Utilities
- Water:Public
- Sewer:Public Sewer
Finances and disclosures
- Price:$414,950
- Price per sq. ft.:$228.37
- Tax amount:$3,318 (2026)
Features and amenities
- Appliances:Dishwasher, Disposal, Dryer, Electric Water Heater, Exhaust Fan, Freezer, Gas Cooking, Ice Maker, Microwave, Oven, Range Hood, Refrigerator, Smooth Cooktop, Stove, Washer, Washer/Dryer Stacked
- Laundry features:Dryer, Dryer Hookup, Stacked, Washer, Washer Hookup, Washer/Dryer Stacked
- Amenities:Balcony, Ceiling Fans, Fire Sprinkler System, Granite Counters, High Ceilings, High Speed Internet, Landscaping, Management, Recessed Lighting, Smoke Detectors, Walk-In Closets, Window Treatments
Parking
- Parking description:Attached, Basement, Direct Access, Driveway, Garage, Garage Faces Rear, Off Street, Paved, Paved Driveway
- Garage:Yes
- Garage spaces:1
 The information being provided is for consumers' personal, non-commercial use and may not be used for any purpose other than to identify prospective properties for purchasing. All information provided is deemed reliable but is not guaranteed accurate.The multiple listing information is provided by Central Virginia Regional Multiple Listing Service, LLC from a copyrighted compilation of listings. The compilation of listings and each individual listing are © 2026 Central Virginia Regional Multiple Listing Service, LLC. All rights reserved.
New listings near 13238 Coalfield Station Lane
- Coming Soon
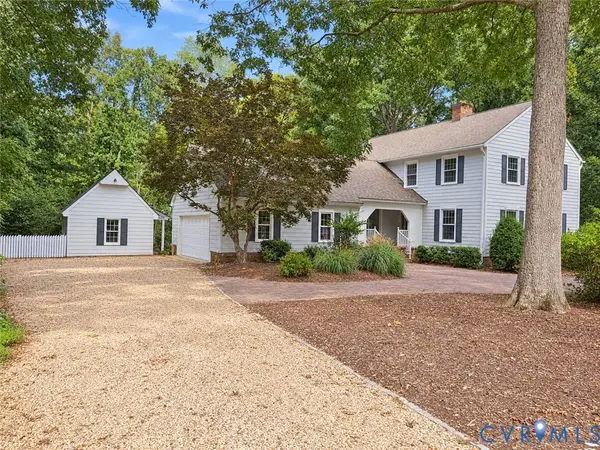 $689,950Coming Soon4 beds 3 baths3,092 sq. ft.
13920 Elmstead Road, Midlothian, VA 23113
MLS# 2625327Listed by: LONG & FOSTER REALTORS - Coming Soon
 $899,950Coming Soon5 beds 5 baths3,400 sq. ft.
15307 Avada Terrace, Midlothian, VA 23112
MLS# 2625856Listed by: LONG & FOSTER REALTORS - Coming Soon
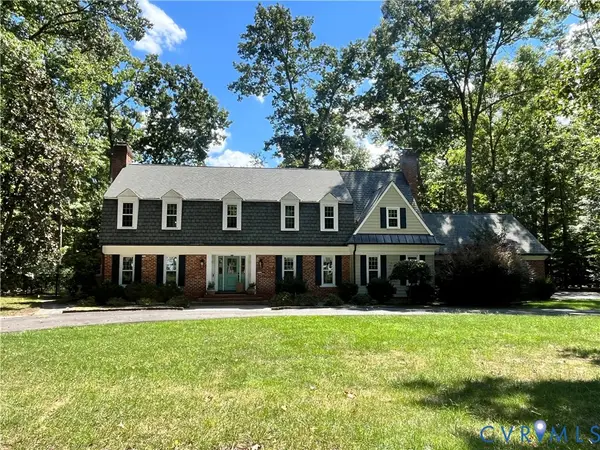 $1,175,000Coming Soon5 beds 3 baths3,898 sq. ft.
13619 Solstice Close, Midlothian, VA 23113
MLS# 2624399Listed by: LONG & FOSTER REALTORS - Coming Soon
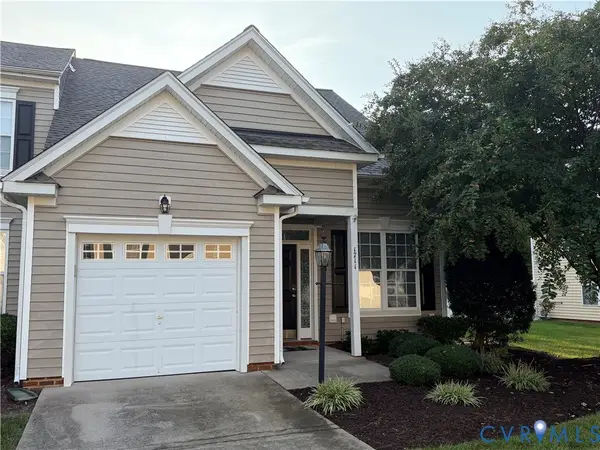 $350,000Coming Soon3 beds 3 baths1,580 sq. ft.
1711 Rose Mill Circle, Midlothian, VA 23112
MLS# 2625584Listed by: KW METRO CENTER - Coming Soon
 $370,000Coming Soon2 beds 3 baths2,128 sq. ft.
4813 Sapphire Drive, Midlothian, VA 23112
MLS# 2625708Listed by: LONG & FOSTER REALTORS - Coming Soon
 $499,000Coming Soon4 beds 3 baths2,556 sq. ft.
5117 Rock Harbour Road, Midlothian, VA 23112
MLS# 2625706Listed by: LONG & FOSTER REALTORS - Coming Soon
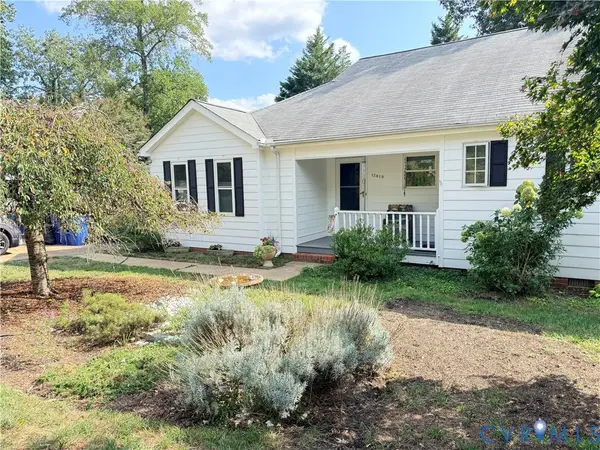 $330,000Coming Soon2 beds 2 baths1,323 sq. ft.
13619 Depot Street, Midlothian, VA 23113
MLS# 2625604Listed by: LONG & FOSTER REALTORS - Coming Soon
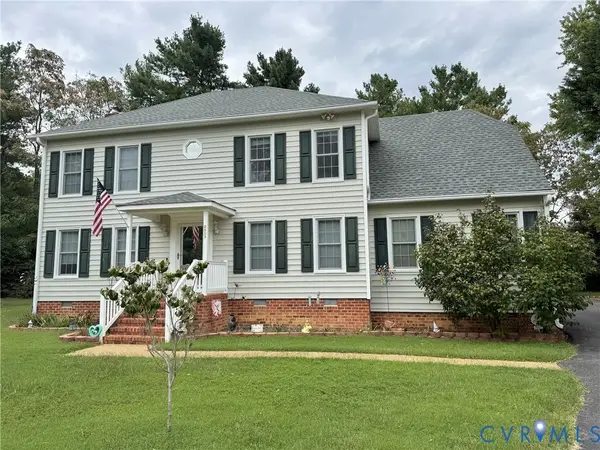 $549,950Coming Soon4 beds 3 baths2,428 sq. ft.
2507 Welrose Court, Midlothian, VA 23113
MLS# 2625408Listed by: LONG & FOSTER REALTORS - Coming Soon
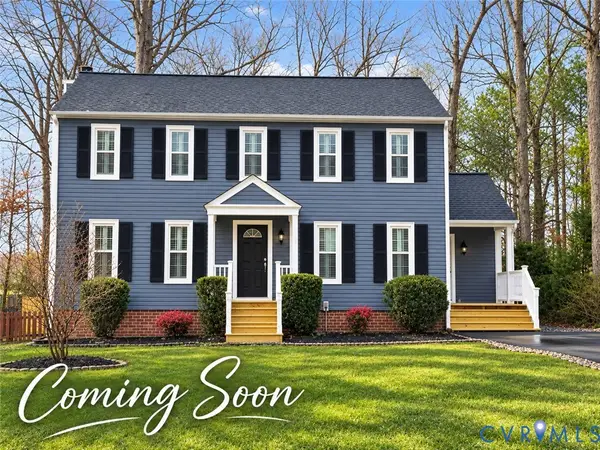 $405,000Coming Soon4 beds 3 baths2,037 sq. ft.
2303 Garrison Place Road, Midlothian, VA 23112
MLS# 2625663Listed by: LONG & FOSTER REALTORS - Coming Soon
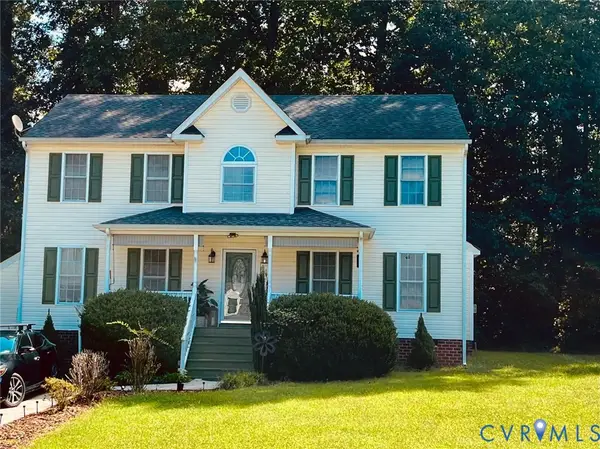 $393,000Coming Soon4 beds 3 baths1,940 sq. ft.
6207 Cameron Bay Terrace, Midlothian, VA 23112
MLS# 2625527Listed by: LONG & FOSTER REALTORS


Protect your home and budget from life's surprises with an Assurant Home Warranty, backed by a partner that supports you through every step of homeownership. Explore Plans.
©2026 Century 21 Real Estate LLC. All rights reserved. CENTURY 21®, the CENTURY 21 Logo and C21® are service marks owned by Century 21 Real Estate LLC. Century 21 Real Estate LLC fully supports the principles of the Fair Housing Act and the Equal Opportunity Act. Each office is independently owned and operated. Listing information is deemed reliable but not guaranteed accurate.