
13312 Coalfield Station Lane, Midlothian, VA 23114
Local realty services provided by:CENTURY 21 Nachman Realty
Listed by: frances capriglione, cassie dickerson
Office: liz moore & associates
MLS#:2615972
Source:RV
Price summary
- Price:$389,900
- Price per sq. ft.:$214.58
- Monthly HOA dues:$185
About this home
Flexible financing incentives, price cut (below value!), cash available for rate buy down and/or closing costs...ask for details! Great property for passive income as well. Yes, renting is permitted in this subdivision. (A neighbor just advertised their home for rent and received 40 applications!) Low HOA fee, No yard maintenance, Private Entrance/Driveway/Garage.
Welcome to luxury, low-maintenance, open concept living in the heart of Midlothian! Skip the stress of new construction with this pristine, turnkey home built under two years ago by Stanley Martin in popular Coalfield Station.
The Highlight: Rare Floor Plan Featuring the highly desirable Bethany model, this layout boasts an expansive glass wall in the dining area that opens directly to a private covered balcony overlooking a tranquil courtyard.
Main Level: Open-concept layout featuring luxury vinyl plank (LVP) flooring, a chef-inspired kitchen with premium quartz countertops, stainless steel appliances, modern pendant lights, & a massive center island. The adjacent family room includes a sleek electric fireplace, while a dedicated morning room offers a built-in coffee bar with custom cabinetry.
Upper Level: Plush carpeting throughout three spacious bedrooms, including a primary suite with a massive walk-in closet and a spa-like ensuite bath. A dedicated laundry room adds ultimate daily convenience.
Finished Basement: Fully finished flex space ideal for a home theater, gym, office, or playroom.
Parking & Storage: Attached one-car garage plus a private paved driveway.
Unbeatable Location & Low-Maintenance HOA. Enjoy ultimate convenience just moments from top-tier shopping, dining, and major highways. The scenic 44-acre Midlothian Mines Park right out your back door.
The HOA covers exterior maintenance, yard care, snow removal, trash, road upkeep, water, and sewer—meaning no water, trash, or lawn bills, just electric! The owner’s average electric bill runs around just $100/month.
Bonus: Fridge, washer & dryer all convey. Schedule your tour today!...
Contact an agent
Home facts
- Year built:2024
- Subdivision & Development:Coalfield Station
- Listing ID #:2615972
- Added:123 day(s) ago
- Updated:October 25, 2026 at 02:50 PM
Rooms and interior
- Bedrooms:3
- Total bathrooms:3
- Full bathrooms:2
- Half bathrooms:1
- Rooms Total:9
- Flooring:Partially Carpeted, Vinyl
- Dining Description:Dining Area
- Bathrooms Description:Double Vanity
- Kitchen Description:Dishwasher, Disposal, Electric Cooking, Exhaust Fan, Kitchen Island, Microwave, Oven, Pantry, Refrigerator, Smooth Cooktop, Stove
- Basement:Yes
- Basement Description:Full, Heated, Walk-Out Access
- Living area:1,817 sq. ft.
Heating and cooling
- Cooling:Electric, Heat Pump
- Heating:Electric, Heat Pump
Structure and exterior
- Roof:Composition, Shingle
- Year built:2024
- Building area:1,817 sq. ft.
- Lot Features:Landscaped
- Architectural Style:Modern, Row House
- Construction Materials:Block, Brick, Drywall
- Exterior Features:Balcony, Deck, Rear Porch
- Levels:Two
Schools
- High school:Midlothian
- Middle school:Midlothian
- Elementary school:Watkins
Utilities
- Water:Public
- Sewer:Public Sewer
Finances and disclosures
- Price:$389,900
- Price per sq. ft.:$214.58
- Tax amount:$3,033 (2025)
Features and amenities
- Appliances:Dishwasher, Disposal, Dryer, Electric Cooking, Electric Water Heater, Exhaust Fan, Microwave, Oven, Refrigerator, Smooth Cooktop, Stove, Washer, Washer/Dryer Stacked
- Laundry features:Dryer, Dryer Hookup, Stacked, Washer, Washer Hookup, Washer/Dryer Stacked
- Amenities:Balcony, Ceiling Fans, Granite Counters, High Ceilings, High Speed Internet, Landscaping, Recessed Lighting, Walk-In Closets
Parking
- Parking description:Attached, Basement, Direct Access, Driveway, Garage, Garage Door Opener, Garage Faces Rear, Off Street, On Street, Paved, Paved Driveway
- Garage:Yes
- Garage spaces:1
 The information being provided is for consumers' personal, non-commercial use and may not be used for any purpose other than to identify prospective properties for purchasing. All information provided is deemed reliable but is not guaranteed accurate.The multiple listing information is provided by Central Virginia Regional Multiple Listing Service, LLC from a copyrighted compilation of listings. The compilation of listings and each individual listing are © 2026 Central Virginia Regional Multiple Listing Service, LLC. All rights reserved.
New listings near 13312 Coalfield Station Lane
- Coming Soon
 $860,000Coming Soon5 beds 4 baths4,132 sq. ft.
3713 Graythorne Drive, Midlothian, VA 23112
MLS# 2628807Listed by: SAMSON PROPERTIES - Coming Soon
 $425,000Coming Soon3 beds 3 baths1,837 sq. ft.
3003 Sterlings Bridge Place, Midlothian, VA 23112
MLS# 2626596Listed by: LIZ MOORE & ASSOCIATES - Coming Soon
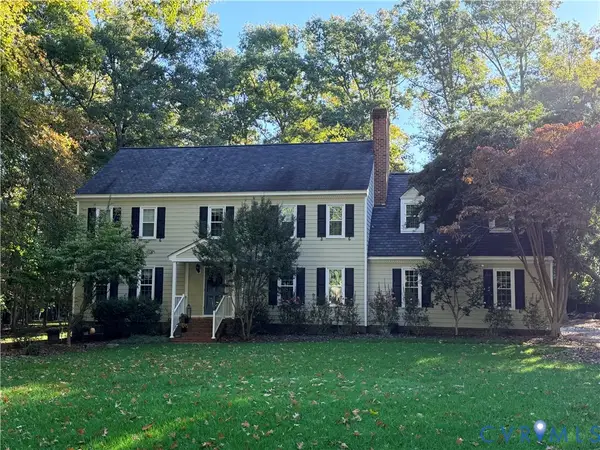 $840,000Coming Soon5 beds 4 baths3,170 sq. ft.
2111 Chepstow Terrace, Midlothian, VA 23113
MLS# 2628536Listed by: SHAHEEN RUTH MARTIN & FONVILLE - Coming Soon
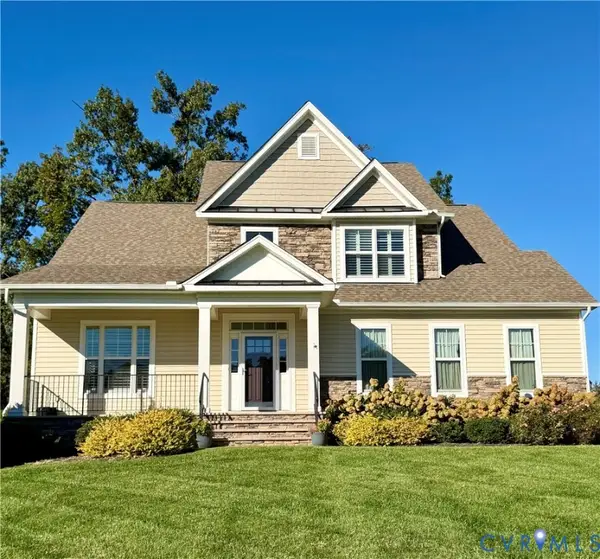 $595,000Coming Soon3 beds 3 baths2,703 sq. ft.
1372 Miners Trail Road, Midlothian, VA 23114
MLS# 2628706Listed by: THE KERZANET GROUP LLC - Coming Soon
 $829,950Coming Soon5 beds 3 baths3,302 sq. ft.
2040 Normandstone Drive, Midlothian, VA 23113
MLS# 2628522Listed by: INVESTORS LAND CO - Coming Soon
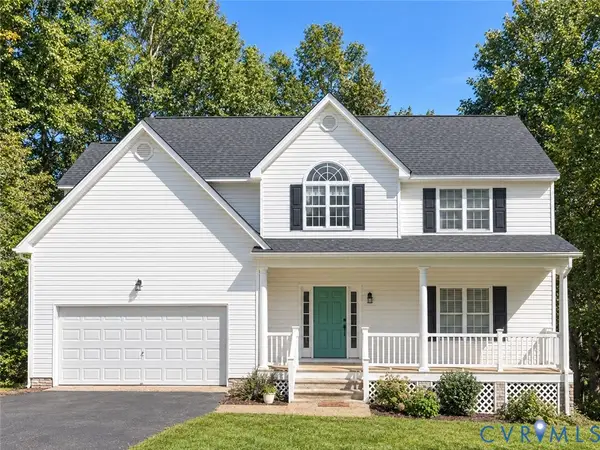 $489,000Coming Soon4 beds 2 baths2,524 sq. ft.
4011 Echo Ridge Place, Midlothian, VA 23112
MLS# 2628524Listed by: REAL BROKER LLC - Coming Soon
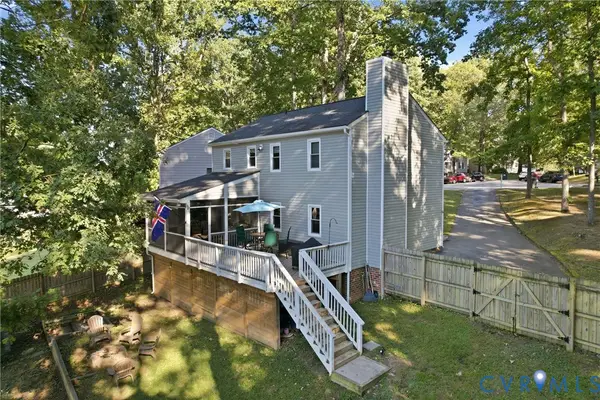 $400,000Coming Soon3 beds 3 baths1,488 sq. ft.
1300 Logan Trace Ct., Midlothian, VA 23114
MLS# 2628348Listed by: COMPASS - Coming Soon
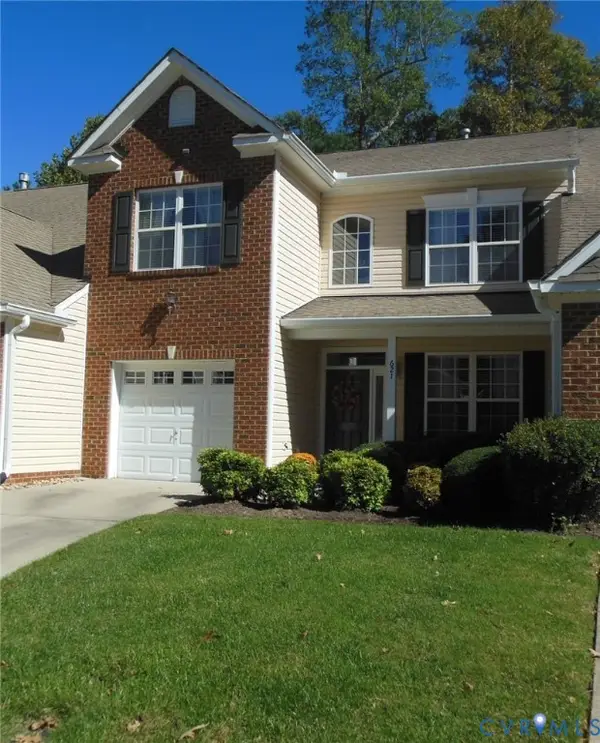 $419,950Coming Soon3 beds 3 baths1,712 sq. ft.
621 Scotter Hills Court, Midlothian, VA 23114
MLS# 2628342Listed by: DISTINCTIVE PROPERTIES OF VA - Coming Soon
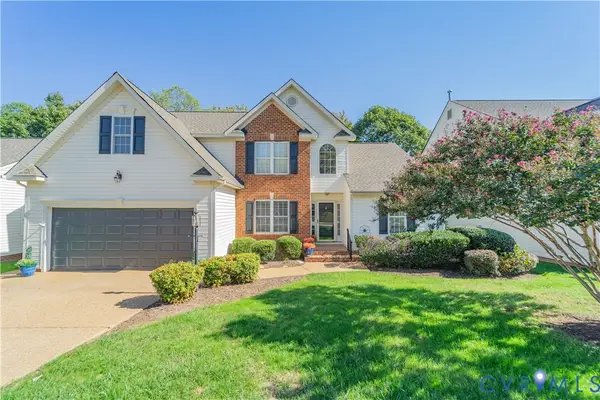 $565,000Coming Soon4 beds 3 baths2,303 sq. ft.
618 Krim Point Loop, Midlothian, VA 23114
MLS# 2628092Listed by: LONG & FOSTER REALTORS - Coming Soon
 $725,000Coming Soon5 beds 3 baths3,410 sq. ft.
3437 Riverton Court, Midlothian, VA 23113
MLS# 2627707Listed by: BHHS PENFED REALTY


Protect your home and budget from life's surprises with an Assurant Home Warranty, backed by a partner that supports you through every step of homeownership. Explore Plans.
©2026 Century 21 Real Estate LLC. All rights reserved. CENTURY 21®, the CENTURY 21 Logo and C21® are service marks owned by Century 21 Real Estate LLC. Century 21 Real Estate LLC fully supports the principles of the Fair Housing Act and the Equal Opportunity Act. Each office is independently owned and operated. Listing information is deemed reliable but not guaranteed accurate.