
13712 Cannonade Lane, Midlothian, VA 23112
Local realty services provided by:CENTURY 21 Realty @ Home
13712 Cannonade Lane,Midlothian, VA 23112
$394,950
- 4 Beds
- 3 Baths
- 1,858 sq. ft.
- Single family
- Coming Soon
Listed by: john o'reilly
Office: bhg base camp
MLS#:2629871
Source:RV
Price summary
- Price:$394,950
- Price per sq. ft.:$212.57
About this home
Coming Soon in Deer Run!
Welcome home to this cozy and inviting 4-bedroom, 2.5-bath home nestled in the desirable Deer Run neighborhood! Offering several important updates, including new windows, a new roof, freshly painted siding, and a newer HVAC system— this home provides added comfort and peace of mind for its next owners. Featuring a charming double-door entry, this home welcomes you with a beautiful two-story foyer and a thoughtfully designed layout offering comfort, character, and plenty of space.
The first floor features a convenient laundry room/drop zone, a spacious primary suite with a walk-in closet, and a formal dining room complete with a fireplace and French doors leading to the screened-in porch—perfect for enjoying your morning coffee or relaxing evenings. The inviting family room also features a fireplace, while the spacious kitchen with breakfast nook provies plenty of room to gather.. A convenient half bath completes the first floor.
Upstairs, you'll find three generously sized bedrooms, a full bathroom, and a versatile loft area — ideal for extra storage, or a flexible living space.
Step outside to enjoy the spacious backyard, perfect for entertaining, gardening, or simply relaxing. Additional features include a double-width paved driveway and a storage shed for added convenience.
With its warm and welcoming spaces, functionally unique layout, and desirable neighborhood setting, this Deer Run home is one you'll want to see!
Stay tuned for more details, professional pictures, floorplan and the official listing!...
Contact an agent
Home facts
- Year built:1991
- Subdivision & Development:Deer Run
- Listing ID #:2629871
- Updated:November 07, 2026 at 02:59 AM
Rooms and interior
- Bedrooms:4
- Total bathrooms:3
- Full bathrooms:2
- Half bathrooms:1
- Rooms Total:7
- Dining Description:Breakfast Area, Separate/Formal Dining Room
- Basement:Yes
- Basement Description:Crawl Space
- Living area:1,858 sq. ft.
Heating and cooling
- Cooling:Central Air
- Heating:Electric, Heat Pump
- Central air:Yes
Structure and exterior
- Roof:Shingle
- Year built:1991
- Building area:1,858 sq. ft.
- Lot area:0.35 Acres
- Architectural Style:Cape Cod
- Construction Materials:Brick, Cedar, Drywall, Frame
- Exterior Features:Front Porch, Out Buildings, Porch, Rear Porch
Schools
- High school:Manchester
- Middle school:Bailey Bridge
- Elementary school:Alberta Smith
Utilities
- Water:Public
- Sewer:Public Sewer
Finances and disclosures
- Price:$394,950
- Price per sq. ft.:$212.57
- Tax amount:$3,416 (2026)
Features and amenities
- Appliances:Electric Water Heater
- Amenities:Ceiling Fans, High Ceilings, Walk-In Closets
Parking
- Parking description:Driveway, Oversized, Paved, Paved Driveway
 The information being provided is for consumers' personal, non-commercial use and may not be used for any purpose other than to identify prospective properties for purchasing. All information provided is deemed reliable but is not guaranteed accurate.The multiple listing information is provided by Central Virginia Regional Multiple Listing Service, LLC from a copyrighted compilation of listings. The compilation of listings and each individual listing are © 2026 Central Virginia Regional Multiple Listing Service, LLC. All rights reserved.
New listings near 13712 Cannonade Lane
- Coming Soon
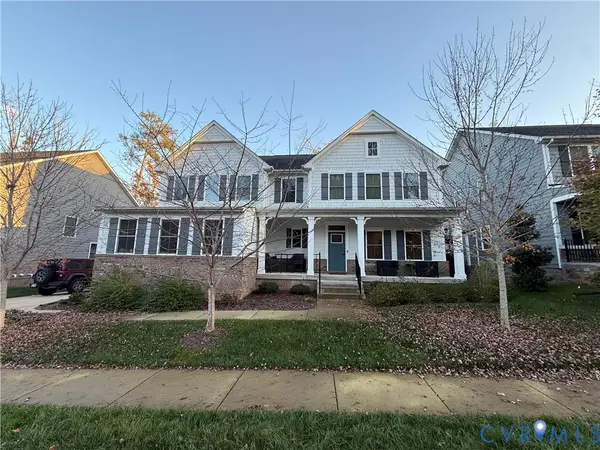 $850,000Coming Soon5 beds 5 baths3,720 sq. ft.
3632 Seaford Crossing Drive, Midlothian, VA 23113
MLS# 2629882Listed by: RE/MAX COMMONWEALTH - Coming Soon
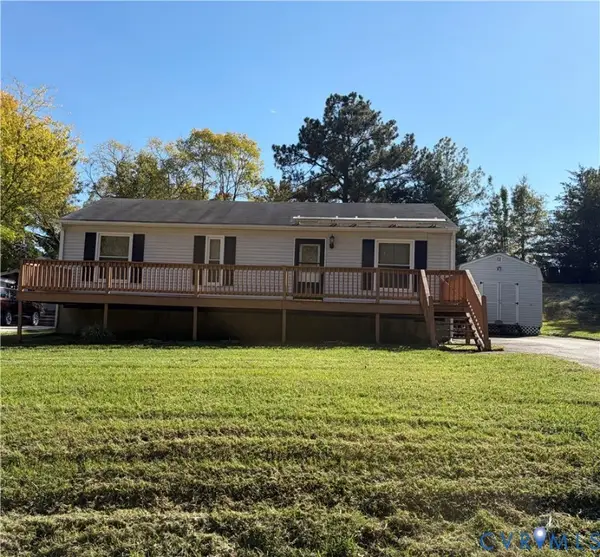 $250,000Coming Soon3 beds 1 baths1,008 sq. ft.
11007 Speeks Court, Midlothian, VA 23112
MLS# 2627326Listed by: SHAHEEN RUTH MARTIN & FONVILLE - Coming Soon
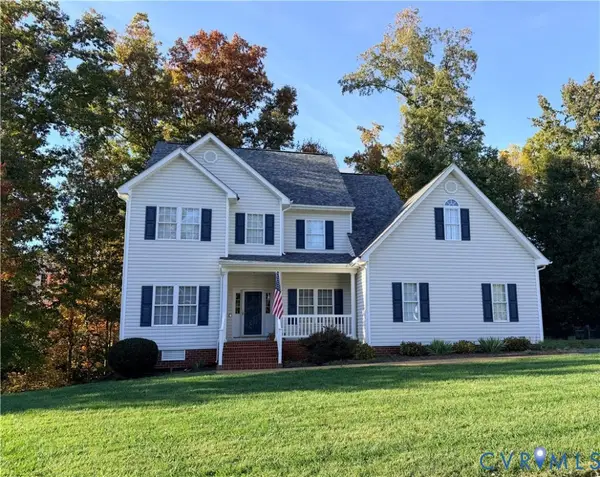 $515,000Coming Soon5 beds 4 baths2,770 sq. ft.
8906 Hollow Oak Drive, Midlothian, VA 23112
MLS# 2629683Listed by: THE KERZANET GROUP LLC - Coming Soon
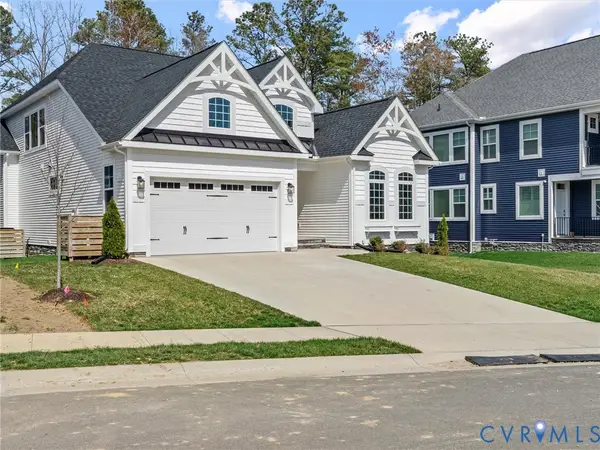 $689,950Coming Soon4 beds 4 baths3,009 sq. ft.
15806 Maclear Drive, Midlothian, VA 23112
MLS# 2629705Listed by: RE/MAX COMMONWEALTH - Coming Soon
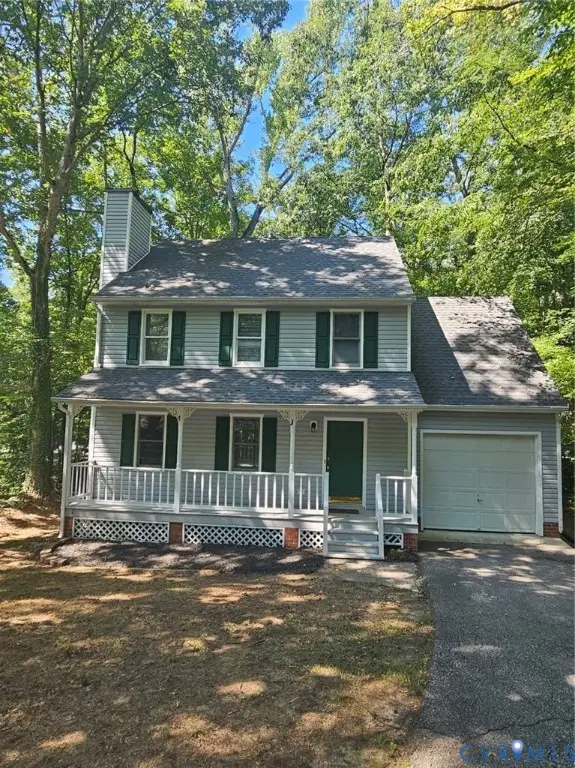 $379,000Coming Soon4 beds 3 baths1,498 sq. ft.
3317 Seven Oaks Terrace, Midlothian, VA 23112
MLS# 2629734Listed by: WARRIOR REALTY OF VIRGINIA LLC - Coming Soon
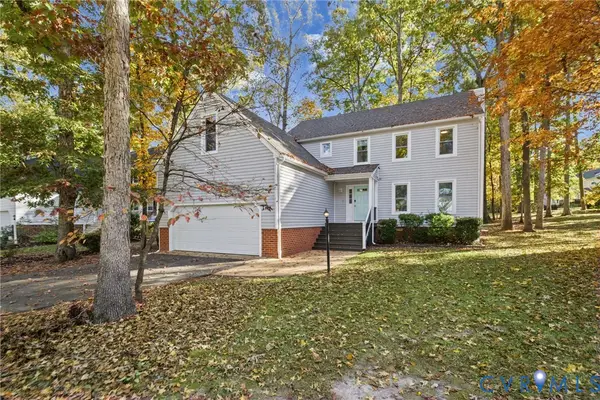 $440,000Coming Soon4 beds 3 baths2,145 sq. ft.
2905 Sagecreek Circle, Midlothian, VA 23112
MLS# 2629671Listed by: SHARE REALTY - Coming Soon
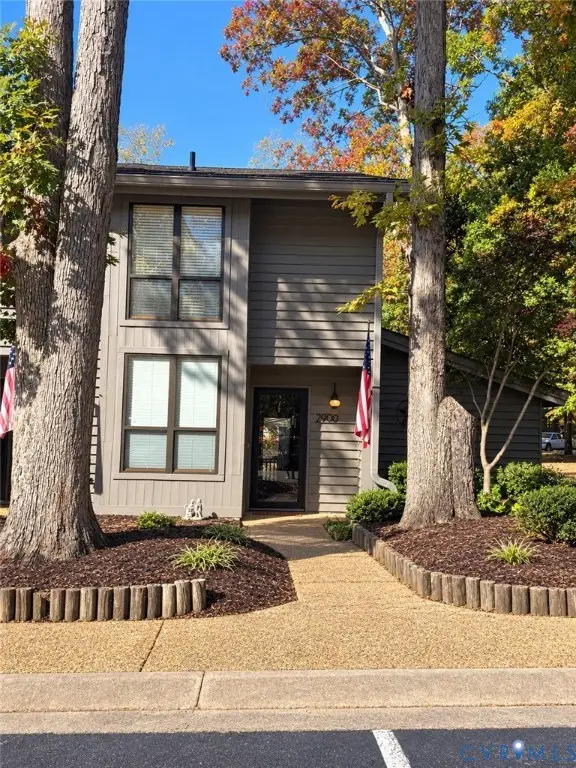 $265,000Coming Soon3 beds 2 baths1,472 sq. ft.
2900 Woodbridge Crossing Drive, Midlothian, VA 23112
MLS# 2629375Listed by: PROVIDENCE HILL REAL ESTATE - Coming Soon
 $1,050,000Coming Soon7 beds 5 baths3,399 sq. ft.
12101 Silbyrd Drive, Midlothian, VA 23113
MLS# 2628540Listed by: FINE CREEK REALTY - Coming Soon
 $799,900Coming Soon4 beds 3 baths2,849 sq. ft.
2820 Winterfield Road, Midlothian, VA 23113
MLS# 2628994Listed by: SAMSON PROPERTIES


Protect your home and budget from life's surprises with an Assurant Home Warranty, backed by a partner that supports you through every step of homeownership. Explore Plans.
©2026 Century 21 Real Estate LLC. All rights reserved. CENTURY 21®, the CENTURY 21 Logo and C21® are service marks owned by Century 21 Real Estate LLC. Century 21 Real Estate LLC fully supports the principles of the Fair Housing Act and the Equal Opportunity Act. Each office is independently owned and operated. Listing information is deemed reliable but not guaranteed accurate.