
14202 Spring Gate Terrace, Midlothian, VA 23112
Local realty services provided by:CENTURY 21 Realty @ Home
14202 Spring Gate Terrace,Midlothian, VA 23112
$529,000
- 3 Beds
- 3 Baths
- 2,968 sq. ft.
- Single family
- Active
Listed by: rick cox, tunde lewis
Office: the rick cox realty group
MLS#:2619747
Source:RV
Price summary
- Price:$529,000
- Price per sq. ft.:$178.23
- Monthly HOA dues:$77
About this home
An incredible opportunity to make this custom built home your own. Located in a sought after Spring Gate Neighborhood of Brandermill. Current owners purchased it back in 1989 and have raised all their children here. They have made unforgettable memories & lots of friends in this wonderful neighborhood and community over the years. When you see it, you will feel the love!!! It's time for someone else to make their own memories. Offers 3 Large living spaces with "The Party Room" addition about 10 years ago. One of the living rooms used to be a 1st floor bedroom and can easily be converted back. There is also great space for bathroom expansion. Well flowing open floorplan with lots of windows, 2 gas fireplaces (one double sided), Eat-in Kitchen open to Dining Room & living spaces. Primary Suite has large vanity area, oversized Bathroom & 2 Story walk in closet in addition to the 2 other walk-in closets. Bring your entire wardrobe...this home has unlimited room for it. Large wrap around deck, Cabana with electricity, heated and cooled 2 car garage with pedestrian door. Large Laundry Room with custom built-ins and laundry shoot. Many updates have been done over the years and it's time for someone else to finish the rest. Roof & skylights were replaced at the time of addition (approx. 10 years). Newer HVAC units & Water Heater. Play the 18 hole Golf Course (additional cost) or take a short bike or car ride to your own, waterfront, neighborhood restaurant on the Swift Creek Reservoir...with the most beautiful sunset you will ever see. 15 miles of walking/biking trails. Enjoy 3 neighborhood pools. Walking Distance to Swift Creek Elementary School. Quick access to Shopping, Restaurants, St. Fancis Hospital, Powhite Parkway and Rt.288. 20 minutes to Richmond or Short Pump. Truly an unbeatable deal. Live like you're on VACATION!!!...
Contact an agent
Home facts
- Year built:1984
- Subdivision & Development:Brandermill
- Listing ID #:2619747
- Added:92 day(s) ago
- Updated:October 25, 2026 at 02:50 PM
Rooms and interior
- Bedrooms:3
- Total bathrooms:3
- Full bathrooms:2
- Half bathrooms:1
- Rooms Total:8
- Flooring:Carpet, Tile
- Kitchen Description:Dishwasher, Disposal, Microwave, Refrigerator, Smooth Cooktop, Stove
- Living area:2,968 sq. ft.
Heating and cooling
- Cooling:Central Air, Zoned
- Heating:Electric, Heat Pump, Zoned
- Central air:Yes
Structure and exterior
- Roof:Wood
- Year built:1984
- Building area:2,968 sq. ft.
- Lot area:0.33 Acres
- Architectural Style:Contemporary
- Construction Materials:Brick, Cedar, Drywall
- Exterior Features:Deck, Wrap Around
- Levels:Two
Schools
- High school:Clover Hill
- Middle school:Swift Creek
- Elementary school:Swift Creek
Utilities
- Water:Public
- Sewer:Public Sewer
Finances and disclosures
- Price:$529,000
- Price per sq. ft.:$178.23
- Tax amount:$4,878 (2026)
Features and amenities
- Appliances:Dishwasher, Disposal, Electric Water Heater, Microwave, Refrigerator, Smooth Cooktop, Stove
- Amenities:Cathedral Ceilings, Granite Counters, Skylights, Walk-In Closets
- Pool features:Community, In Ground, Lap
Parking
- Parking description:Attached, Direct Access, Finished Garage, Garage, Heated Garage, Oversized
- Garage:Yes
- Garage spaces:2
 The information being provided is for consumers' personal, non-commercial use and may not be used for any purpose other than to identify prospective properties for purchasing. All information provided is deemed reliable but is not guaranteed accurate.The multiple listing information is provided by Central Virginia Regional Multiple Listing Service, LLC from a copyrighted compilation of listings. The compilation of listings and each individual listing are © 2026 Central Virginia Regional Multiple Listing Service, LLC. All rights reserved.
New listings near 14202 Spring Gate Terrace
- Coming Soon
 $860,000Coming Soon5 beds 4 baths4,132 sq. ft.
3713 Graythorne Drive, Midlothian, VA 23112
MLS# 2628807Listed by: SAMSON PROPERTIES - Coming Soon
 $425,000Coming Soon3 beds 3 baths1,837 sq. ft.
3003 Sterlings Bridge Place, Midlothian, VA 23112
MLS# 2626596Listed by: LIZ MOORE & ASSOCIATES - Coming Soon
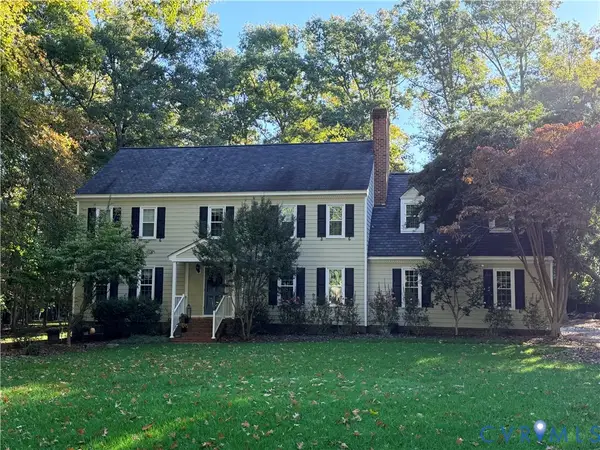 $840,000Coming Soon5 beds 4 baths3,170 sq. ft.
2111 Chepstow Terrace, Midlothian, VA 23113
MLS# 2628536Listed by: SHAHEEN RUTH MARTIN & FONVILLE - Coming Soon
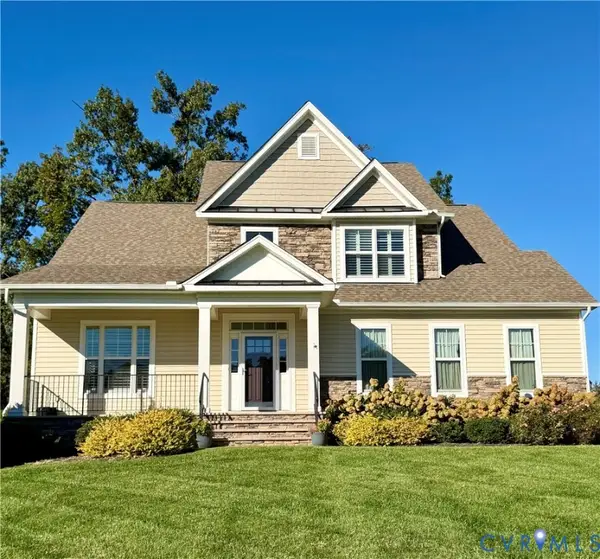 $595,000Coming Soon3 beds 3 baths2,703 sq. ft.
1372 Miners Trail Road, Midlothian, VA 23114
MLS# 2628706Listed by: THE KERZANET GROUP LLC - Coming Soon
 $829,950Coming Soon5 beds 3 baths3,302 sq. ft.
2040 Normandstone Drive, Midlothian, VA 23113
MLS# 2628522Listed by: INVESTORS LAND CO - Coming Soon
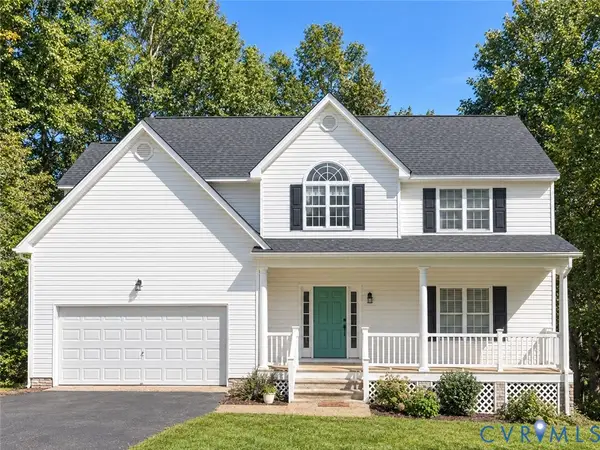 $489,000Coming Soon4 beds 2 baths2,524 sq. ft.
4011 Echo Ridge Place, Midlothian, VA 23112
MLS# 2628524Listed by: REAL BROKER LLC - Coming Soon
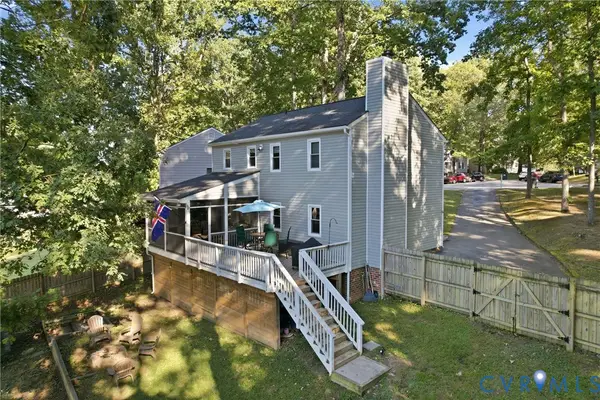 $400,000Coming Soon3 beds 3 baths1,488 sq. ft.
1300 Logan Trace Ct., Midlothian, VA 23114
MLS# 2628348Listed by: COMPASS - Coming Soon
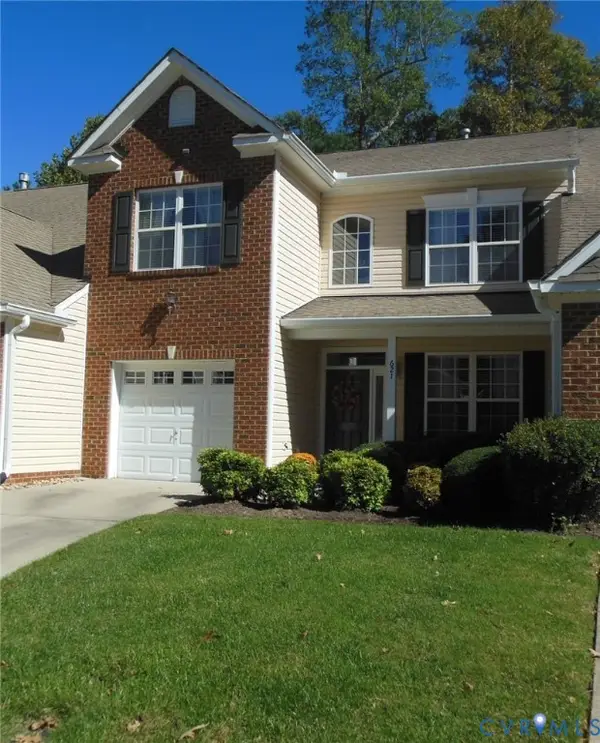 $419,950Coming Soon3 beds 3 baths1,712 sq. ft.
621 Scotter Hills Court, Midlothian, VA 23114
MLS# 2628342Listed by: DISTINCTIVE PROPERTIES OF VA - Coming Soon
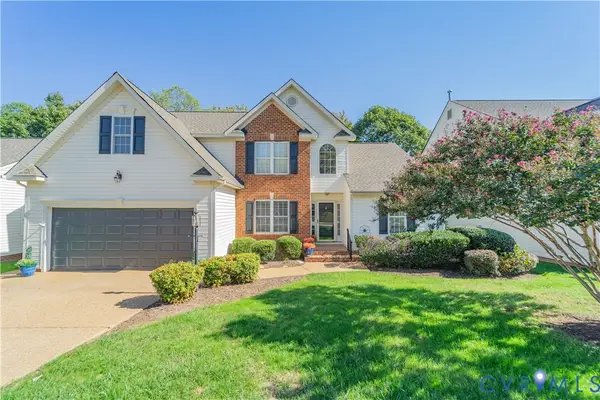 $565,000Coming Soon4 beds 3 baths2,303 sq. ft.
618 Krim Point Loop, Midlothian, VA 23114
MLS# 2628092Listed by: LONG & FOSTER REALTORS - Coming Soon
 $725,000Coming Soon5 beds 3 baths3,410 sq. ft.
3437 Riverton Court, Midlothian, VA 23113
MLS# 2627707Listed by: BHHS PENFED REALTY


Protect your home and budget from life's surprises with an Assurant Home Warranty, backed by a partner that supports you through every step of homeownership. Explore Plans.
©2026 Century 21 Real Estate LLC. All rights reserved. CENTURY 21®, the CENTURY 21 Logo and C21® are service marks owned by Century 21 Real Estate LLC. Century 21 Real Estate LLC fully supports the principles of the Fair Housing Act and the Equal Opportunity Act. Each office is independently owned and operated. Listing information is deemed reliable but not guaranteed accurate.