
15100 Litton Drive, Midlothian, VA 23112
Local realty services provided by:CENTURY 21 Nachman Realty
Listed by: wes fertig
Office: joyner fine properties
MLS#:2607276
Source:RV
Price summary
- Price:$735,000
- Price per sq. ft.:$224.09
- Monthly HOA dues:$86.67
About this home
MORE HOME. LOWER PAYMENTS. SELLER IS WILLING TO NEGOTIATE A 2-1 BUYDOWN THAT COULD REDUCE YOUR MONTHLY PAYMENT SUBSTANTIALLY OVER THE FIRST 2 YEARS, MAKING THIS EXCEPTIONAL HOME EVEN MORE ATTAINABLE. Welcome to RounTrey-one of Midlothian's most beloved communities, where life unfolds along the banks of the Swift Creek Reservoir. Nestled here is a home that truly has it all: 5 bedrooms, 4 & a half baths, THREE primary suites & 3,280 beautifully appointed sq. feet in CraftMaster's distinguished Townsend floor plan. The stately side-load garage & thoughtful mudroom drop zone tell you immediately someone who loves good design built this one. Rich engineered hardwood floors, Craftsman trim & elegant crown molding set a tone that's refined without being stiff. A study behind French doors invites quiet focus. The tray-ceiling dining room is ready for dinner parties you've been dreaming of. The family room-anchored by gas fireplace flows so naturally into the kitchen & breakfast area that conversations never have to stop. Quartz countertops, shaker cabinetry, large island made for gathering, double wall ovens, gas cooktop w/ hood, designer lighting & a walk-in pantry. breakfast nook opens through French doors to a 12x18 skylit covered porch where coffee tastes better & evenings linger longer. 1st floor primary suite is your retreat-dual walk-in closets, soaking tub, tiled walk-in shower & granite dual vanities. Dedicated laundry room sits conveniently nearby. Upstairs, 4 bedrooms give everyone their own place. 2 have private en-suites-1 brand new in 2025. The 3rd & 4th share a Jack-and-Jill bath. Every bath has dual vanities, because comfort here is never an afterthought. Outside your door, RounTrey delivers; zero-entry pool w/ water slide, tennis, fitness center, gated dog park, trails & private waterfront park. Top-rated Old Hundred Elementary, Tomahawk Creek Middle & Midlothian High's IB Program serve the neighborhood. Westchester Commons & Route 288 are minutes away. Some homes check boxes. This one captures hearts....
Contact an agent
Home facts
- Year built:2018
- Listing ID #:2607276
- Added:95 day(s) ago
- Updated:July 13, 2026 at 03:57 PM
Rooms and interior
- Bedrooms:5
- Total bathrooms:5
- Full bathrooms:4
- Half bathrooms:1
- Rooms Total:10
- Flooring:Ceramic Tile, Partially Carpeted, Wood
- Dining Description:Breakfast Area, Dining Area
- Bathrooms Description:Double Vanity
- Kitchen Description:Dishwasher, Disposal, Gas Cooking, Kitchen Island, Microwave, Oven, Pantry, Refrigerator
- Bedroom Description:Main Level Primary
- Basement:Yes
- Basement Description:Crawl Space
- Living area:3,280 sq. ft.
Heating and cooling
- Cooling:Central Air, Zoned
- Heating:Natural Gas, Zoned
- Central air:Yes
Structure and exterior
- Year built:2018
- Building area:3,280 sq. ft.
- Lot area:0.25 Acres
- Lot Features:Corner Lot, Landscaped
- Architectural Style:Farmhouse, Two Story
- Construction Materials:Drywall, Frame, Vinyl Siding
- Exterior Features:Deck, Front Porch, Lighting, Porch, Rear Porch
- Levels:Two, Two Story
Schools
- High school:Midlothian
- Middle school:Tomahawk Creek
- Elementary school:Old Hundred
Utilities
- Water:Public
- Sewer:Public Sewer
Finances and disclosures
- Price:$735,000
- Price per sq. ft.:$224.09
- Tax amount:$6,093 (2025)
Features and amenities
- Appliances:Dishwasher, Disposal, Dryer, Gas Cooking, Gas Water Heater, Microwave, Oven, Refrigerator, Tankless Water Heater, Washer
- Laundry features:Dryer, Dryer Hookup, Washer, Washer Hookup
- Amenities:Ceiling Fans, French Doors/Atrium Doors, Granite Counters, High Ceilings, Management, Recessed Lighting, Tray Ceilings, Walk-In Closets, Window Treatments
- Pool features:Community
Parking
- Parking description:Attached, Driveway, Garage, Garage Door Opener, Garage Faces Rear, Paved, Paved Driveway
- Garage:Yes
- Garage spaces:2
 The information being provided is for consumers' personal, non-commercial use and may not be used for any purpose other than to identify prospective properties for purchasing. All information provided is deemed reliable but is not guaranteed accurate.The multiple listing information is provided by Central Virginia Regional Multiple Listing Service, LLC from a copyrighted compilation of listings. The compilation of listings and each individual listing are © 2026 Central Virginia Regional Multiple Listing Service, LLC. All rights reserved.
New listings near 15100 Litton Drive
- Coming Soon
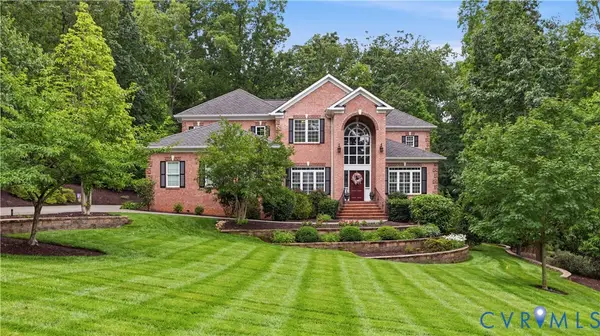 $1,299,950Coming Soon5 beds 6 baths
2806 Aylesford Drive, Midlothian, VA 23113
MLS# 2616618Listed by: LARRY KING REALTY - Coming Soon
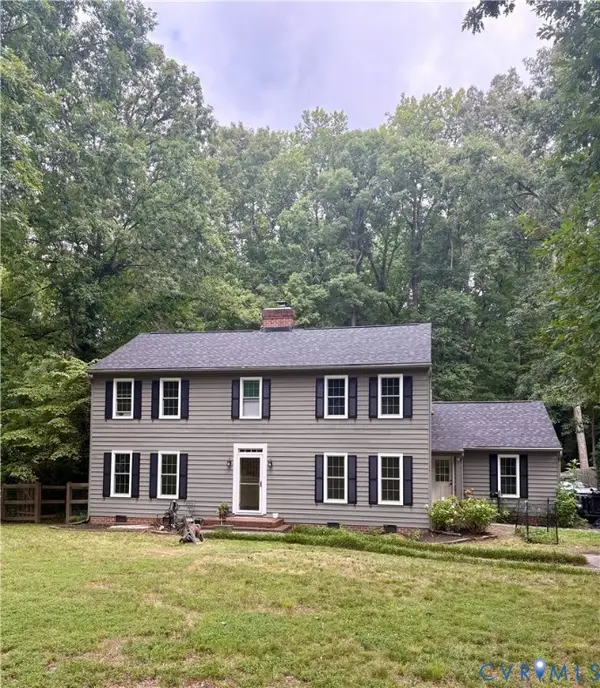 $525,000Coming Soon4 beds 3 baths
11518 Poplar Ridge Road, Midlothian, VA 23236
MLS# 2616578Listed by: NEXTHOME ADVANTAGE - New
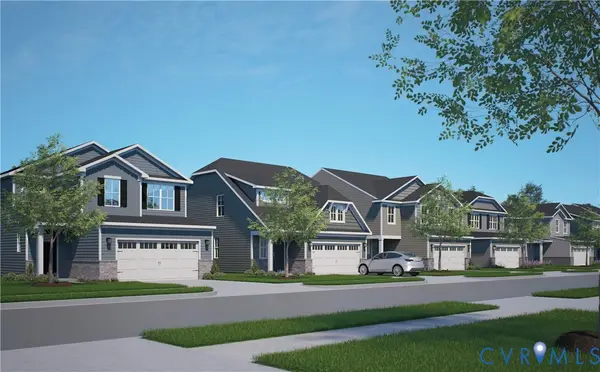 $569,990Active4 beds 3 baths2,197 sq. ft.
4652 Four Leaf Lane, Midlothian, VA 23112
MLS# 2618879Listed by: LONG & FOSTER REALTORS - New
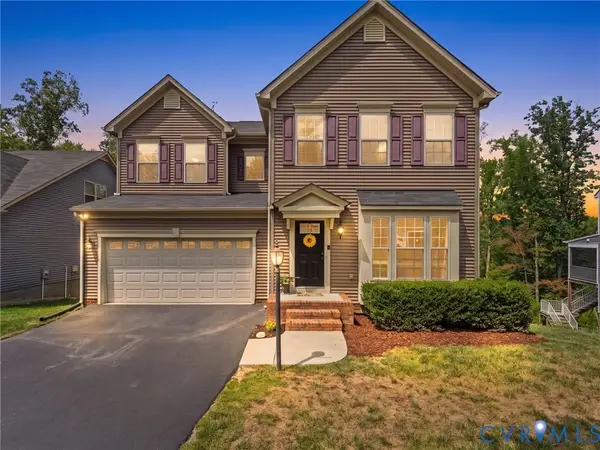 $815,000Active5 beds 4 baths4,576 sq. ft.
15718 New Gale Drive, Midlothian, VA 23112
MLS# 2618795Listed by: REAL BROKER LLC - Coming Soon
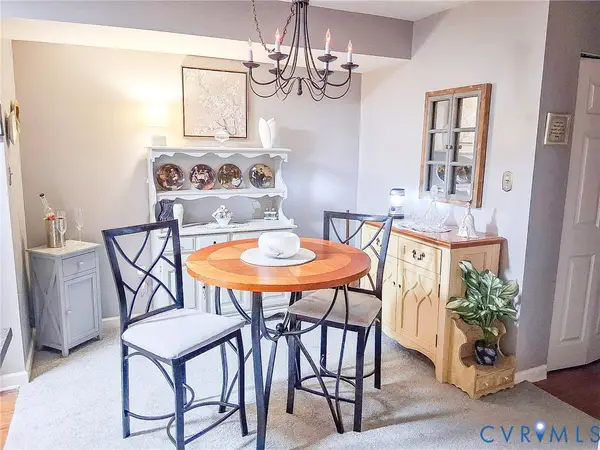 $249,000Coming Soon2 beds 2 baths
614 Bristol Village Drive #303, Midlothian, VA 23114
MLS# 2618870Listed by: ELITE REAL ESTATE 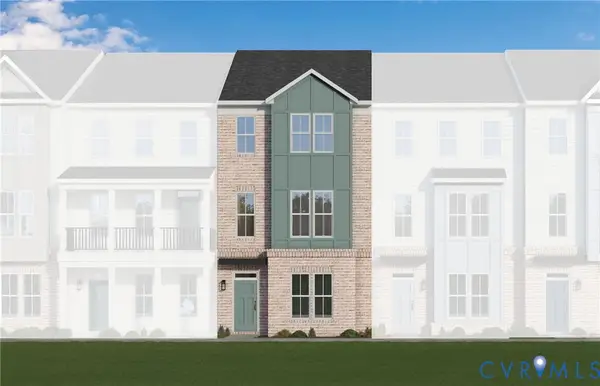 $432,950Pending2 beds 3 baths2,185 sq. ft.
15357 Sunrise Oasis Alley, Midlothian, VA 23112
MLS# 2618616Listed by: VIRGINIA COLONY REALTY INC- New
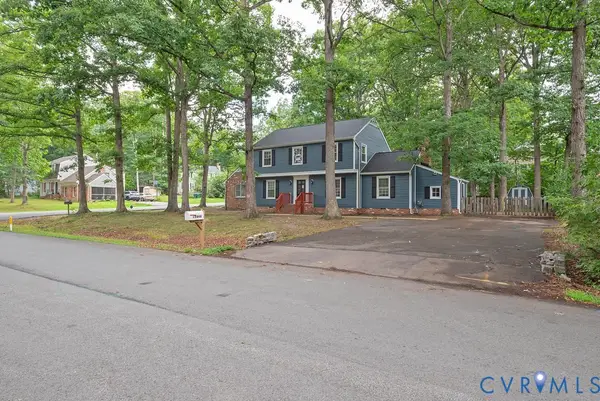 $590,000Active5 beds 4 baths2,518 sq. ft.
11840 Winfore Drive, Midlothian, VA 23113
MLS# 2618438Listed by: UNITED REAL ESTATE RICHMOND - Coming Soon
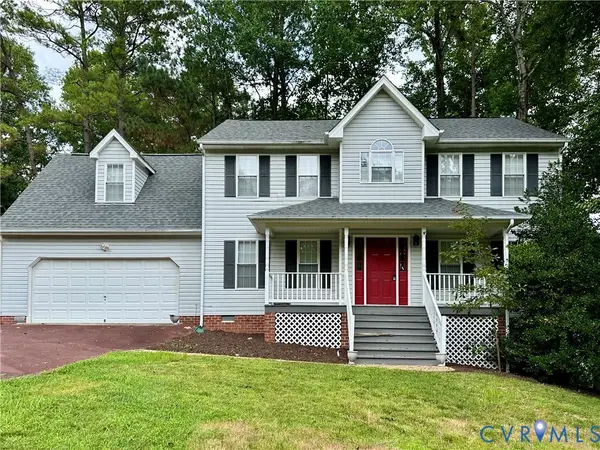 $415,000Coming Soon4 beds 3 baths
12202 Swift Crossing Place, Midlothian, VA 23112
MLS# 2618819Listed by: COMPASS - Coming Soon
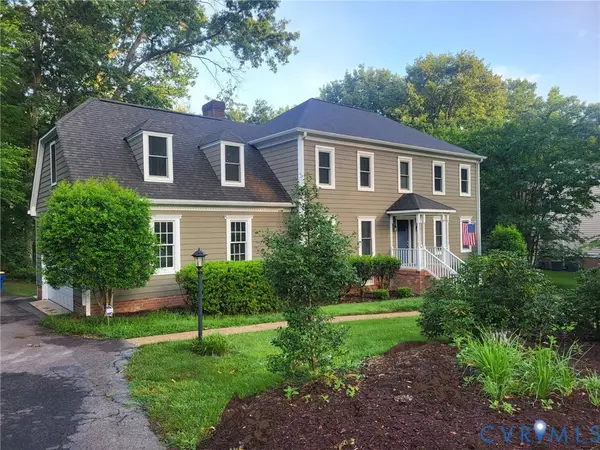 $670,000Coming Soon4 beds 3 baths
2410 Olde Queen Terrace, Midlothian, VA 23113
MLS# 2618297Listed by: LONG & FOSTER REALTORS - New
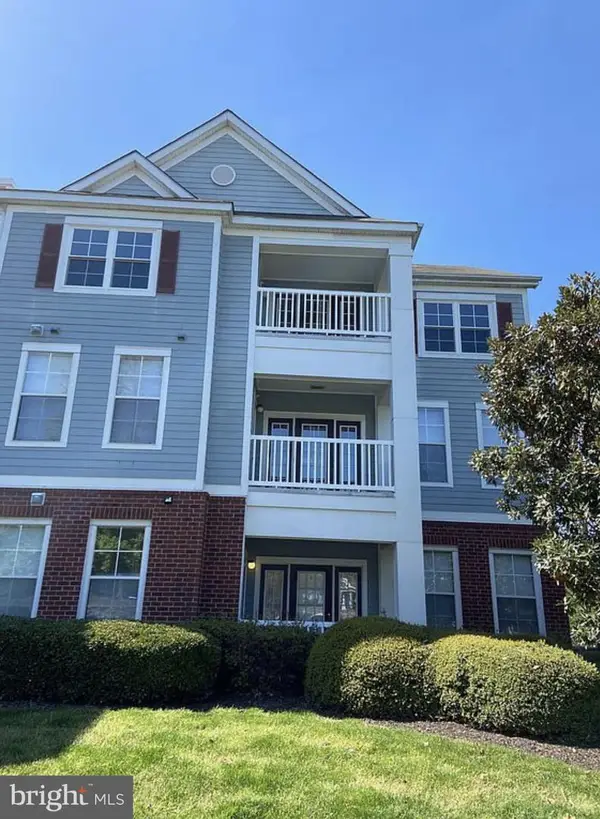 $249,950Active2 beds 2 baths1,305 sq. ft.
600 Fern Meadow Loop #306, MIDLOTHIAN, VA 23114
MLS# VACF2001578Listed by: THE GREENE REALTY GROUP


Protect your home and budget from life's surprises with an Assurant Home Warranty, backed by a partner that supports you through every step of homeownership. Explore Plans.
©2026 Century 21 Real Estate LLC. All rights reserved. CENTURY 21®, the CENTURY 21 Logo and C21® are service marks owned by Century 21 Real Estate LLC. Century 21 Real Estate LLC fully supports the principles of the Fair Housing Act and the Equal Opportunity Act. Each office is independently owned and operated. Listing information is deemed reliable but not guaranteed accurate.