
15106 Hazelbury Circle, Midlothian, VA 23112
Local realty services provided by:CENTURY 21 Realty @ Home
15106 Hazelbury Circle,Midlothian, VA 23112
$469,900
- 3 Beds
- 2 Baths
- 1,730 sq. ft.
- Single family
- Pending
Listed by: chelsea walters
Office: providence hill real estate
MLS#:2621646
Source:RV
Price summary
- Price:$469,900
- Price per sq. ft.:$271.62
- Monthly HOA dues:$53.83
About this home
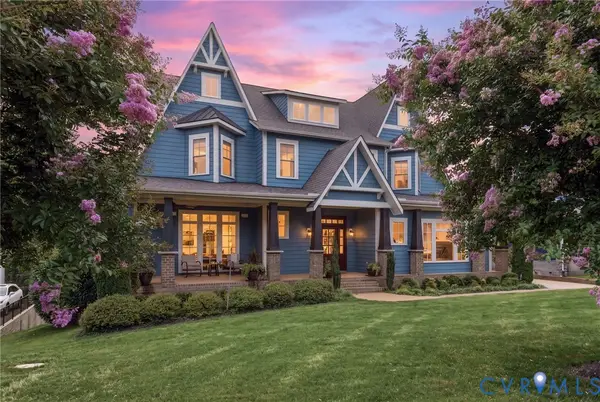
Welcome to one-level living in sought-after Collington, where thoughtful updates, exceptional outdoor spaces, and an amenity-rich community lifestyle come together. From the moment you arrive, the curb appeal and professionally landscaped, private lot make a lasting impression. Outdoor living is an extension of the home, featuring an impressive three-season room with windows that open and close, recessed lighting, and Trex decking, leading to an additional Trex deck and stamped concrete patio. Surrounded by mature evergreens and beautiful landscaping, the private backyard provides the perfect setting for relaxing and enjoying every season.
Step inside to discover an open-concept floor plan filled with natural light and beautiful finishes. Throughout the home, LVP flooring and plantation shutters add durability and timeless style. At the heart of the home is an updated designer kitchen featuring white shaker cabinetry extending to the ceiling, granite countertops, a large island, gas cooking, recessed lighting, a walk-in pantry, and convenient cabinet rollouts. The kitchen opens seamlessly to a bright breakfast nook and spacious living room, creating an inviting space for everyday living and entertaining.
The primary suite overlooks the backyard and offers a peaceful retreat with an ensuite bath featuring tile flooring, an oversized vanity, walk-in shower, and a generous closet with custom shelving. Two additional bedrooms and a full bath complete the main level.
The garage offers abundant storage with built-in shelving, epoxy flooring, and Trex stairs. Additional improvements include irrigation, gutter guards, a new vapor barrier and new sump pump in the crawlspace.
Collington residents enjoy walking trails, a clubhouse, pool, social clubs, and year-round community events, including the beloved Fall Festival coming up! Conveniently located near shopping, dining, and everyday conveniences, this is more than a beautiful home—it’s a lifestyle. Come experience all this home and Collington have to offer!...
Contact an agent
Home facts
- Year built:2018
- Subdivision & Development:Collington
- Listing ID #:2621646
- Added:11 day(s) ago
- Updated:August 21, 2026 at 08:27 AM
Rooms and interior
- Bedrooms:3
- Total bathrooms:2
- Full bathrooms:2
- Rooms Total:6
- Flooring:Tile, Vinyl
- Dining Description:Breakfast Area, Dining Area
- Kitchen Description:Dishwasher, Disposal, Gas Cooking, Kitchen Island, Microwave, Oven, Pantry, Refrigerator, Stove
- Bedroom Description:Main Level Primary
- Basement:Yes
- Basement Description:Crawl Space, Sump Pump
- Living area:1,730 sq. ft.
Heating and cooling
- Cooling:Central Air, Electric
- Heating:Forced Air, Natural Gas
- Central air:Yes
Structure and exterior
- Roof:Composition
- Year built:2018
- Building area:1,730 sq. ft.
- Lot area:0.4 Acres
- Lot Features:Level
- Architectural Style:Craftsman, Ranch
- Construction Materials:Brick, Drywall, Stone, Vinyl Siding
- Exterior Features:Deck, Lighting, Patio, Porch, Rear Porch, Sprinkler Irrigation
- Levels:One
Schools
- High school:Manchester
- Middle school:Bailey Bridge
- Elementary school:Spring Run
Utilities
- Water:Public
- Sewer:Public Sewer
Finances and disclosures
- Price:$469,900
- Price per sq. ft.:$271.62
- Tax amount:$3,565 (2026)
Features and amenities
- Appliances:Dishwasher, Disposal, Dryer, Gas Cooking, Gas Water Heater, Microwave, Oven, Refrigerator, Stove, Tankless Water Heater, Washer
- Laundry features:Dryer, Washer
- Amenities:Ceiling Fans, Granite Counters, High Ceilings, Management, Recessed Lighting, Smoke Detectors, Walk-In Closets, Window Treatments
- Pool features:Community, Concrete, Fenced, In Ground
Parking
- Parking description:Attached, Finished Garage, Garage, Garage Door Opener
- Garage:Yes
- Garage spaces:2
 The information being provided is for consumers' personal, non-commercial use and may not be used for any purpose other than to identify prospective properties for purchasing. All information provided is deemed reliable but is not guaranteed accurate.The multiple listing information is provided by Central Virginia Regional Multiple Listing Service, LLC from a copyrighted compilation of listings. The compilation of listings and each individual listing are © 2026 Central Virginia Regional Multiple Listing Service, LLC. All rights reserved.
New listings near 15106 Hazelbury Circle
- Coming Soon
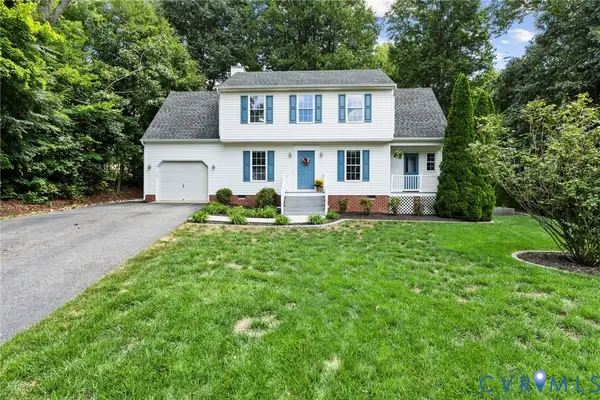 $400,000Coming Soon3 beds 3 baths1,454 sq. ft.
6201 Cameron Bay Terrace, Midlothian, VA 23112
MLS# 2622544Listed by: LONG & FOSTER REALTORS - Coming Soon
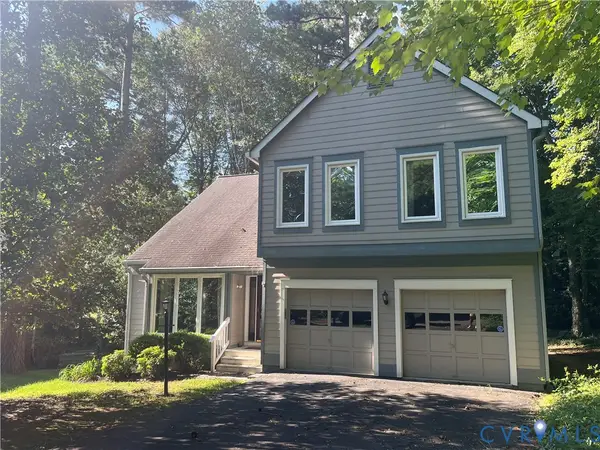 $440,000Coming Soon3 beds 3 baths2,217 sq. ft.
14304 Cove Ridge Terrace, Midlothian, VA 23112
MLS# 2622745Listed by: EXP REALTY, LLC - Coming Soon
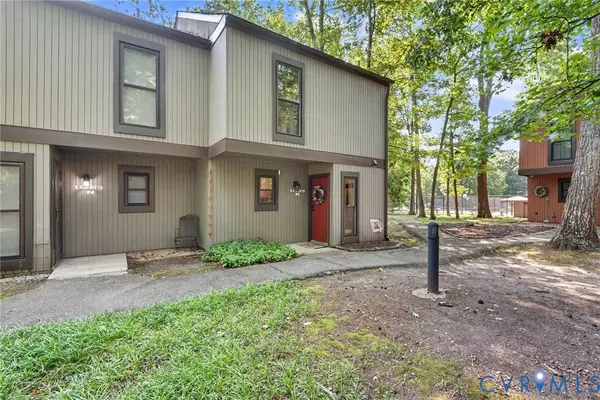 $267,000Coming Soon2 beds 2 baths1,164 sq. ft.
11765 N Briar Patch Drive, Midlothian, VA 23113
MLS# 2622359Listed by: 1ST CLASS REAL ESTATE - 360 - Coming Soon
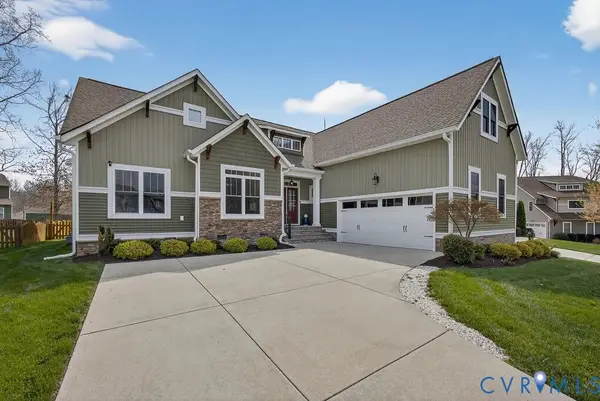 $650,000Coming Soon4 beds 3 baths2,469 sq. ft.
3309 Farcet Court, Midlothian, VA 23112
MLS# 2622532Listed by: LONG & FOSTER REALTORS - Coming Soon
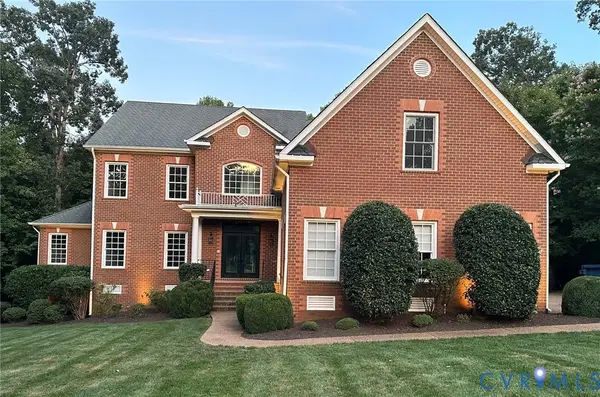 $1,125,000Coming Soon6 beds 6 baths5,276 sq. ft.
3231 Queens Grant Drive, Midlothian, VA 23113
MLS# 2622664Listed by: COMPASS - Coming Soon
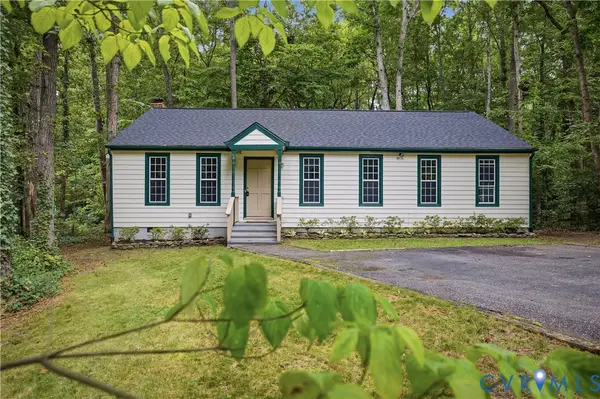 $335,000Coming Soon3 beds 2 baths1,344 sq. ft.
4906 Court Ridge Terrace, Midlothian, VA 23112
MLS# 2622301Listed by: REAL BROKER LLC - Coming Soon
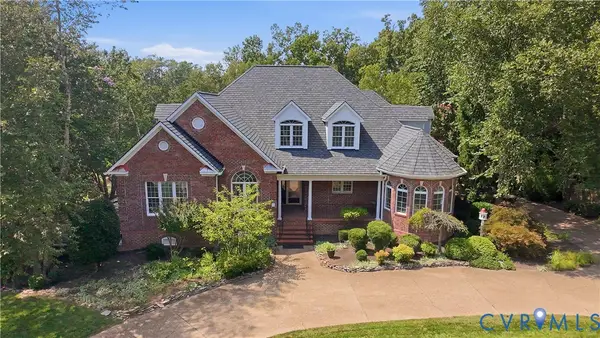 $1,450,000Coming Soon7 beds 8 baths8,277 sq. ft.
14812 Felbridge Way, Midlothian, VA 23113
MLS# 2621873Listed by: LARRY KING REALTY - Coming Soon
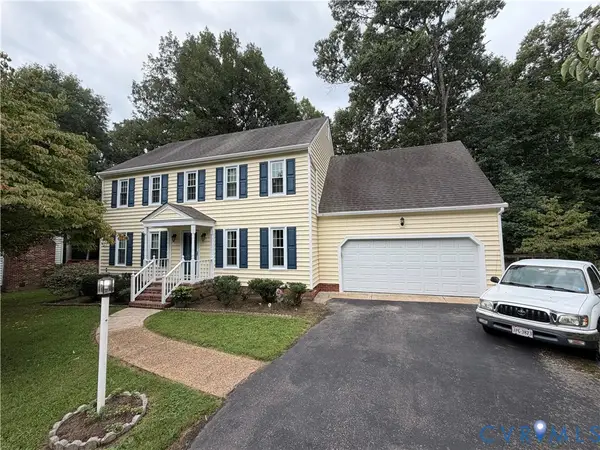 $470,000Coming Soon4 beds 3 baths2,200 sq. ft.
13905 Shadow Ridge Lane, Midlothian, VA 23112
MLS# 2622283Listed by: EXP REALTY, LLC - Coming Soon
 $1,495,000Coming Soon4 beds 5 baths5,190 sq. ft.
16212 Old Castle Road, Midlothian, VA 23112
MLS# 2621971Listed by: LONG & FOSTER REALTORS - Coming Soon
 $850,000Coming Soon4 beds 3 baths2,784 sq. ft.
14401 Shelter Cove Road, Midlothian, VA 23112
MLS# 2621211Listed by: LIZ MOORE & ASSOCIATES


Protect your home and budget from life's surprises with an Assurant Home Warranty, backed by a partner that supports you through every step of homeownership. Explore Plans.
©2026 Century 21 Real Estate LLC. All rights reserved. CENTURY 21®, the CENTURY 21 Logo and C21® are service marks owned by Century 21 Real Estate LLC. Century 21 Real Estate LLC fully supports the principles of the Fair Housing Act and the Equal Opportunity Act. Each office is independently owned and operated. Listing information is deemed reliable but not guaranteed accurate.