
15313 Willowvale Drive, Midlothian, VA 23112
Local realty services provided by:CENTURY 21 Nachman Realty
15313 Willowvale Drive,Midlothian, VA 23112
$675,000
- 5 Beds
- 3 Baths
- 2,915 sq. ft.
- Single family
- Active
Upcoming open houses
- Sun, Nov 0801:00 pm - 03:00 pm
Listed by: sarah jefferson, annemarie hensley
Office: compass
MLS#:2629338
Source:RV
Price summary
- Price:$675,000
- Price per sq. ft.:$231.56
- Monthly HOA dues:$100
About this home
Welcome to 15313 Willowvale Drive, where modern style, thoughtful design, and beautiful finishes come together! Built by Main Street Homes in ‘22, this home offers 2,915 sqft, 5 beds, 3 full baths, and a custom covered stamped concrete patio. A welcoming front porch leads into a bright, airy interior filled with natural light and wide plank flooring. Just off the entryway, a versatile front room can serve as a formal dining room, home office, or sitting area. At the heart of the home, the kitchen features timeless white cabinetry, marble backsplash, under-cabinet lighting, stainless steel appliances, an upgraded faucet, and an oversized center island with contrasting cabinetry and bar seating. The kitchen opens seamlessly to the spacious family room with a cozy fireplace, while a sun-filled breakfast nook provides space for casual meals and gatherings. A first-floor bedroom and full bathroom add convenience and flexibility for guests or multigenerational living. Upstairs, you'll find a spacious primary suite featuring a walk-in closet and ensuite bathroom with a double-sink vanity and walk-in shower with rainfall showerhead. Two guest bedrooms and a full hallway bathroom can be found on the 2nd floor, along with the generous bonus room could be used as a rec room, playroom, home gym, or fifth bedroom. Step outside to discover an incredible outdoor retreat! The sellers have added a beautiful covered patio complete with ceiling fans, an expansive stamped concrete entertaining area, and a curved stone seating wall. Whether hosting gatherings, dining outdoors, or simply relaxing, this thoughtfully designed space is sure to be a favorite spot. Additional upgrades include Wi-Fi-enabled sprinklers, a backyard French drain, & a universal EV charger. With its flexible floor plan, stylish finishes, and exceptional outdoor entertaining areas, this beautiful home offers the perfect combination of comfort, style, and functionality. All of this in a location minutes away from everything that Midlothian Turnpike has to offer!...
Contact an agent
Home facts
- Year built:2022
- Subdivision & Development:Newmarket
- Listing ID #:2629338
- Added:1 day(s) ago
- Updated:November 06, 2026 at 03:57 AM
Rooms and interior
- Bedrooms:5
- Total bathrooms:3
- Full bathrooms:3
- Rooms Total:8
- Flooring:Carpet, Vinyl, Wood
- Dining Description:Breakfast Area, Separate/Formal Dining Room
- Bathrooms Description:Double Vanity
- Kitchen Description:Dishwasher, Gas Cooking, Kitchen Island, Microwave, Oven, Pantry, Refrigerator, Stove
- Basement:Yes
- Basement Description:Crawl Space
- Living area:2,915 sq. ft.
Heating and cooling
- Cooling:Electric, Zoned
- Heating:Electric, Natural Gas, Zoned
Structure and exterior
- Roof:Shingle
- Year built:2022
- Building area:2,915 sq. ft.
- Lot area:0.19 Acres
- Architectural Style:Craftsman, Two Story
- Construction Materials:Drywall, Frame, Vinyl Siding
- Exterior Features:Front Porch, Porch
- Levels:Two, Two Story
Schools
- High school:Midlothian
- Middle school:Midlothian
- Elementary school:Old Hundred
Utilities
- Water:Public
- Sewer:Public Sewer
Finances and disclosures
- Price:$675,000
- Price per sq. ft.:$231.56
- Tax amount:$5,649 (2026)
Features and amenities
- Appliances:Dishwasher, Gas Cooking, Gas Water Heater, Microwave, Oven, Refrigerator, Stove, Tankless Water Heater
- Laundry features:Dryer Hookup, Washer Hookup
- Amenities:Granite Counters, High Ceilings, Recessed Lighting, Walk-In Closets
- Pool features:Community
Parking
- Parking description:Attached, Direct Access, Driveway, Garage, Garage Door Opener, Oversized, Paved, Paved Driveway
- Garage:Yes
- Garage spaces:2
 The information being provided is for consumers' personal, non-commercial use and may not be used for any purpose other than to identify prospective properties for purchasing. All information provided is deemed reliable but is not guaranteed accurate.The multiple listing information is provided by Central Virginia Regional Multiple Listing Service, LLC from a copyrighted compilation of listings. The compilation of listings and each individual listing are © 2026 Central Virginia Regional Multiple Listing Service, LLC. All rights reserved.
New listings near 15313 Willowvale Drive
- Coming Soon
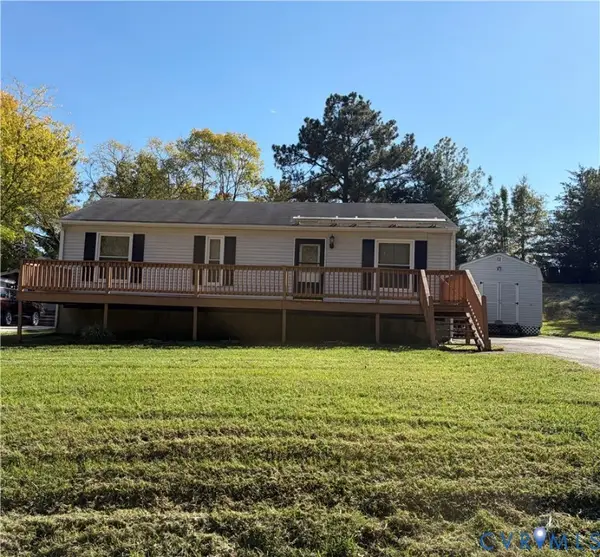 $250,000Coming Soon3 beds 1 baths1,008 sq. ft.
11007 Speeks Court, Midlothian, VA 23112
MLS# 2627326Listed by: SHAHEEN RUTH MARTIN & FONVILLE - Coming Soon
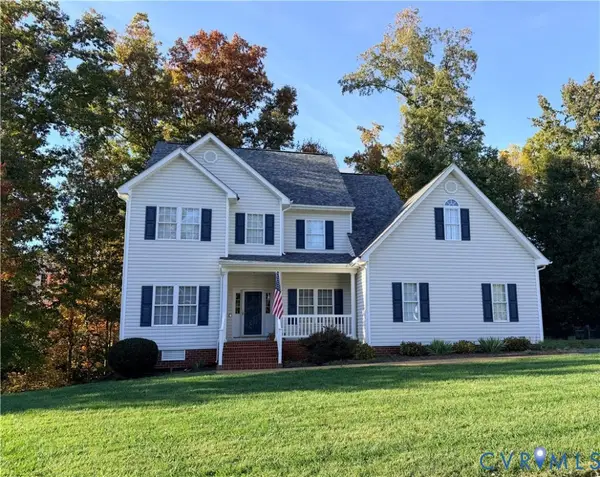 $515,000Coming Soon5 beds 4 baths2,770 sq. ft.
8906 Hollow Oak Drive, Midlothian, VA 23112
MLS# 2629683Listed by: THE KERZANET GROUP LLC - Coming Soon
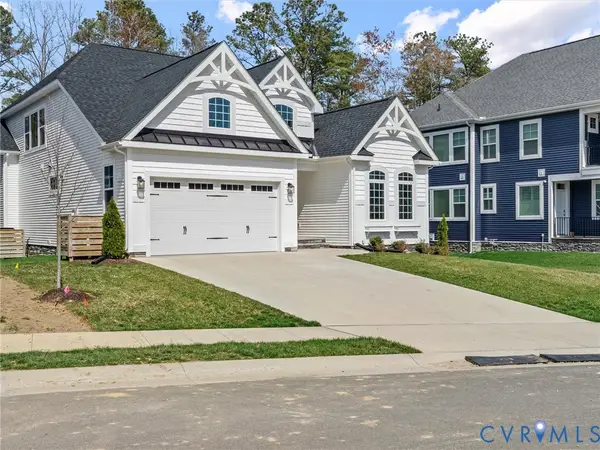 $689,950Coming Soon4 beds 4 baths3,009 sq. ft.
15806 Maclear Drive, Midlothian, VA 23112
MLS# 2629705Listed by: RE/MAX COMMONWEALTH - Coming Soon
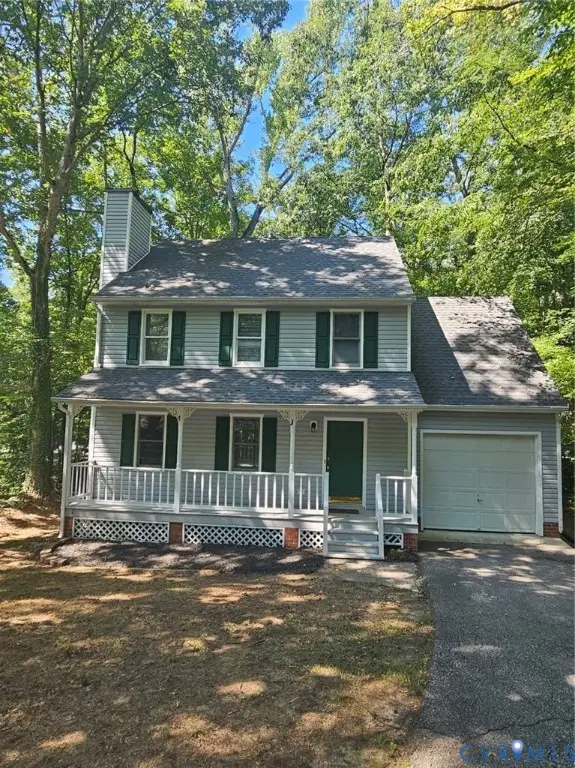 $379,000Coming Soon4 beds 3 baths1,498 sq. ft.
3317 Seven Oaks Terrace, Midlothian, VA 23112
MLS# 2629734Listed by: WARRIOR REALTY OF VIRGINIA LLC - Coming Soon
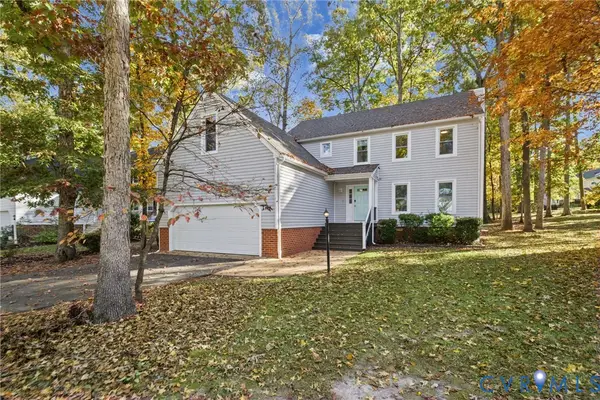 $440,000Coming Soon4 beds 3 baths2,145 sq. ft.
2905 Sagecreek Circle, Midlothian, VA 23112
MLS# 2629671Listed by: SHARE REALTY - Coming Soon
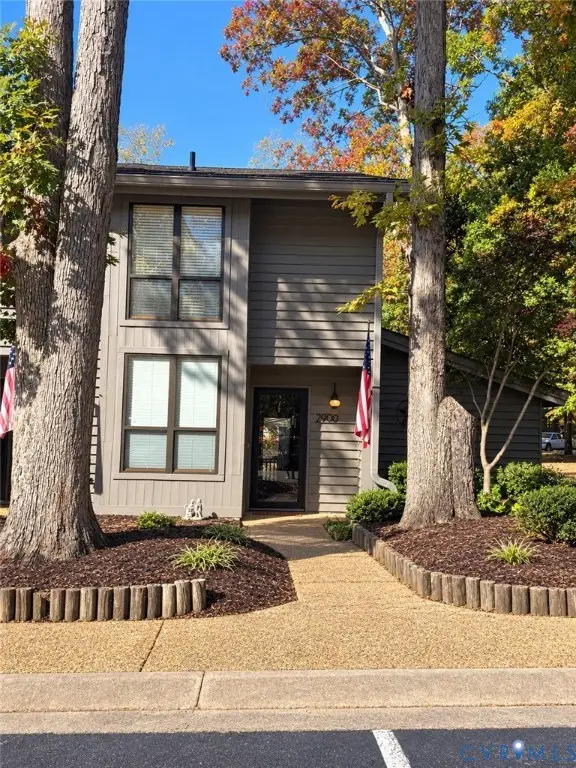 $265,000Coming Soon3 beds 2 baths1,472 sq. ft.
2900 Woodbridge Crossing Drive, Midlothian, VA 23112
MLS# 2629375Listed by: PROVIDENCE HILL REAL ESTATE - Coming Soon
 $1,050,000Coming Soon7 beds 5 baths3,399 sq. ft.
12101 Silbyrd Drive, Midlothian, VA 23113
MLS# 2628540Listed by: FINE CREEK REALTY - Coming Soon
 $467,000Coming Soon3 beds 4 baths2,200 sq. ft.
13813 Randolph Pond Lane, Midlothian, VA 23114
MLS# 2628888Listed by: KW METRO CENTER - Coming Soon
 $799,900Coming Soon4 beds 3 baths2,849 sq. ft.
2820 Winterfield Road, Midlothian, VA 23113
MLS# 2628994Listed by: SAMSON PROPERTIES - New
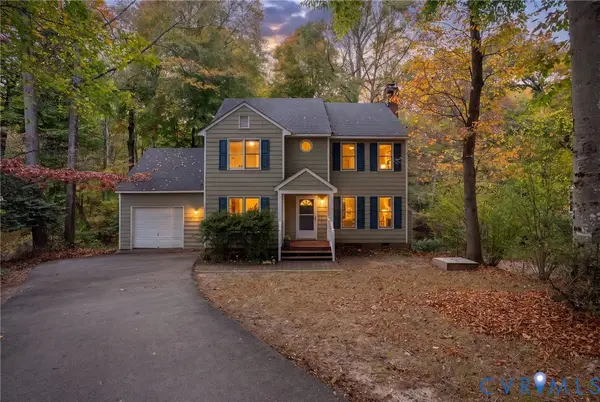 $349,900Active3 beds 3 baths1,656 sq. ft.
7208 Buck Rub Place, Midlothian, VA 23112
MLS# 2629553Listed by: PAUL WESLEY REAL ESTATE


Protect your home and budget from life's surprises with an Assurant Home Warranty, backed by a partner that supports you through every step of homeownership. Explore Plans.
©2026 Century 21 Real Estate LLC. All rights reserved. CENTURY 21®, the CENTURY 21 Logo and C21® are service marks owned by Century 21 Real Estate LLC. Century 21 Real Estate LLC fully supports the principles of the Fair Housing Act and the Equal Opportunity Act. Each office is independently owned and operated. Listing information is deemed reliable but not guaranteed accurate.