
15806 Maclear Drive, Midlothian, VA 23112
Local realty services provided by:CENTURY 21 Nachman Realty
Listed by: steven kirby
Office: samson properties
MLS#:2612683
Source:RV
Price summary
- Price:$699,900
- Price per sq. ft.:$232.6
- Monthly HOA dues:$83.33
About this home
Enjoy NEARLY NEW construction without the wait, added expense, or unfinished details. This beautifully maintained Schell Brothers home offers approximately 3,009 square feet of thoughtfully designed living space, highlighted by a spacious FIRST FLOOR PRIMARY SUITE and an easy, comfortable layout for everyday living.
The main level features an open kitchen and gathering area, rich wood flooring, a dedicated office or flex room, and a screened porch ideal for relaxing or entertaining. The first-floor primary suite provides privacy and convenience, while the finished upper level offers additional bedrooms, a full bath, loft space, and flexible accommodations for guests, family, hobbies, or multigenerational living.
Built in 2024, this move-in-ready home includes many of the improvements buyers often must add after purchasing new construction, including established landscaping, window treatments, appliances, upgraded finishes, and completed outdoor living space. There is no construction delay, no waiting for grass or landscaping to mature, and no need to manage costly post-closing projects.
Located in the desirable NewMarket at RounTrey community, residents enjoy access to neighborhood amenities, walking trails, recreation, and a convenient Midlothian location. This is an exceptional opportunity to enjoy first-floor living, flexible space, and the benefits of a nearly new home that is ready now....
Contact an agent
Home facts
- Year built:2024
- Subdivision & Development:Newmarket
- Listing ID #:2612683
- Added:134 day(s) ago
- Updated:September 24, 2026 at 02:36 PM
Rooms and interior
- Bedrooms:4
- Total bathrooms:4
- Full bathrooms:3
- Half bathrooms:1
- Rooms Total:8
- Flooring:Ceramic Tile, Partially Carpeted, Wood
- Bathrooms Description:Double Vanity, Garden Tub/Roman Tub
- Kitchen Description:Built-In Oven, Dishwasher, Disposal, Exhaust Fan, Gas Cooking, Kitchen Island, Microwave, Pantry, Range Hood, Refrigerator, Stove
- Bedroom Description:Main Level Primary
- Basement:Yes
- Basement Description:Crawl Space
- Living area:3,009 sq. ft.
Heating and cooling
- Cooling:Heat Pump, Zoned
- Heating:Electric, Heat Pump, Natural Gas, Zoned
Structure and exterior
- Roof:Asphalt, Shingle
- Year built:2024
- Building area:3,009 sq. ft.
- Lot area:0.2 Acres
- Lot Features:Landscaped
- Architectural Style:Craftsman, Two Story
- Construction Materials:Drywall, Frame, Vinyl Siding
- Exterior Features:Deck, Porch, Rear Porch
- Levels:Two Story
Schools
- High school:Midlothian
- Middle school:Midlothian
- Elementary school:Old Hundred
Utilities
- Water:Public
- Sewer:Public Sewer
Finances and disclosures
- Price:$699,900
- Price per sq. ft.:$232.6
- Tax amount:$5,894 (2025)
Features and amenities
- Appliances:Built-In Oven, Dishwasher, Disposal, Exhaust Fan, Gas Cooking, Gas Water Heater, Microwave, Range Hood, Refrigerator, Stove
- Laundry features:Dryer Hookup, Washer Hookup
- Amenities:Butler's Pantry, Cathedral Ceilings, Ceiling Fans, Granite Counters, High Ceilings, Recessed Lighting, Security System, Thermal Windows, Walk-In Closets, Window Treatments
- Pool features:Community
Parking
- Parking description:Attached, Direct Access, Driveway, Garage, Off Street, Paved, Paved Driveway
- Garage:Yes
- Garage spaces:2
 The information being provided is for consumers' personal, non-commercial use and may not be used for any purpose other than to identify prospective properties for purchasing. All information provided is deemed reliable but is not guaranteed accurate.The multiple listing information is provided by Central Virginia Regional Multiple Listing Service, LLC from a copyrighted compilation of listings. The compilation of listings and each individual listing are © 2026 Central Virginia Regional Multiple Listing Service, LLC. All rights reserved.
New listings near 15806 Maclear Drive
- Coming Soon
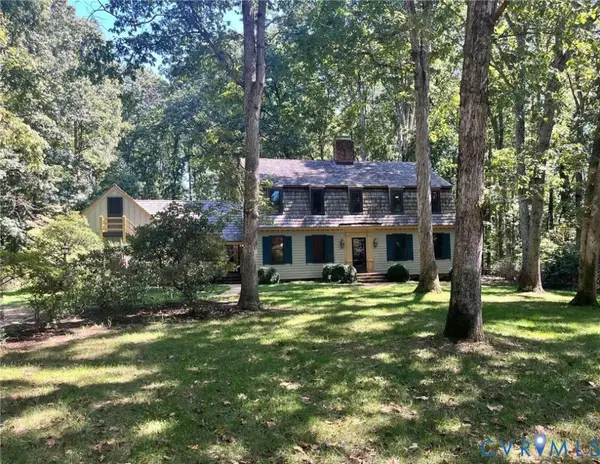 $650,000Coming Soon4 beds 3 baths2,818 sq. ft.
2725 Queenswood Road, Midlothian, VA 23113
MLS# 2625988Listed by: ENGEL & VOLKERS RICHMOND - Coming Soon
 $490,000Coming Soon4 beds 4 baths2,852 sq. ft.
644 Abbey Village Circle, Midlothian, VA 23114
MLS# 2625792Listed by: JOYNER FINE PROPERTIES - Coming Soon
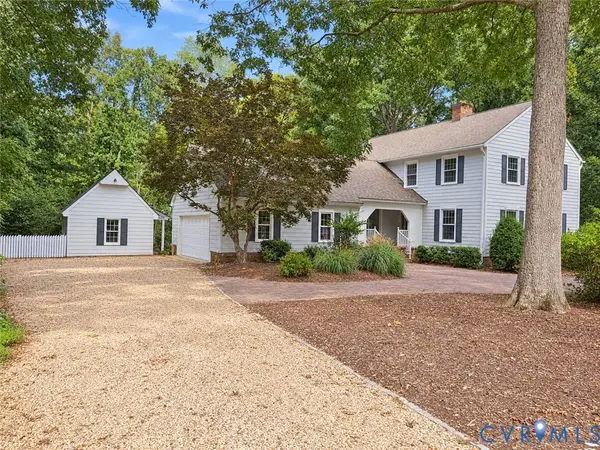 $689,950Coming Soon4 beds 3 baths3,092 sq. ft.
13920 Elmstead Road, Midlothian, VA 23113
MLS# 2625327Listed by: LONG & FOSTER REALTORS - Coming Soon
 $899,950Coming Soon5 beds 5 baths3,400 sq. ft.
15307 Avada Terrace, Midlothian, VA 23112
MLS# 2625856Listed by: LONG & FOSTER REALTORS - Coming Soon
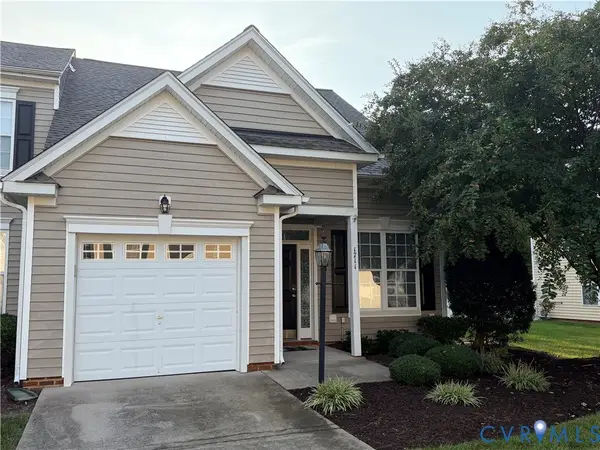 $350,000Coming Soon3 beds 3 baths1,580 sq. ft.
1711 Rose Mill Circle, Midlothian, VA 23112
MLS# 2625584Listed by: KW METRO CENTER - Coming Soon
 $499,000Coming Soon4 beds 3 baths2,556 sq. ft.
5117 Rock Harbour Road, Midlothian, VA 23112
MLS# 2625706Listed by: LONG & FOSTER REALTORS - Coming Soon
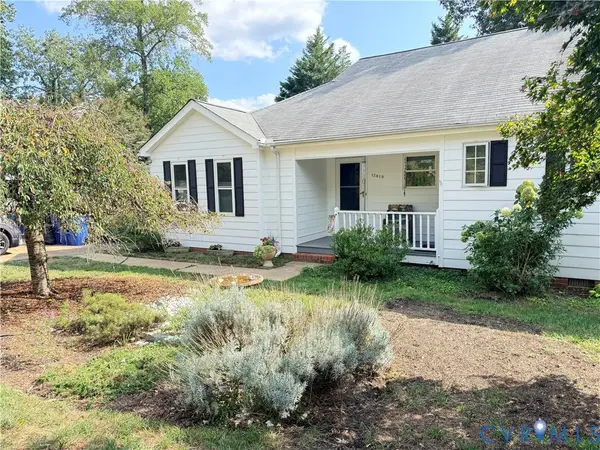 $330,000Coming Soon2 beds 2 baths1,323 sq. ft.
13619 Depot Street, Midlothian, VA 23113
MLS# 2625604Listed by: LONG & FOSTER REALTORS - Coming Soon
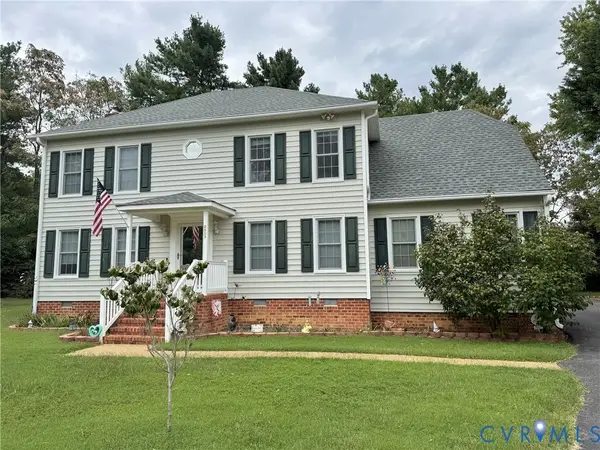 $549,950Coming Soon4 beds 3 baths2,428 sq. ft.
2507 Welrose Court, Midlothian, VA 23113
MLS# 2625408Listed by: LONG & FOSTER REALTORS - Coming Soon
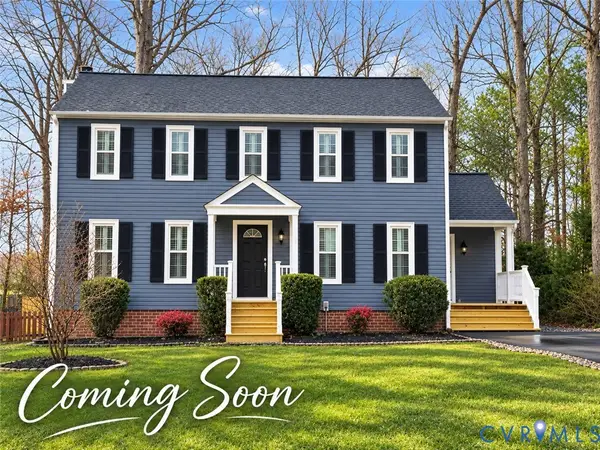 $405,000Coming Soon4 beds 3 baths2,037 sq. ft.
2303 Garrison Place Road, Midlothian, VA 23112
MLS# 2625663Listed by: LONG & FOSTER REALTORS - Coming Soon
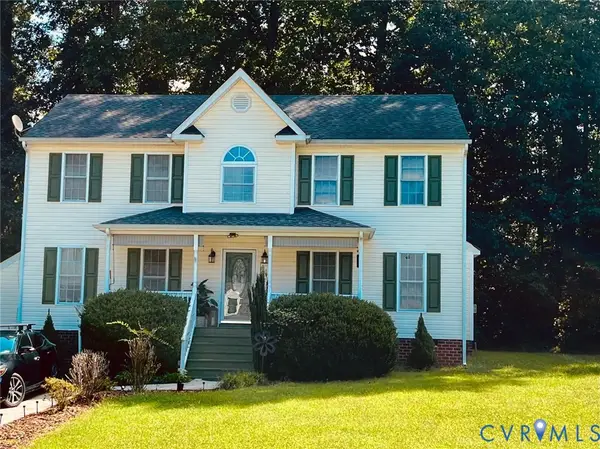 $393,000Coming Soon4 beds 3 baths1,940 sq. ft.
6207 Cameron Bay Terrace, Midlothian, VA 23112
MLS# 2625527Listed by: LONG & FOSTER REALTORS


Protect your home and budget from life's surprises with an Assurant Home Warranty, backed by a partner that supports you through every step of homeownership. Explore Plans.
©2026 Century 21 Real Estate LLC. All rights reserved. CENTURY 21®, the CENTURY 21 Logo and C21® are service marks owned by Century 21 Real Estate LLC. Century 21 Real Estate LLC fully supports the principles of the Fair Housing Act and the Equal Opportunity Act. Each office is independently owned and operated. Listing information is deemed reliable but not guaranteed accurate.