
15948 Alsdell Road, Midlothian, VA 23112
Local realty services provided by:CENTURY 21 Realty @ Home
15948 Alsdell Road,Midlothian, VA 23112
$885,000
- 4 Beds
- 4 Baths
- 2,994 sq. ft.
- Single family
- Coming Soon
Listed by: susan fisher
Office: long & foster realtors
MLS#:2626356
Source:RV
Price summary
- Price:$885,000
- Price per sq. ft.:$295.59
- Monthly HOA dues:$125
About this home
CUSTOM CRAFTSMAN BY CREATIVE HOME CONCEPTS, PERFECTLY SITUATED IN HALLSLEY—MIDLOTHIAN'S PREMIER DESTINATION NEIGHBORHOOD! Optimized for main-level living & maximum flexibility, this 4+ Bedroom, 3.5 Bathroom home welcomes you with covered front porch, oversized side-load garage, mature landscaping & exterior accent lighting. Step inside to open-concept living, dining, kitchen & breakfast area anchored by 10' ceilings & surround sound. The gourmet kitchen boasts solid cherry cabinetry, double wall ovens, spacious walk-in pantry, and an oversized center island designed for effortless meal prep & casual dining. Just off the garage entrance, a transition wing features a drop zone, a dedicated task/desk space, and a large laundry room. The main level is divided to offer ultimate privacy. The right wing is dedicated to the primary suite, featuring a cozy gas log fireplace, a 'hers' walk-in closet, a 'his' double closet, and a spa-like en-suite bath with custom shower. The left wing hosts a spacious 2nd bedroom with private en-suite bath, sitting adjacent to a flexible, 432 sq ft partially conditioned activity space, built for workshop use, but ideal for home gym, play room, studio, or media room. Upstairs, the 2nd level offers 2 additional, generous bedrooms, hall bath, & seamless access to a walk-in conditioned attic primed for future expansion into a 5th Bedroom/Suite or Flex space. Out back, entertain on the expansive maintenance-free deck, complete with a motorized retractable awning overlooking the private rear yard. Other Amenities: integrated whole-home generator; an encapsulated crawl space; Daikin 2-ton 16-SEER HVAC (2022 - 12-year warranty) & Leaf Solution Xtreme Gutter Guards (2020 - 20-year warranty). Enjoy a resort-style lifestyle with Hallsley’s world-class amenities—including Clubhouse, Pool, Walking trails, Dog park and Fishing pond —all within the top-rated Chesterfield County public school district. Welcome Home!...
Contact an agent
Home facts
- Year built:2013
- Subdivision & Development:Hallsley
- Listing ID #:2626356
- Updated:September 26, 2026 at 08:00 PM
Rooms and interior
- Bedrooms:4
- Total bathrooms:4
- Full bathrooms:3
- Half bathrooms:1
- Rooms Total:7
- Flooring:Ceramic Tile, Vinyl, Wood
- Dining Description:Breakfast Area
- Kitchen Description:Kitchen Island, Pantry
- Bedroom Description:Main Level Primary
- Basement:Yes
- Basement Description:Crawl Space
- Living area:2,994 sq. ft.
Heating and cooling
- Cooling:Electric, Zoned
- Heating:Electric, Forced Air, Propane, Zoned
Structure and exterior
- Roof:Shingle
- Year built:2013
- Building area:2,994 sq. ft.
- Lot area:0.35 Acres
- Architectural Style:Craftsman, Custom
- Construction Materials:Brick, Frame
- Exterior Features:Awnings, Deck, Front Porch, Lighting, Porch, Rear Porch, Sprinkler Irrigation
- Levels:Two
Schools
- High school:Midlothian
- Middle school:Midlothian
- Elementary school:Old Hundred
Utilities
- Water:Public
- Sewer:Public Sewer
Finances and disclosures
- Price:$885,000
- Price per sq. ft.:$295.59
- Tax amount:$7,685 (2026)
Features and amenities
- Appliances:Propane Water Heater, Tankless Water Heater
- Laundry features:Dryer Hookup, Washer Hookup
- Amenities:Ceiling Fans, Granite Counters, High Ceilings, Recessed Lighting, Security System, Walk-In Closets, Workshop
- Pool features:Community
Parking
- Parking description:Driveway, Garage Door Opener, Garage Faces Rear, Off Street, Oversized, Paved, Paved Driveway, Two Spaces
- Garage:Yes
- Garage spaces:2
 The information being provided is for consumers' personal, non-commercial use and may not be used for any purpose other than to identify prospective properties for purchasing. All information provided is deemed reliable but is not guaranteed accurate.The multiple listing information is provided by Central Virginia Regional Multiple Listing Service, LLC from a copyrighted compilation of listings. The compilation of listings and each individual listing are © 2026 Central Virginia Regional Multiple Listing Service, LLC. All rights reserved.
New listings near 15948 Alsdell Road
- Coming Soon
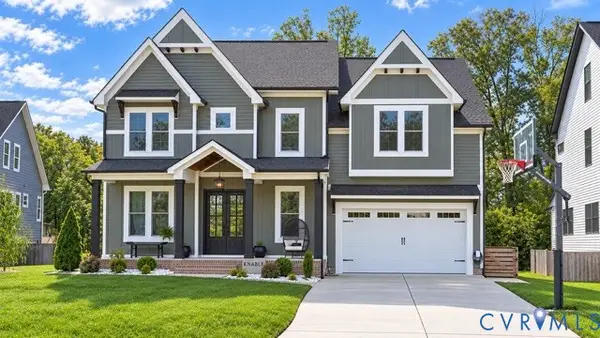 $1,050,000Coming Soon5 beds 6 baths4,394 sq. ft.
4112 Bellstone Drive, Midlothian, VA 23112
MLS# 2626303Listed by: RIVER CITY ELITE PROPERTIES - REAL BROKER - Coming Soon
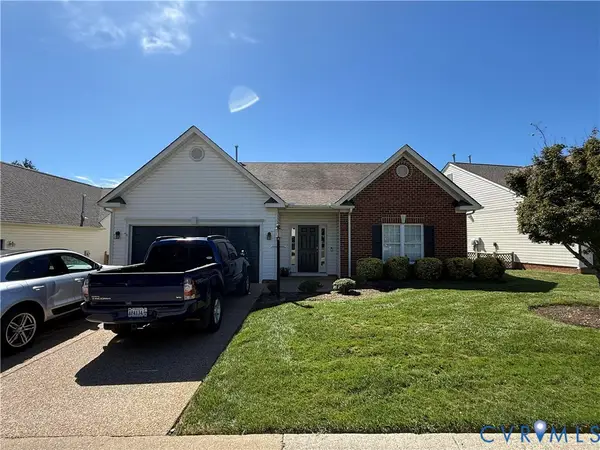 $510,000Coming Soon3 beds 3 baths2,092 sq. ft.
13921 Krim Point Trail, Midlothian, VA 23114
MLS# 2626332Listed by: RE/MAX COMMONWEALTH - Coming Soon
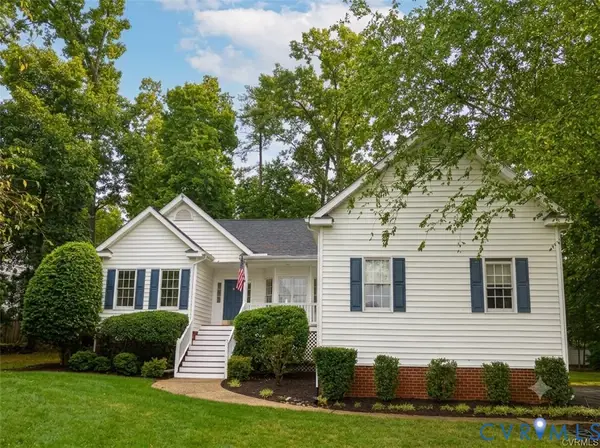 $610,000Coming Soon3 beds 2 baths2,230 sq. ft.
13419 Riverbelle Way, Midlothian, VA 23113
MLS# 2625037Listed by: COMPASS - Coming Soon
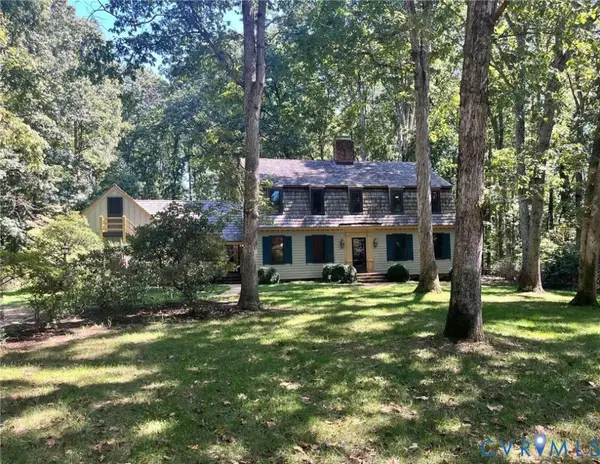 $650,000Coming Soon4 beds 3 baths2,818 sq. ft.
2725 Queenswood Road, Midlothian, VA 23113
MLS# 2625988Listed by: ENGEL & VOLKERS RICHMOND - Coming Soon
 $490,000Coming Soon4 beds 4 baths2,852 sq. ft.
644 Abbey Village Circle, Midlothian, VA 23114
MLS# 2625792Listed by: JOYNER FINE PROPERTIES - Coming Soon
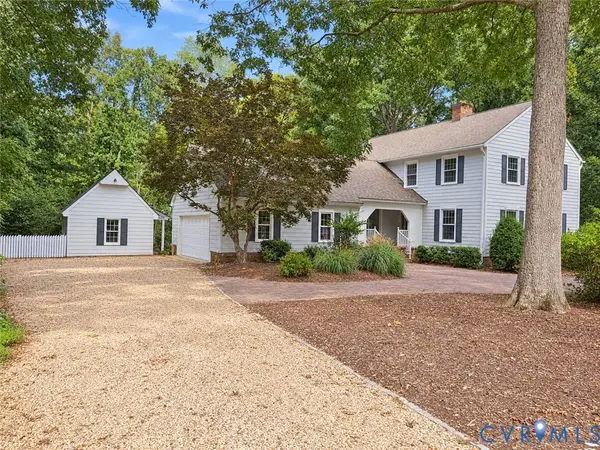 $689,950Coming Soon4 beds 3 baths3,092 sq. ft.
13920 Elmstead Road, Midlothian, VA 23113
MLS# 2625327Listed by: LONG & FOSTER REALTORS - Coming Soon
 $899,950Coming Soon5 beds 5 baths3,400 sq. ft.
15307 Avada Terrace, Midlothian, VA 23112
MLS# 2625856Listed by: LONG & FOSTER REALTORS - Coming Soon
 $499,000Coming Soon4 beds 3 baths2,556 sq. ft.
5117 Rock Harbour Road, Midlothian, VA 23112
MLS# 2625706Listed by: LONG & FOSTER REALTORS - Coming Soon
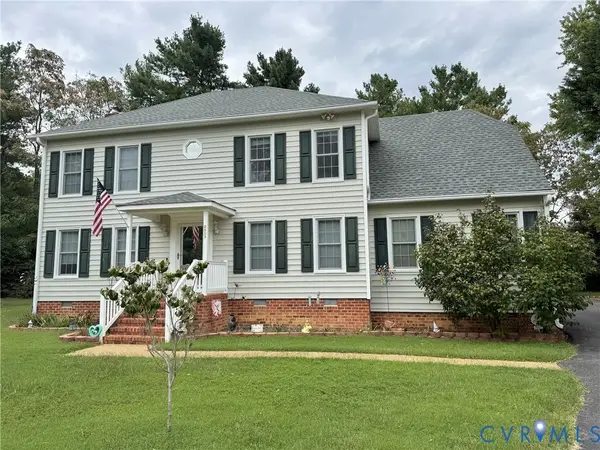 $549,950Coming Soon4 beds 3 baths2,428 sq. ft.
2507 Welrose Court, Midlothian, VA 23113
MLS# 2625408Listed by: LONG & FOSTER REALTORS


Protect your home and budget from life's surprises with an Assurant Home Warranty, backed by a partner that supports you through every step of homeownership. Explore Plans.
©2026 Century 21 Real Estate LLC. All rights reserved. CENTURY 21®, the CENTURY 21 Logo and C21® are service marks owned by Century 21 Real Estate LLC. Century 21 Real Estate LLC fully supports the principles of the Fair Housing Act and the Equal Opportunity Act. Each office is independently owned and operated. Listing information is deemed reliable but not guaranteed accurate.