
16313 Dragonnade Trail, Midlothian, VA 23113
Local realty services provided by:CENTURY 21 Realty @ Home
16313 Dragonnade Trail,Midlothian, VA 23113
$697,000
- 5 Beds
- 4 Baths
- 3,997 sq. ft.
- Single family
- Active
Listed by: will rinehardt, christopher piacentini
Office: capcenter
MLS#:2620474
Source:RV
Price summary
- Price:$697,000
- Price per sq. ft.:$174.38
About this home
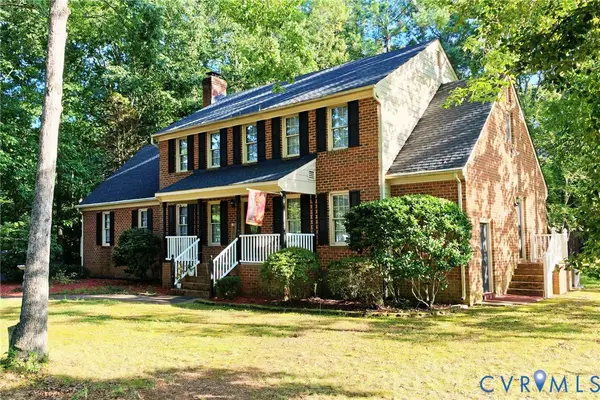
Welcome to 16313 Dragonnade Trail in the Huguenot Ridge subdivision! This home has it all! It boasts 5 bedrooms with 4 full bathrooms about 3,977 finished square feet and over an acre of land with a 4.5 foot x 8 foot depth, inground swimming pool! This house is a must see. The family room is enormous and two stories also featuring a propane fireplace with built-in cabinets and shelves. The kitchen features ample cabinetry and counter space with newer stainless steel refrigerator and newer stainless steel electric stove, eat-in kitchen, and huge pantry. The home also features both formal living rooms and formal dining rooms, great for entertaining! Upstairs you will find a primary suite fit for a king and queen with huge walk-in closet and ensuite bathroom with His and Hers vanities and a garden tub as well! There are 2 other well-sized bedrooms on the 2nd floor and an office. The third floor is also a finished bedroom. The home also features a full finished basement complete with full bath, wet bar, and pool table that will convey! Paved driveway with plenty of parking and two car garage! Fantastic, convenient location just minutes from Route 60, Westchester Commons, and 288. This house is a must see! Book a showing today!...
Contact an agent
Home facts
- Year built:2000
- Subdivision & Development:Huguenot Ridge
- Listing ID #:2620474
- Added:45 day(s) ago
- Updated:September 12, 2026 at 03:08 PM
Rooms and interior
- Bedrooms:5
- Total bathrooms:4
- Full bathrooms:4
- Rooms Total:10
- Flooring:Carpet, Wood
- Dining Description:Dining Area, Separate/Formal Dining Room
- Bathrooms Description:Double Vanity, Garden Tub/Roman Tub
- Kitchen Description:Dishwasher, Disposal, Electric Cooking, Microwave, Pantry, Range, Refrigerator, Stove
- Basement:Yes
- Basement Description:Full
- Living area:3,997 sq. ft.
Heating and cooling
- Cooling:Heat Pump, Zoned
- Heating:Electric, Heat Pump, Zoned
Structure and exterior
- Roof:Composition, Shingle
- Year built:2000
- Building area:3,997 sq. ft.
- Lot area:1.14 Acres
- Lot Features:Cul-de-sac
- Architectural Style:Transitional
- Construction Materials:Brick, Drywall, Frame, Vinyl Siding
- Exterior Features:Deck, Front Porch, Porch
Schools
- High school:Midlothian
- Middle school:Midlothian
- Elementary school:Old Hundred
Utilities
- Water:Public
- Sewer:Septic Tank
Finances and disclosures
- Price:$697,000
- Price per sq. ft.:$174.38
- Tax amount:$5,166 (2026)
Features and amenities
- Appliances:Dishwasher, Disposal, Electric Cooking, Electric Water Heater, Microwave, Range, Refrigerator, Stove, Water Heater
- Laundry features:Dryer Hookup, Washer Hookup
- Amenities:Ceiling Fans, High Ceilings, Laminate Counters, Recessed Lighting, Thermal Windows, Track Lighting, Walk-In Closets, Wet Bar
- Pool features:Fenced, In Ground, Outdoor Pool, Vinyl
Parking
- Parking description:Attached, Direct Access, Driveway, Garage, Garage Door Opener, Paved, Paved Driveway
- Garage:Yes
- Garage spaces:2
 The information being provided is for consumers' personal, non-commercial use and may not be used for any purpose other than to identify prospective properties for purchasing. All information provided is deemed reliable but is not guaranteed accurate.The multiple listing information is provided by Central Virginia Regional Multiple Listing Service, LLC from a copyrighted compilation of listings. The compilation of listings and each individual listing are © 2026 Central Virginia Regional Multiple Listing Service, LLC. All rights reserved.
New listings near 16313 Dragonnade Trail
- Coming Soon
 $515,000Coming Soon4 beds 3 baths2,345 sq. ft.
1001 Somerville Grove Terrace, Chesterfield, VA 23114
MLS# 2624977Listed by: EXP REALTY LLC - Coming Soon
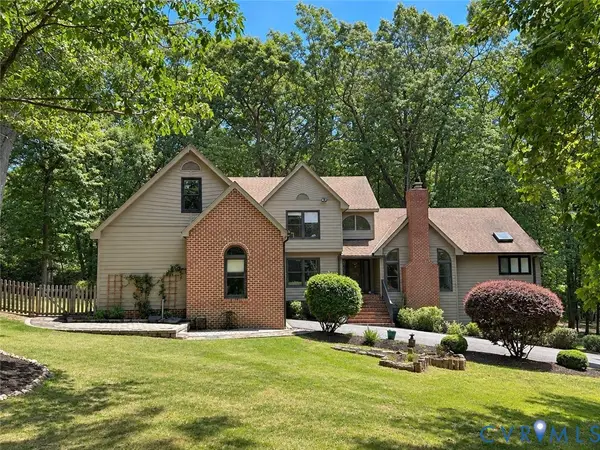 $889,500Coming Soon5 beds 5 baths4,078 sq. ft.
3201 Saint Stephens Way, Midlothian, VA 23113
MLS# 2624644Listed by: SHAHEEN RUTH MARTIN & FONVILLE - Coming Soon
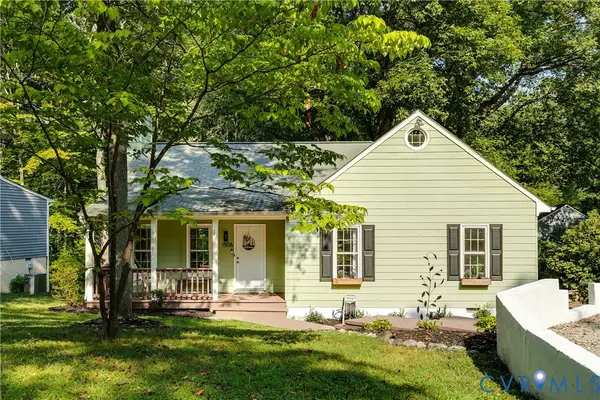 $300,000Coming Soon3 beds 2 baths1,146 sq. ft.
1506 Porters Mill Terrace, Midlothian, VA 23114
MLS# 2624521Listed by: REAL BROKER LLC - Coming Soon
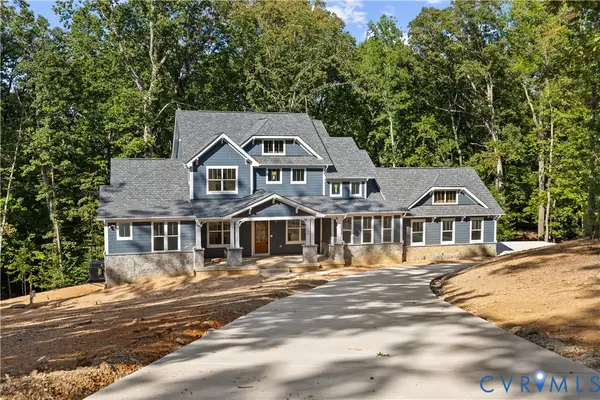 $1,695,000Coming Soon5 beds 5 baths4,472 sq. ft.
11400 Pinifer Park Court, Midlothian, VA 23113
MLS# 2624266Listed by: SHAHEEN RUTH MARTIN & FONVILLE - Coming Soon
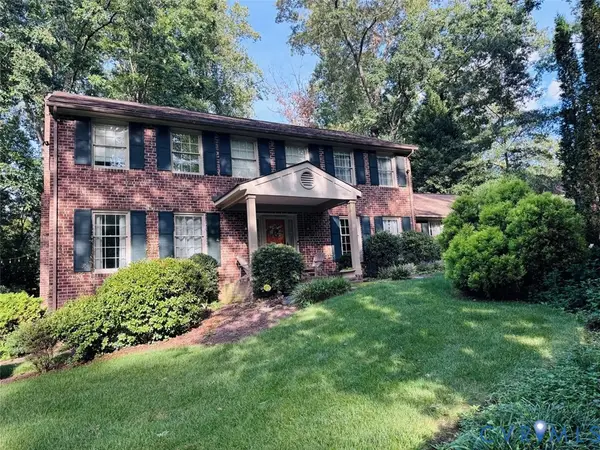 $548,000Coming Soon4 beds 3 baths2,494 sq. ft.
13411 Queensgate Road, Chesterfield, VA 23114
MLS# 2624402Listed by: FIV REALTY CO - Coming Soon
 $539,900Coming Soon4 beds 3 baths2,501 sq. ft.
13211 Elkwood Court, Midlothian, VA 23112
MLS# 2624593Listed by: SAMSON PROPERTIES - Coming Soon
 $315,000Coming Soon4 beds 2 baths1,296 sq. ft.
7224 Full Rack Drive, Midlothian, VA 23112
MLS# 2624577Listed by: COLDWELL BANKER PREMIER - Coming Soon
 $1,199,000Coming Soon5 beds 4 baths3,849 sq. ft.
13800 W Salisbury Road, Midlothian, VA 23113
MLS# 2624342Listed by: BALDUCCI REALTY, INC - Coming Soon
 $395,000Coming Soon4 beds 3 baths1,899 sq. ft.
12010 W Petty Road, Midlothian, VA 23113
MLS# 2623788Listed by: VIRGINIA CAPITAL REALTY - Coming Soon
 $550,000Coming Soon4 beds 3 baths2,378 sq. ft.
14207 Watercrest Court, Midlothian, VA 23112
MLS# 2624350Listed by: REAL BROKER LLC


Protect your home and budget from life's surprises with an Assurant Home Warranty, backed by a partner that supports you through every step of homeownership. Explore Plans.
©2026 Century 21 Real Estate LLC. All rights reserved. CENTURY 21®, the CENTURY 21 Logo and C21® are service marks owned by Century 21 Real Estate LLC. Century 21 Real Estate LLC fully supports the principles of the Fair Housing Act and the Equal Opportunity Act. Each office is independently owned and operated. Listing information is deemed reliable but not guaranteed accurate.