
224 Brattice Drive, Midlothian, VA 23114
Local realty services provided by:CENTURY 21 Realty @ Home
224 Brattice Drive,Midlothian, VA 23114
$459,950
- 3 Beds
- 3 Baths
- 2,405 sq. ft.
- Condominium
- Active
Listed by: james strum
Office: long & foster realtors
MLS#:2629364
Source:RV
Price summary
- Price:$459,950
- Price per sq. ft.:$191.25
- Monthly HOA dues:$185
About this home
Experience three levels of thoughtfully designed living in Coalfield Station, right in the heart of Midlothian! This spacious 3-bedroom, 2.5-bath Julianne floor plan offers 2,405 square feet, an open-concept layout, upscale finishes & exceptional outdoor living spaces. The main living level features high-end LVP flooring, recessed lighting & a bright, open great room with plenty of room for relaxing and entertaining. The beautifully appointed kitchen boasts white cabinetry, quartz countertops, stainless steel appliances, a wall oven, microwave, electric cooktop, upgraded refrigerator & an oversized island with seating for five. An adjoining dining area opens through sliding glass doors to a covered balcony overlooking the community. A walk-in pantry & separate office with double windows provide added convenience and flexibility. The upper level features a spacious primary suite with five windows, a large walk-in closet & an impressive ensuite bath with dual vanities, granite countertops, a makeup area & an oversized tiled shower with glass enclosure and built-in bench. Two additional bedrooms, a full hall bath with dual vanities & a conveniently located laundry closet complete this level. One of this home's standout features is its incredible full private rooftop terrace! Enjoy expansive views, outdoor lighting, electrical outlets, an Astroturf dining area & plenty of room for grilling, entertaining or simply unwinding outdoors. Coalfield Station offers an array of community amenities including walking trails, fire pits, grilling stations, a gazebo, pavilion & playground. Water, sewer, trash, snow removal & exterior and yard maintenance are included in the association fees. Just minutes from Midlothian Mines Park, fitness centers, shopping, dining, Wegmans, Chesterfield Towne Center & area hospitals, with convenient access to major highways. Zoned for Midlothian High School, this home combines modern style, functional spaces & an exceptional community lifestyle!...
Contact an agent
Home facts
- Year built:2023
- Subdivision & Development:Coalfield Station
- Listing ID #:2629364
- Added:1 day(s) ago
- Updated:November 05, 2026 at 08:59 PM
Rooms and interior
- Bedrooms:3
- Total bathrooms:3
- Full bathrooms:2
- Half bathrooms:1
- Rooms Total:6
- Flooring:Ceramic Tile, Partially Carpeted, Vinyl
- Dining Description:Dining Area
- Bathrooms Description:Double Vanity
- Kitchen Description:Built-In Oven, Dishwasher, Disposal, Electric Cooking, Exhaust Fan, Kitchen Island, Microwave, Pantry, Smooth Cooktop
- Basement:Yes
- Basement Description:Garage Access
- Living area:2,405 sq. ft.
Heating and cooling
- Cooling:Central Air
- Heating:Electric, Heat Pump
- Central air:Yes
Structure and exterior
- Roof:Asphalt, Shingle
- Year built:2023
- Building area:2,405 sq. ft.
- Lot Features:Landscaped
- Architectural Style:Contemporary, Modern
- Construction Materials:Brick, Frame
- Exterior Features:Balcony, Lighting, Patio
- Levels:Two
Schools
- High school:Midlothian
- Middle school:Midlothian
- Elementary school:Watkins
Utilities
- Water:Public
- Sewer:Public Sewer
Finances and disclosures
- Price:$459,950
- Price per sq. ft.:$191.25
- Tax amount:$4,203 (2026)
Features and amenities
- Appliances:Built-In Oven, Dishwasher, Disposal, Electric Cooking, Electric Water Heater, Exhaust Fan, Microwave, Smooth Cooktop, Water Heater
- Laundry features:Dryer Hookup, Washer Hookup
- Amenities:Ceiling Fans, Fire Sprinkler System, Granite Counters, High Ceilings, Landscaping, Recessed Lighting, Smoke Detectors, Thermal Windows, Walk-In Closets, Window Treatments
Parking
- Parking description:Attached, Driveway, Finished Garage, Garage, Garage Faces Rear, On Street, Paved, Paved Driveway
- Garage:Yes
- Garage spaces:1
 The information being provided is for consumers' personal, non-commercial use and may not be used for any purpose other than to identify prospective properties for purchasing. All information provided is deemed reliable but is not guaranteed accurate.The multiple listing information is provided by Central Virginia Regional Multiple Listing Service, LLC from a copyrighted compilation of listings. The compilation of listings and each individual listing are © 2026 Central Virginia Regional Multiple Listing Service, LLC. All rights reserved.
New listings near 224 Brattice Drive
- Coming Soon
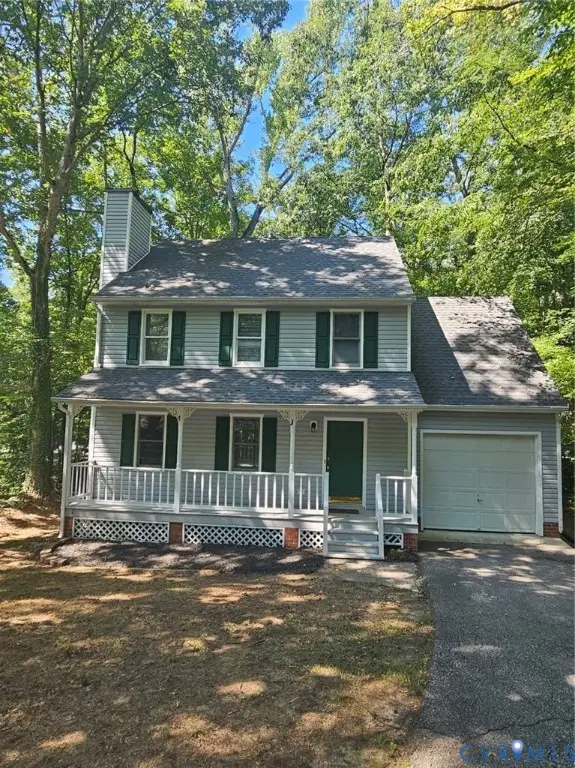 $379,000Coming Soon4 beds 3 baths1,498 sq. ft.
3317 Seven Oaks Terrace, Midlothian, VA 23112
MLS# 2629734Listed by: WARRIOR REALTY OF VIRGINIA LLC - Coming Soon
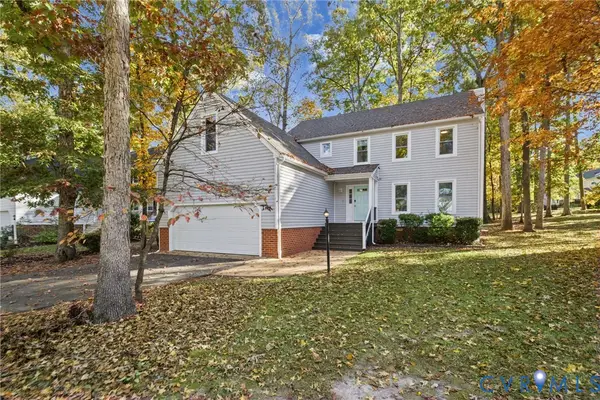 $440,000Coming Soon4 beds 3 baths2,145 sq. ft.
2905 Sagecreek Circle, Midlothian, VA 23112
MLS# 2629671Listed by: SHARE REALTY - Coming Soon
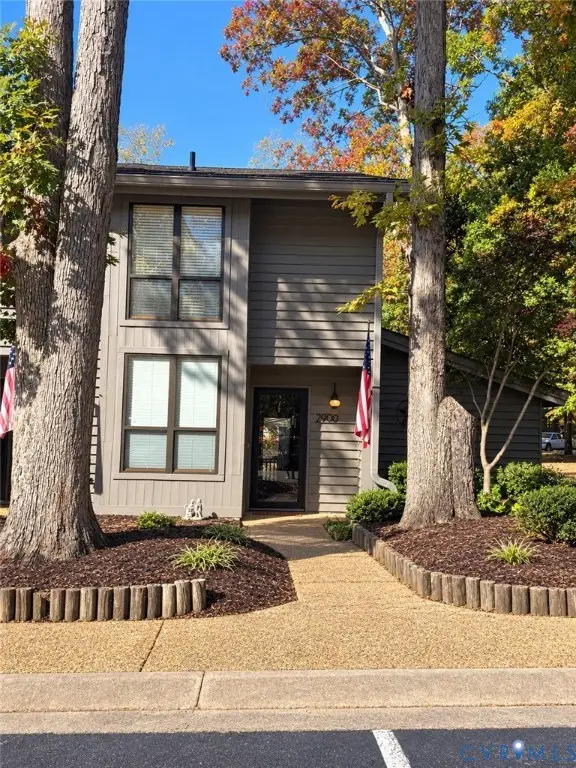 $265,000Coming Soon3 beds 2 baths1,472 sq. ft.
2900 Woodbridge Crossing Drive, Midlothian, VA 23112
MLS# 2629375Listed by: PROVIDENCE HILL REAL ESTATE - Coming Soon
 $1,050,000Coming Soon7 beds 5 baths3,399 sq. ft.
12101 Silbyrd Drive, Midlothian, VA 23113
MLS# 2628540Listed by: FINE CREEK REALTY - Coming Soon
 $467,000Coming Soon3 beds 4 baths2,200 sq. ft.
13813 Randolph Pond Lane, Midlothian, VA 23114
MLS# 2628888Listed by: KW METRO CENTER - Coming Soon
 $799,900Coming Soon4 beds 3 baths2,849 sq. ft.
2820 Winterfield Road, Midlothian, VA 23113
MLS# 2628994Listed by: SAMSON PROPERTIES - Coming Soon
 $425,000Coming Soon3 beds 3 baths1,837 sq. ft.
3003 Sterlings Bridge Place, Midlothian, VA 23112
MLS# 2626596Listed by: LIZ MOORE & ASSOCIATES 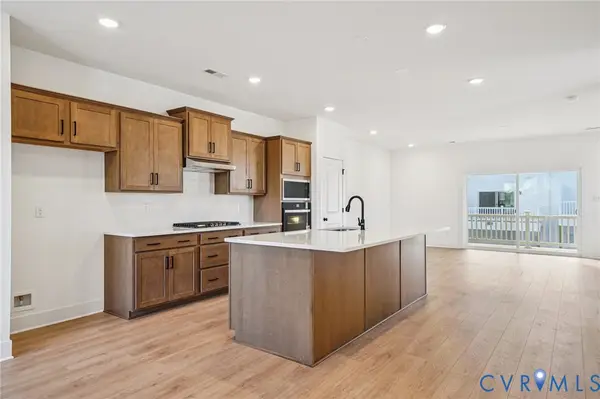 $408,950Pending2 beds 4 baths2,134 sq. ft.
6925 Sunset Oasis Lane, Midlothian, VA 23112
MLS# 2608201Listed by: VIRGINIA COLONY REALTY INC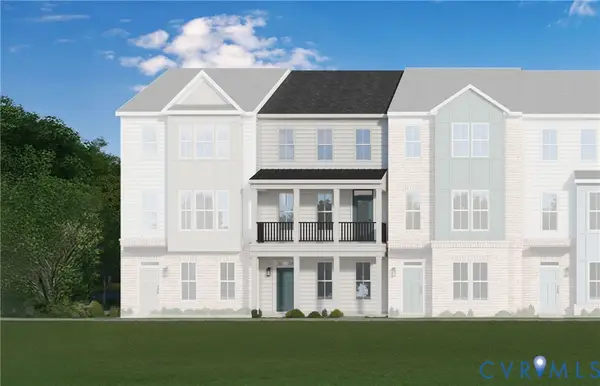 $427,950Pending2 beds 3 baths2,063 sq. ft.
15315 Sunrise Oasis Alley, Midlothian, VA 23112
MLS# 2608217Listed by: VIRGINIA COLONY REALTY INC


Protect your home and budget from life's surprises with an Assurant Home Warranty, backed by a partner that supports you through every step of homeownership. Explore Plans.
©2026 Century 21 Real Estate LLC. All rights reserved. CENTURY 21®, the CENTURY 21 Logo and C21® are service marks owned by Century 21 Real Estate LLC. Century 21 Real Estate LLC fully supports the principles of the Fair Housing Act and the Equal Opportunity Act. Each office is independently owned and operated. Listing information is deemed reliable but not guaranteed accurate.