
247 Brattice Drive, Midlothian, VA 23114
Local realty services provided by:CENTURY 21 Nachman Realty
247 Brattice Drive,Midlothian, VA 23114
$439,990
- 3 Beds
- 3 Baths
- 2,451 sq. ft.
- Condominium
- Active
Upcoming open houses
- Sat, Aug 1510:00 am - 05:00 pm
- Sun, Aug 1601:00 pm - 05:00 pm
- Sat, Aug 2210:00 am - 05:00 pm
- Sat, Aug 2910:00 am - 05:00 pm
- Sun, Aug 3001:00 pm - 05:00 pm
Listed by: danielle wallace
Office: sm brokerage llc.
MLS#:2605259
Source:RV
Price summary
- Price:$439,990
- Price per sq. ft.:$179.51
- Monthly HOA dues:$140
About this home
Don’t miss this opportunity to own a beautifully appointed end-unit Stanley Martin Homes Julianne floorplan at Coalfield Station, delivering April/May 2026. Offering 2,451 sq. ft. of thoughtfully designed living space, this home combines elevated finishes with a light-filled layout and low-maintenance convenience.
As an end unit, this home benefits from additional windows and enhanced natural light, creating a bright and open feel throughout. The main level seamlessly connects the family room, dining area, and gourmet kitchen — ideal for everyday living and entertaining.
The kitchen makes a bold statement with Boulder-colored cabinetry throughout, complemented by black hardware, black designer lighting, and a sleek black faucet for a modern, cohesive look. A 12-foot island, cooktop, built-in wall oven and microwave, chimney-style hood, and oversized pantry complete this functional and stylish space.
A dedicated office located just off the dining room and kitchen provides a true work-from-home solution while keeping all three bedrooms upstairs.
Upstairs, the spacious owner’s suite includes dual vanities, a walk-in shower, and generous closet space. Two additional well-sized bedrooms offer flexibility and comfort. 9-foot ceilings on both levels enhance the sense of openness throughout the home.
The private rooftop terrace adds valuable outdoor living space — perfect for entertaining, relaxing, or enjoying elevated views.
At Coalfield Station, all exterior maintenance is included, allowing you to enjoy more and maintain less. Community amenities include a firepit gathering area, covered picnic pavilion, playground, and relaxing hammocks.
Located in Midlothian near parks, shopping, dining, and major commuter routes, this end-unit Julianne offers the space, style, and convenience buyers are looking for.
Secure this rooftop-terrace home before it’s gone — April/May 2026 delivery will move quickly....
Contact an agent
Home facts
- Year built:2026
- Subdivision & Development:Coalfield Station
- Listing ID #:2605259
- Added:161 day(s) ago
- Updated:August 13, 2026 at 02:32 PM
Rooms and interior
- Bedrooms:3
- Total bathrooms:3
- Full bathrooms:2
- Half bathrooms:1
- Rooms Total:8
- Flooring:Ceramic Tile, Partially Carpeted, Vinyl
- Dining Description:Dining Area
- Bathrooms Description:Double Vanity
- Kitchen Description:Built-In Oven, Dishwasher, Disposal, Double Oven, Electric Cooking, Exhaust Fan, Freezer, Kitchen Island, Microwave, Pantry, Range Hood, Refrigerator
- Basement:Yes
- Basement Description:Garage Access
- Living area:2,451 sq. ft.
Heating and cooling
- Cooling:Electric
- Heating:Electric
Structure and exterior
- Roof:Asphalt, Shingle
- Year built:2026
- Building area:2,451 sq. ft.
- Architectural Style:Contemporary, Modern
- Construction Materials:Brick, Wood Siding
- Exterior Features:Deck, Lighting, Porch, Rear Porch, Sprinkler Irrigation
- Foundation Description:Slab
- Levels:Two
Schools
- High school:Midlothian
- Middle school:Midlothian
- Elementary school:Watkins
Utilities
- Water:Public
- Sewer:Public Sewer
Finances and disclosures
- Price:$439,990
- Price per sq. ft.:$179.51
Features and amenities
- Appliances:Built-In Oven, Dishwasher, Disposal, Double Oven, Electric Cooking, Electric Water Heater, Exhaust Fan, Freezer, Microwave, Range Hood, Refrigerator, Water Heater
- Laundry features:Dryer Hookup, Stacked, Washer Hookup
- Amenities:Fire Sprinkler System, High Ceilings, High Speed Internet, Landscaping, Recessed Lighting, Smoke Detectors, Solid Surface Counters, Thermal Windows, Walk-In Closets
Parking
- Parking description:Attached, Driveway, Garage, Garage Door Opener, Off Street, Paved, Paved Driveway
- Garage:Yes
- Garage spaces:1
 The information being provided is for consumers' personal, non-commercial use and may not be used for any purpose other than to identify prospective properties for purchasing. All information provided is deemed reliable but is not guaranteed accurate.The multiple listing information is provided by Central Virginia Regional Multiple Listing Service, LLC from a copyrighted compilation of listings. The compilation of listings and each individual listing are © 2026 Central Virginia Regional Multiple Listing Service, LLC. All rights reserved.
New listings near 247 Brattice Drive
- Open Sat, 12 to 4pmNew
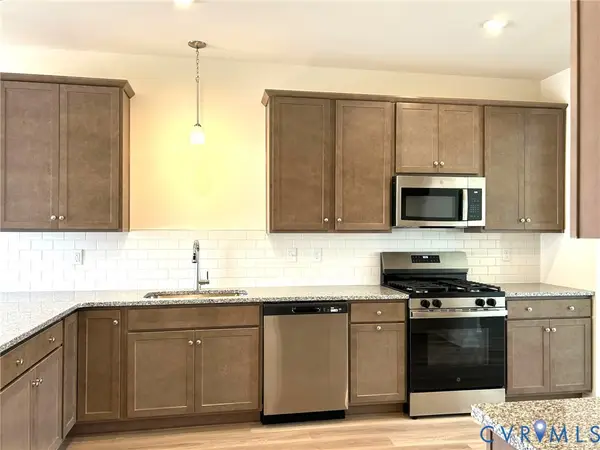 $348,965Active3 beds 4 baths1,605 sq. ft.
12440 Wescott Avenue, Midlothian, VA 23112
MLS# 2621698Listed by: HHHUNT REALTY INC - Open Sat, 12 to 4pmNew
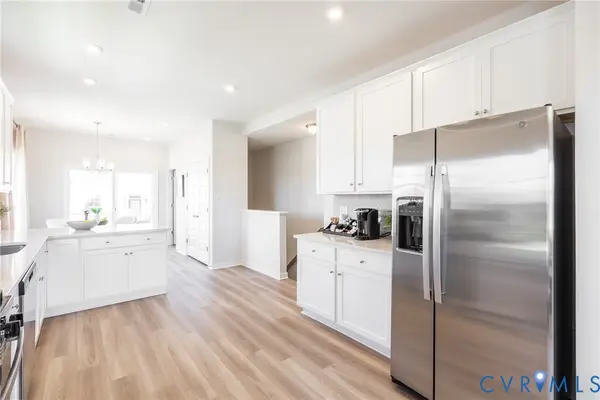 $364,245Active3 beds 4 baths1,605 sq. ft.
12442 Wescott Avenue, Midlothian, VA 23112
MLS# 2621700Listed by: HHHUNT REALTY INC - New
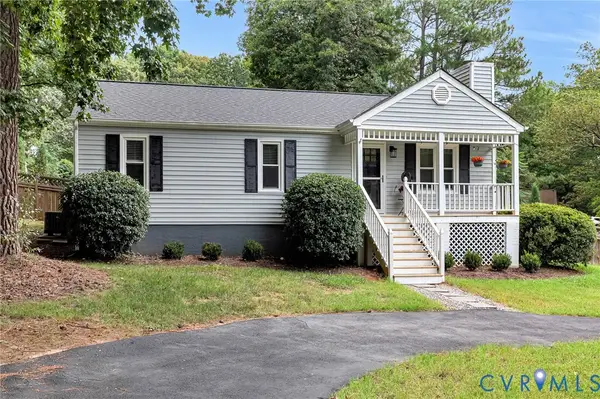 $325,000Active3 beds 2 baths960 sq. ft.
1325 Southwick Boulevard, Midlothian, VA 23113
MLS# 2621267Listed by: HOMETOWN REALTY - New
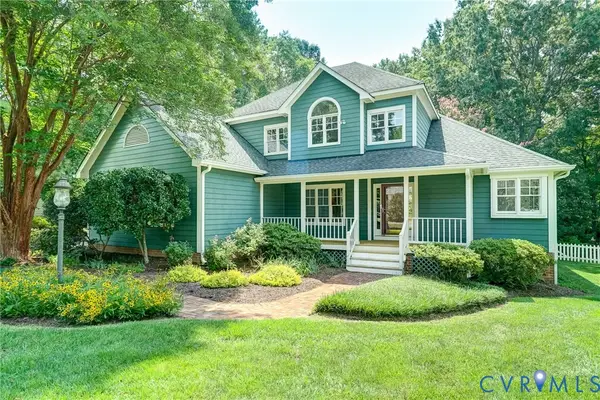 $599,900Active4 beds 3 baths2,389 sq. ft.
12705 Walton Ridge Lane, Midlothian, VA 23114
MLS# 2621781Listed by: LONG & FOSTER REALTORS - New
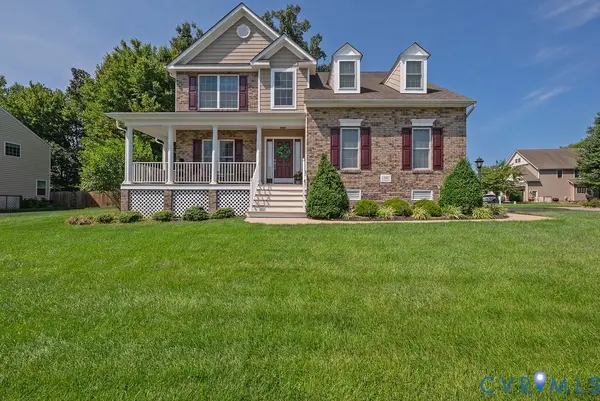 $594,950Active4 beds 3 baths2,474 sq. ft.
14501 Pinery Way, Midlothian, VA 23112
MLS# 2621977Listed by: JOYNER FINE PROPERTIES - Open Sat, 12 to 4pmNew
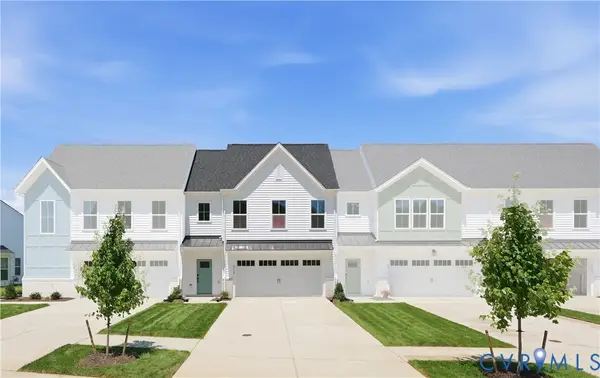 $496,950Active3 beds 3 baths2,266 sq. ft.
6718 Oasis Breeze Lane, Midlothian, VA 23112
MLS# 2621936Listed by: VIRGINIA COLONY REALTY INC - Coming Soon
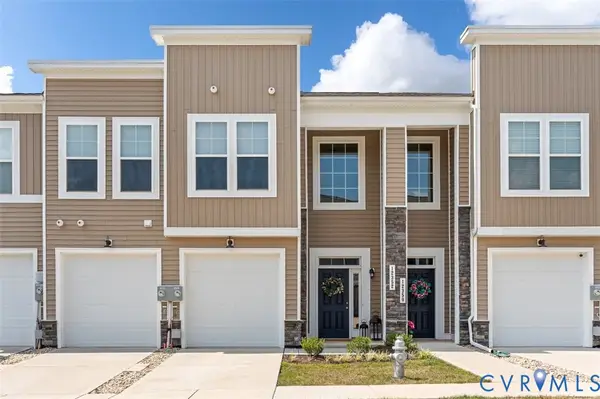 $377,900Coming Soon3 beds 2 baths
12352 Wescott Way, Midlothian, VA 23112
MLS# 2621943Listed by: ICON REALTY GROUP, ERA POWERED - Coming Soon
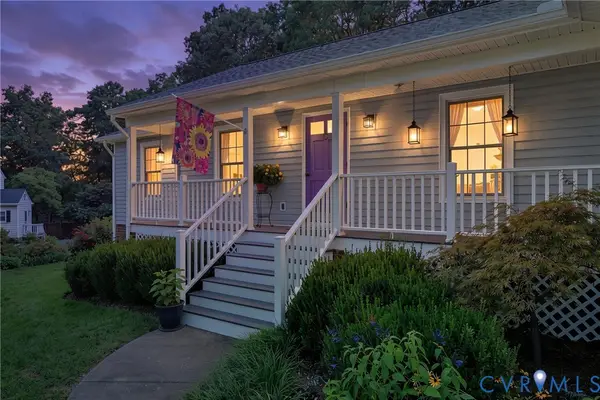 $435,000Coming Soon3 beds 2 baths
1003 Worsham Green Terrace, Midlothian, VA 23114
MLS# 2621917Listed by: THE GOOD LIFE RVA - New
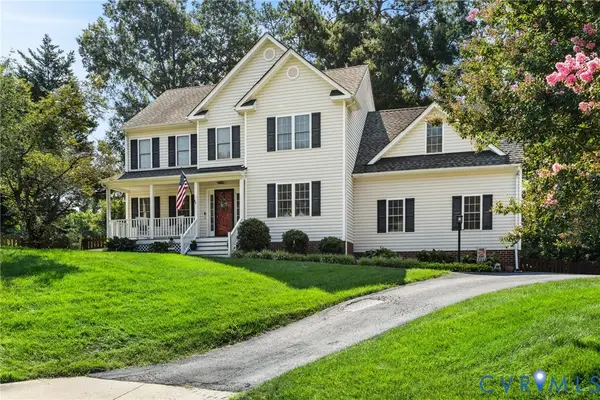 $545,000Active4 beds 3 baths2,378 sq. ft.
11819 Moven Place, Midlothian, VA 23114
MLS# 2621654Listed by: THE KERZANET GROUP LLC - New
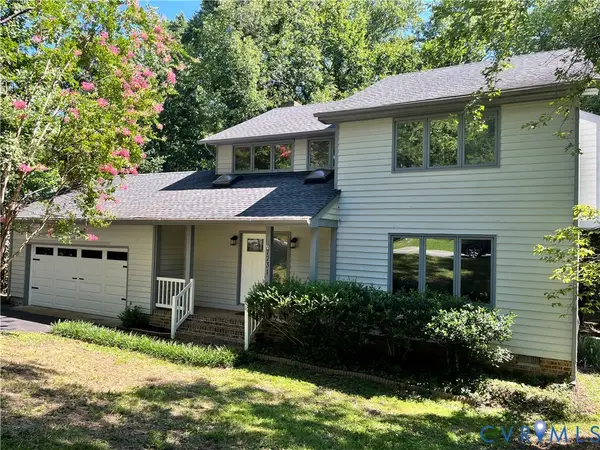 $415,000Active4 beds 3 baths2,124 sq. ft.
7731 Flag Tail Drive, Midlothian, VA 23112
MLS# 2621880Listed by: LONG & FOSTER REALTORS


Protect your home and budget from life's surprises with an Assurant Home Warranty, backed by a partner that supports you through every step of homeownership. Explore Plans.
©2026 Century 21 Real Estate LLC. All rights reserved. CENTURY 21®, the CENTURY 21 Logo and C21® are service marks owned by Century 21 Real Estate LLC. Century 21 Real Estate LLC fully supports the principles of the Fair Housing Act and the Equal Opportunity Act. Each office is independently owned and operated. Listing information is deemed reliable but not guaranteed accurate.