
3070 Vistapoint Road, Midlothian, VA 23113
Local realty services provided by:CENTURY 21 Nachman Realty
3070 Vistapoint Road,Midlothian, VA 23113
$1,490,000
- 6 Beds
- 7 Baths
- 7,727 sq. ft.
- Single family
- Active
Upcoming open houses
- Thu, Oct 2904:00 pm - 07:00 pm
Listed by: brad ruckart, tommy waterworth
Office: real broker llc.
MLS#:2628326
Source:RV
Price summary
- Price:$1,490,000
- Price per sq. ft.:$192.83
- Monthly HOA dues:$10.42
About this home
Luxury Estate on 2+ Private Acres in Coveted Salisbury! Main House, Guest House & Detached Studio for True Multigenerational Living! Salisbury: one of Richmond’s most sought after neighborhoods. Brand new plush carpet & fresh paint throughout! A gracious foyer opens to stately living room w/hardwood floors, floor to ceiling stone wood burning fireplace, soaring cathedral ceiling w/painted beams, skylights, & statement chandelier. The gourmet kitchen has dual oven, veggie steamer, retractable exhaust fan, granite, SS appliances, pendant lighting, & bar w/built in swivel seating. Formal living & dining rooms anchor the right wing for entertaining, plus a private office w/built ins. The main level primary suite - true retreat: coffered tray ceiling w/pendant concealing retractable fan, private balcony, sitting/dressing room, custom walk in closet, & updated bath w/dual vanities, soaking tub, & tiled shower. Upstairs, a 2nd primary w/ensuite & private balcony, 2 additional bedrooms, & hall bath. Finished basement adds a den w/fireplace, bedroom, & full bath. The sunroom is a showpiece w/whitewashed plank ceilings, ornate chandeliers, built in bar, sitting & dining areas, & walls of windows. A vaulted screened porch w/skylights leads to the deck & hot tub overlooking a white picket fenced yard, plus a patio plumbed for propane grills. 2 car side load garage w/drop zone. The guest house lives like its own home w/cathedral ceiling, open living, kitchenette w/large island, built in wine cooler, bedroom, & full bath. Its walkout lower level holds workshops, 1 car garage for easy access, & wine room w/custom wood racking. To the side, an oversized dual bay garage w/loft storage welcomes the RV, boat, & water toys! The separate studio is finished & updated, ready for office, media, or hobby use. 50 amp RV hookup, conditioned crawl space, & wifi zoned HVAC & irrigation. Minutes to Rt 288, Midlothian Tpke, shopping, dining & more! 3 buildings, 2+ acres, & a Salisbury address! Luxurious estates like this rarely hit the market!...
Contact an agent
Home facts
- Year built:1977
- Subdivision & Development:Salisbury
- Listing ID #:2628326
- Added:1 day(s) ago
- Updated:October 27, 2026 at 04:16 PM
Rooms and interior
- Bedrooms:6
- Total bathrooms:7
- Full bathrooms:5
- Half bathrooms:2
- Rooms Total:14
- Flooring:Partially Carpeted, Tile, Wood
- Dining Description:Dining Area, Separate/Formal Dining Room
- Bathrooms Description:Double Vanity, Garden Tub/Roman Tub
- Kitchen Description:Built-In Oven, Dishwasher, Disposal, Double Oven, Gas Cooking, Kitchen Island, Microwave, Pantry, Refrigerator, Stove, Wine Cooler
- Bedroom Description:Main Level Primary
- Basement:Yes
- Basement Description:Full, Heated, Walk-Out Access
- Living area:7,727 sq. ft.
Heating and cooling
- Cooling:Central Air, Electric, Zoned
- Heating:Forced Air, Propane, Zoned
- Central air:Yes
Structure and exterior
- Roof:Composition
- Year built:1977
- Building area:7,727 sq. ft.
- Lot area:2.11 Acres
- Lot Features:Cul-de-sac
- Architectural Style:Custom, Transitional, Tri Level
- Construction Materials:Drywall, Frame, Stone, Wood Siding
- Exterior Features:Balcony, Deck, Lighting, Porch
- Levels:Multi/Split, Three Or More, Tri Level
Schools
- High school:Midlothian
- Middle school:Midlothian
- Elementary school:Bettie Weaver
Utilities
- Water:Public
- Sewer:Septic Tank
Finances and disclosures
- Price:$1,490,000
- Price per sq. ft.:$192.83
- Tax amount:$13,067 (2026)
Features and amenities
- Appliances:Built-In Oven, Dishwasher, Disposal, Double Oven, Dryer, Gas Cooking, Microwave, Refrigerator, Stove, Washer, Wine Cooler
- Laundry features:Dryer, Washer
- Amenities:Beamed Ceilings, Cathedral Ceilings, Ceiling Fans, French Doors/Atrium Doors, Granite Counters, Recessed Lighting, Tray Ceilings, Walk-In Closets, Wet Bar, Workshop
Parking
- Parking description:Attached, Circular Driveway, Driveway, Garage, Garage Faces Rear, Oversized, Paved, Paved Driveway
- Garage:Yes
- Garage spaces:4
 The information being provided is for consumers' personal, non-commercial use and may not be used for any purpose other than to identify prospective properties for purchasing. All information provided is deemed reliable but is not guaranteed accurate.The multiple listing information is provided by Central Virginia Regional Multiple Listing Service, LLC from a copyrighted compilation of listings. The compilation of listings and each individual listing are © 2026 Central Virginia Regional Multiple Listing Service, LLC. All rights reserved.
New listings near 3070 Vistapoint Road
- Coming Soon
 $589,000Coming Soon2 beds 3 baths2,054 sq. ft.
13908 Pagehurst Terrace #18 PH I, Midlothian, VA 23113
MLS# 2628857Listed by: FINE CREEK REALTY - Coming Soon
 $799,900Coming Soon4 beds 3 baths2,849 sq. ft.
2820 Winterfield Road, Midlothian, VA 23113
MLS# 2628994Listed by: SAMSON PROPERTIES - Coming Soon
 $860,000Coming Soon5 beds 4 baths4,132 sq. ft.
3713 Graythorne Drive, Midlothian, VA 23112
MLS# 2628807Listed by: SAMSON PROPERTIES - Coming Soon
 $425,000Coming Soon3 beds 3 baths1,837 sq. ft.
3003 Sterlings Bridge Place, Midlothian, VA 23112
MLS# 2626596Listed by: LIZ MOORE & ASSOCIATES - Coming Soon
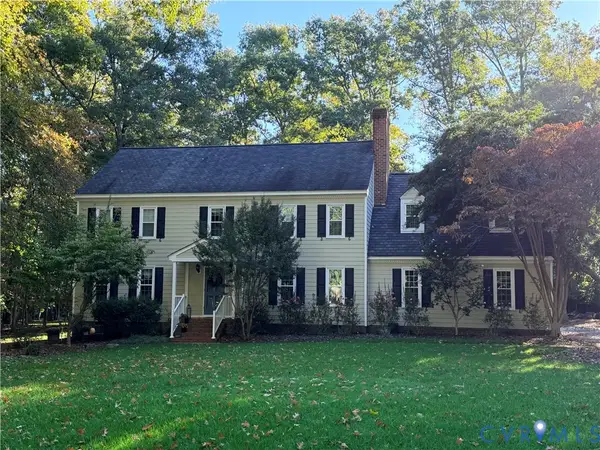 $840,000Coming Soon5 beds 4 baths3,170 sq. ft.
2111 Chepstow Terrace, Midlothian, VA 23113
MLS# 2628536Listed by: SHAHEEN RUTH MARTIN & FONVILLE - Coming Soon
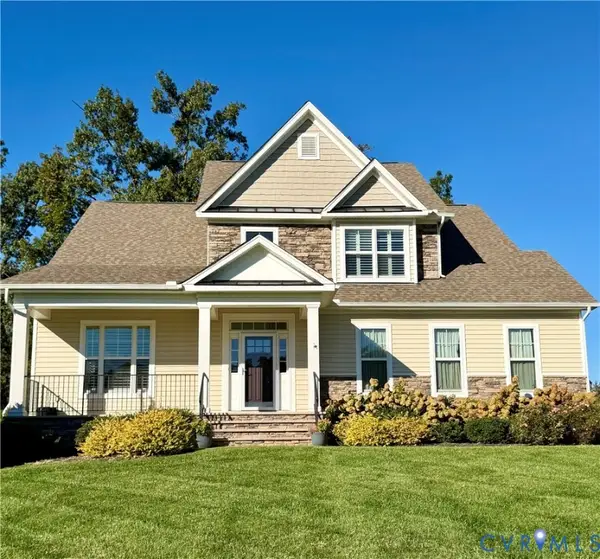 $595,000Coming Soon3 beds 3 baths2,703 sq. ft.
1372 Miners Trail Road, Midlothian, VA 23114
MLS# 2628706Listed by: THE KERZANET GROUP LLC - Coming Soon
 $829,950Coming Soon5 beds 3 baths3,302 sq. ft.
2040 Normandstone Drive, Midlothian, VA 23113
MLS# 2628522Listed by: INVESTORS LAND CO - Coming Soon
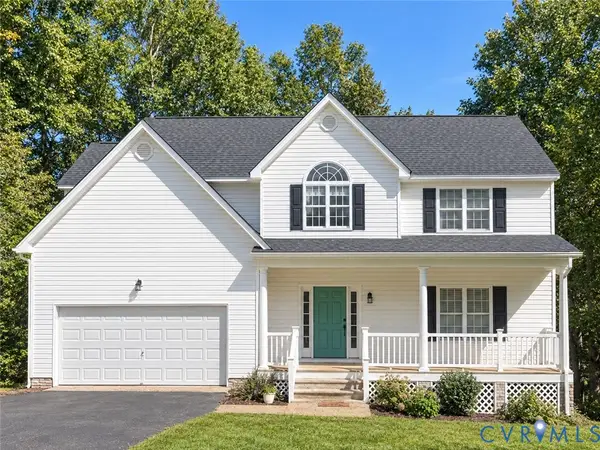 $489,000Coming Soon4 beds 3 baths2,524 sq. ft.
4011 Echo Ridge Place, Midlothian, VA 23112
MLS# 2628524Listed by: REAL BROKER LLC - Coming Soon
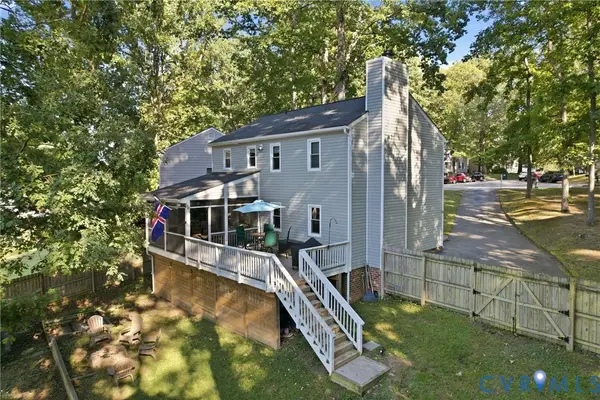 $400,000Coming Soon3 beds 3 baths1,488 sq. ft.
1300 Logan Trace Ct., Midlothian, VA 23114
MLS# 2628348Listed by: COMPASS - Coming Soon
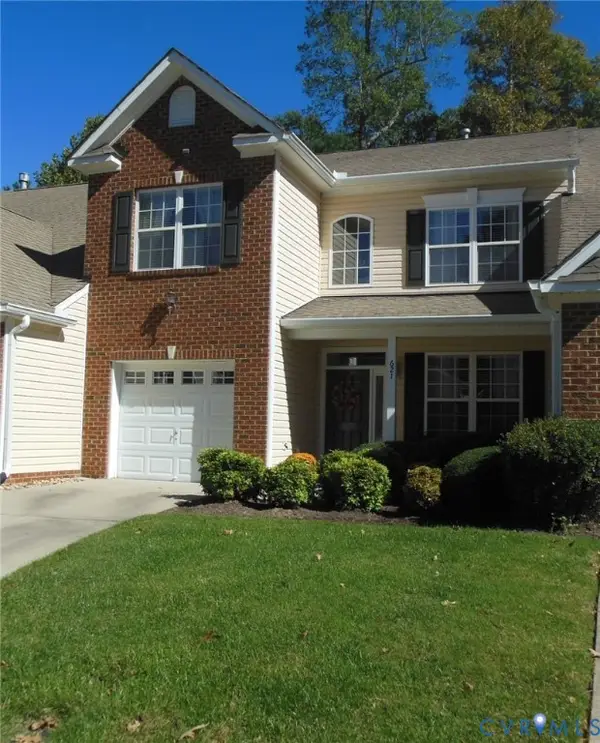 $419,950Coming Soon3 beds 3 baths1,712 sq. ft.
621 Scotter Hills Court, Midlothian, VA 23114
MLS# 2628342Listed by: DISTINCTIVE PROPERTIES OF VA


Protect your home and budget from life's surprises with an Assurant Home Warranty, backed by a partner that supports you through every step of homeownership. Explore Plans.
©2026 Century 21 Real Estate LLC. All rights reserved. CENTURY 21®, the CENTURY 21 Logo and C21® are service marks owned by Century 21 Real Estate LLC. Century 21 Real Estate LLC fully supports the principles of the Fair Housing Act and the Equal Opportunity Act. Each office is independently owned and operated. Listing information is deemed reliable but not guaranteed accurate.