
3500 Highbridge Drive, Midlothian, VA 23113
Local realty services provided by:CENTURY 21 Nachman Realty
3500 Highbridge Drive,Midlothian, VA 23113
$799,900
- 4 Beds
- 4 Baths
- 3,056 sq. ft.
- Single family
- Coming Soon
Listed by: sarah landrum
Office: virginia capital realty
MLS#:2629006
Source:RV
Price summary
- Price:$799,900
- Price per sq. ft.:$261.75
- Monthly HOA dues:$141
About this home
Stunning 1st-floor living and a true outdoor oasis, with no age restrictions! This meticulously maintained 4BR/3.1BA Tarrington home is packed with standout features. The updated kitchen shines with an oversized quartz island, custom soft-close cabinetry, gas cooking, and stainless appliances. Off the kitchen is a cozy morning room w butler's pantry and wine cooler, the 2-story great room w/gas fireplace, and the formal dining room with tray ceiling. The 1st-floor primary suite offers new carpet, two walk-in closets with custom closet systems, and a spa-like bath with a comfort height double vanity w/ granite top and large tiled shower. A home office, half bath, and laundry room w/ built-in storage complete the main level. Upstairs, are three spacious bedrooms (one en suite, two sharing a hall bath), a conditioned storage room, and a huge unfinished walk-in storage area over the spacious 2-car garage. Out back, you can entertain under the party lights on the stamped concrete patio, gather around the built-in gas fire pit, relax in the hot tub, or prepare a meal in the outdoor kitchen, where you’ll never worry about running out of gas for your grill. The back patio was sealed in 2026, the driveway was sealed prior to listing, and the yard maintenance is covered by the HOA, so all you have to do is move in and enjoy. Recent upgrades include, 2nd fl HVAC 2022, Kitchen updated w/Microwave/Oven 2021, Patio lighting 2026. Tarrington is an active community with regular neighborhood activities and amenities which include sidewalks, clubhouse, gym, three outdoor pools, playground, sports field, and riverfront park/dock. Your new home awaits!...
Contact an agent
Home facts
- Year built:2013
- Subdivision & Development:Tarrington
- Listing ID #:2629006
- Updated:October 29, 2026 at 03:07 AM
Rooms and interior
- Bedrooms:4
- Total bathrooms:4
- Full bathrooms:3
- Half bathrooms:1
- Rooms Total:9
- Flooring:Carpet, Tile, Wood
- Dining Description:Separate/Formal Dining Room
- Kitchen Description:Dishwasher, Disposal, Gas Cooking, Kitchen Island, Microwave, Oven
- Bedroom Description:Main Level Primary
- Basement:Yes
- Basement Description:Crawl Space
- Living area:3,056 sq. ft.
Heating and cooling
- Cooling:Zoned
- Heating:Electric, Natural Gas, Zoned
Structure and exterior
- Roof:Composition
- Year built:2013
- Building area:3,056 sq. ft.
- Lot area:0.24 Acres
- Lot Features:Corner Lot, Level
- Architectural Style:Transitional, Two Story
- Construction Materials:Block, Drywall, Frame
- Exterior Features:Hot Tub/Spa, Patio, Rear Porch
- Levels:Two, Two Story
Schools
- High school:James River
- Middle school:Robious
- Elementary school:Robious
Utilities
- Water:Public
- Sewer:Public Sewer
Finances and disclosures
- Price:$799,900
- Price per sq. ft.:$261.75
- Tax amount:$6,574 (2026)
Features and amenities
- Appliances:Dishwasher, Disposal, Gas Cooking, Gas Water Heater, Instant Hot Water, Microwave, Oven
- Amenities:Granite Counters, High Ceilings, Landscaping
- Pool features:Community, In Ground
Parking
- Parking description:Attached, Direct Access, Driveway, Garage, Garage Door Opener, Paved, Paved Driveway
- Garage:Yes
- Garage spaces:2
 The information being provided is for consumers' personal, non-commercial use and may not be used for any purpose other than to identify prospective properties for purchasing. All information provided is deemed reliable but is not guaranteed accurate.The multiple listing information is provided by Central Virginia Regional Multiple Listing Service, LLC from a copyrighted compilation of listings. The compilation of listings and each individual listing are © 2026 Central Virginia Regional Multiple Listing Service, LLC. All rights reserved.
New listings near 3500 Highbridge Drive
- Coming Soon
 $1,050,000Coming Soon5 beds 4 baths3,352 sq. ft.
12101 Silbyrd Drive, Midlothian, VA 23113
MLS# 2628540Listed by: FINE CREEK REALTY - Coming Soon
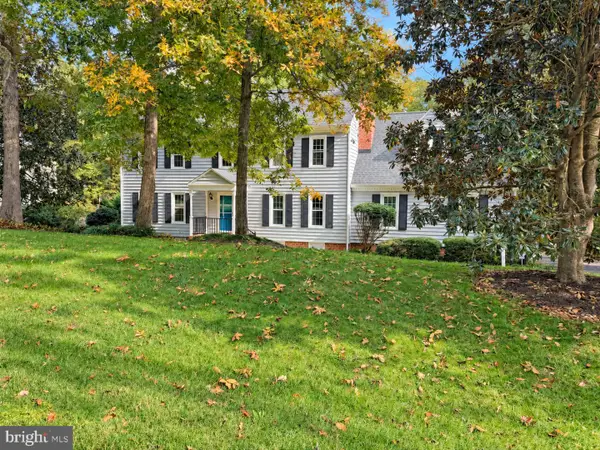 $715,000Coming Soon5 beds 3 baths2,824 sq. ft.
1921 Normandstone Dr, MIDLOTHIAN, VA 23113
MLS# VACF2001674Listed by: ENGEL & VOLKERS RICHMOND - Coming Soon
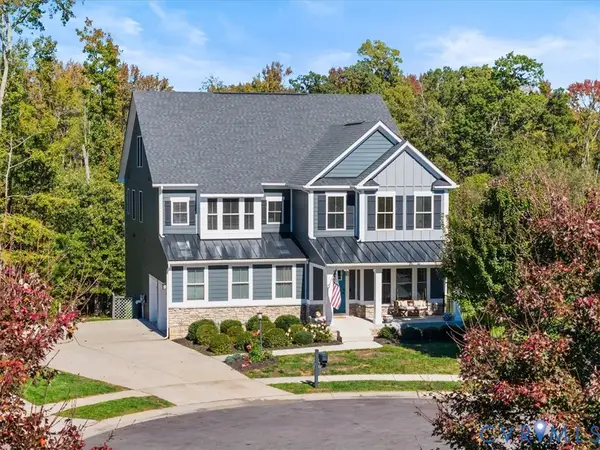 $1,100,000Coming Soon7 beds 7 baths5,933 sq. ft.
3701 Merrington View, Midlothian, VA 23113
MLS# 2629022Listed by: RIVER CITY ELITE PROPERTIES - REAL BROKER - Coming Soon
 $467,000Coming Soon3 beds 4 baths2,200 sq. ft.
13813 Randolph Pond Lane, Midlothian, VA 23114
MLS# 2628888Listed by: KW METRO CENTER - Coming Soon
 $589,000Coming Soon2 beds 3 baths2,054 sq. ft.
13908 Pagehurst Terrace #18 PH 1, Midlothian, VA 23113
MLS# 2628857Listed by: FINE CREEK REALTY - Coming Soon
 $799,900Coming Soon4 beds 3 baths2,849 sq. ft.
2820 Winterfield Road, Midlothian, VA 23113
MLS# 2628994Listed by: SAMSON PROPERTIES - Coming Soon
 $860,000Coming Soon5 beds 4 baths4,132 sq. ft.
3713 Graythorne Drive, Midlothian, VA 23112
MLS# 2628807Listed by: SAMSON PROPERTIES - Coming Soon
 $425,000Coming Soon3 beds 3 baths1,837 sq. ft.
3003 Sterlings Bridge Place, Midlothian, VA 23112
MLS# 2626596Listed by: LIZ MOORE & ASSOCIATES - Coming Soon
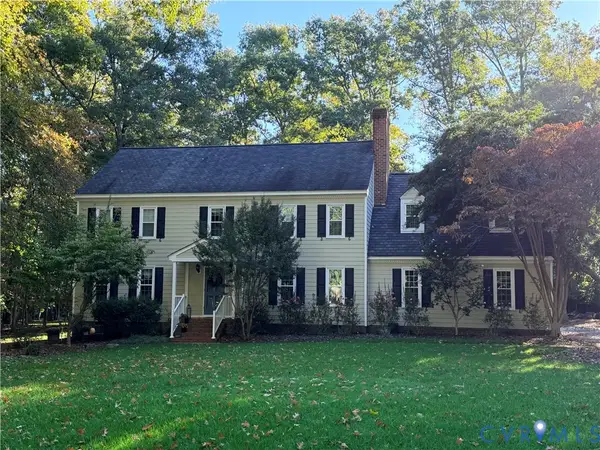 $840,000Coming Soon5 beds 4 baths3,170 sq. ft.
2111 Chepstow Terrace, Midlothian, VA 23113
MLS# 2628536Listed by: SHAHEEN RUTH MARTIN & FONVILLE


Protect your home and budget from life's surprises with an Assurant Home Warranty, backed by a partner that supports you through every step of homeownership. Explore Plans.
©2026 Century 21 Real Estate LLC. All rights reserved. CENTURY 21®, the CENTURY 21 Logo and C21® are service marks owned by Century 21 Real Estate LLC. Century 21 Real Estate LLC fully supports the principles of the Fair Housing Act and the Equal Opportunity Act. Each office is independently owned and operated. Listing information is deemed reliable but not guaranteed accurate.