
4017 Trisha Trail, Midlothian, VA 23112
Local realty services provided by:CENTURY 21 Nachman Realty
4017 Trisha Trail,Midlothian, VA 23112
$299,995
- 3 Beds
- 4 Baths
- 1,740 sq. ft.
- Townhouse
- Active
Listed by: ford pham
Office: united real estate richmond
MLS#:2624246
Source:RV
Price summary
- Price:$299,995
- Price per sq. ft.:$172.41
- Monthly HOA dues:$175
About this home
MUST SEE! Recently RENOVATED and move-in ready, this spacious 3-bedroom, 3.5-bath townhome offers 1,742 square feet of stylish, low-maintenance living in a convenient Midlothian location. The bright, flexible main level features an open living and dining area that flows into the kitchen—perfect for everyday living and entertaining. Recent improvements include all-new stainless-steel kitchen appliances, a new washer and dryer, new flooring, new carpet, and updated light fixtures. Three generously sized bedrooms, large closets, and multiple full baths provide excellent privacy and flexibility for guests, roommates, or a dedicated home office. Built in 2007 and conveniently located in the sought-after 23112 Midlothian area of Chesterfield County, this beautifully updated home offers easy access to shopping, dining, schools, and major commuter routes. An outstanding opportunity for an owner-occupant family or investor—schedule your showing today!
Contact an agent
Home facts
- Year built:2007
- Subdivision & Development:Rockwood Terrace Townhouse
- Listing ID #:2624246
- Added:50 day(s) ago
- Updated:October 25, 2026 at 02:50 PM
Rooms and interior
- Bedrooms:3
- Total bathrooms:4
- Full bathrooms:3
- Half bathrooms:1
- Rooms Total:7
- Flooring:Partially Carpeted, Vinyl
- Dining Description:Dining Area
- Kitchen Description:Dishwasher, Electric Cooking, Range, Refrigerator, Stove
- Living area:1,740 sq. ft.
Heating and cooling
- Cooling:Central Air, Electric, Heat Pump
- Heating:Electric, Heat Pump
- Central air:Yes
Structure and exterior
- Roof:Shingle
- Year built:2007
- Building area:1,740 sq. ft.
- Lot area:0.04 Acres
- Architectural Style:Row House
- Construction Materials:Brick, Drywall, Frame, Vinyl Siding, Wood Siding
- Foundation Description:Slab
- Levels:Three Or More
Schools
- High school:Clover Hill
- Middle school:Bailey Bridge
- Elementary school:Providence
Utilities
- Water:Public
- Sewer:Public Sewer
Finances and disclosures
- Price:$299,995
- Price per sq. ft.:$172.41
- Tax amount:$2,618 (2026)
Features and amenities
- Appliances:Cooktop, Dishwasher, Dryer, Electric Cooking, Gas Water Heater, Range, Refrigerator, Stove, Washer
- Laundry features:Dryer, Washer
- Amenities:Ceiling Fans, High Ceilings, Solid Surface Counters, Walk-In Closets
Parking
- Parking description:Assigned
 The information being provided is for consumers' personal, non-commercial use and may not be used for any purpose other than to identify prospective properties for purchasing. All information provided is deemed reliable but is not guaranteed accurate.The multiple listing information is provided by Central Virginia Regional Multiple Listing Service, LLC from a copyrighted compilation of listings. The compilation of listings and each individual listing are © 2026 Central Virginia Regional Multiple Listing Service, LLC. All rights reserved.
New listings near 4017 Trisha Trail
- Coming Soon
 $860,000Coming Soon5 beds 4 baths4,132 sq. ft.
3713 Graythorne Drive, Midlothian, VA 23112
MLS# 2628807Listed by: SAMSON PROPERTIES - Coming Soon
 $425,000Coming Soon3 beds 3 baths1,837 sq. ft.
3003 Sterlings Bridge Place, Midlothian, VA 23112
MLS# 2626596Listed by: LIZ MOORE & ASSOCIATES - Coming Soon
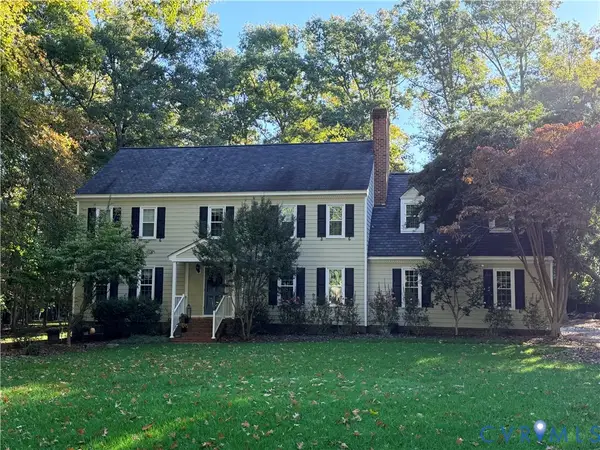 $840,000Coming Soon5 beds 4 baths3,170 sq. ft.
2111 Chepstow Terrace, Midlothian, VA 23113
MLS# 2628536Listed by: SHAHEEN RUTH MARTIN & FONVILLE - Coming Soon
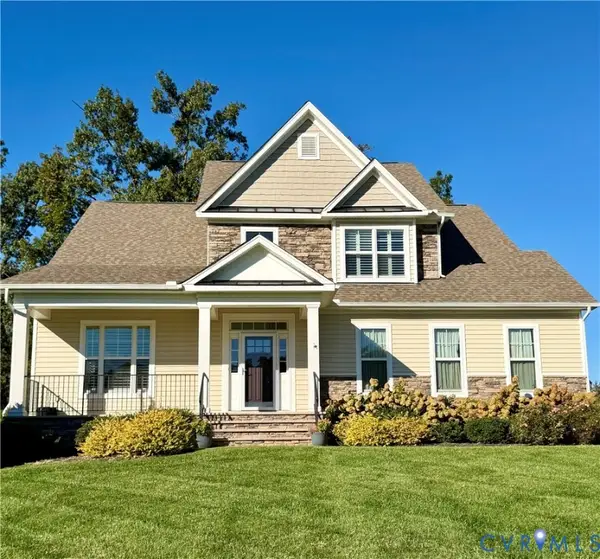 $595,000Coming Soon3 beds 3 baths2,703 sq. ft.
1372 Miners Trail Road, Midlothian, VA 23114
MLS# 2628706Listed by: THE KERZANET GROUP LLC - Coming Soon
 $829,950Coming Soon5 beds 3 baths3,302 sq. ft.
2040 Normandstone Drive, Midlothian, VA 23113
MLS# 2628522Listed by: INVESTORS LAND CO - Coming Soon
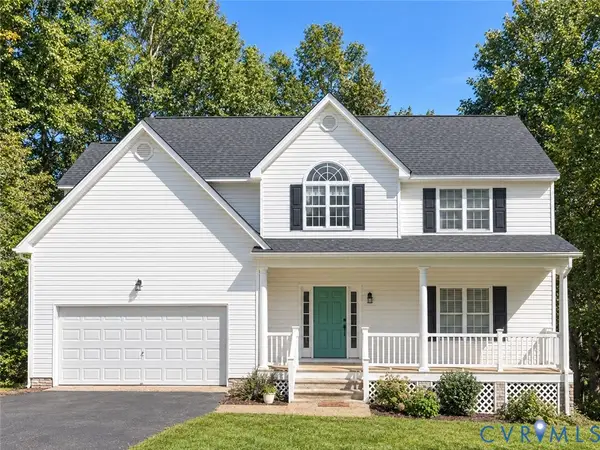 $489,000Coming Soon4 beds 2 baths2,524 sq. ft.
4011 Echo Ridge Place, Midlothian, VA 23112
MLS# 2628524Listed by: REAL BROKER LLC - Coming Soon
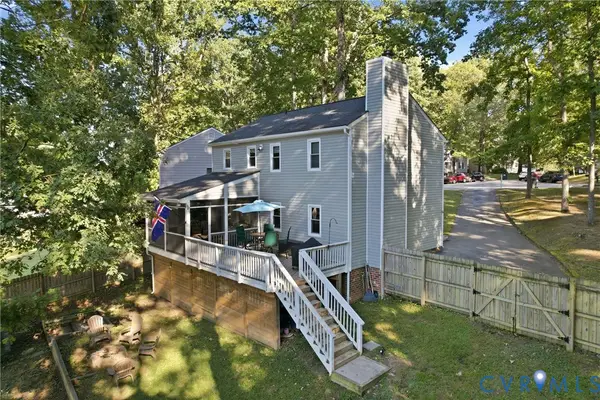 $400,000Coming Soon3 beds 3 baths1,488 sq. ft.
1300 Logan Trace Ct., Midlothian, VA 23114
MLS# 2628348Listed by: COMPASS - Coming Soon
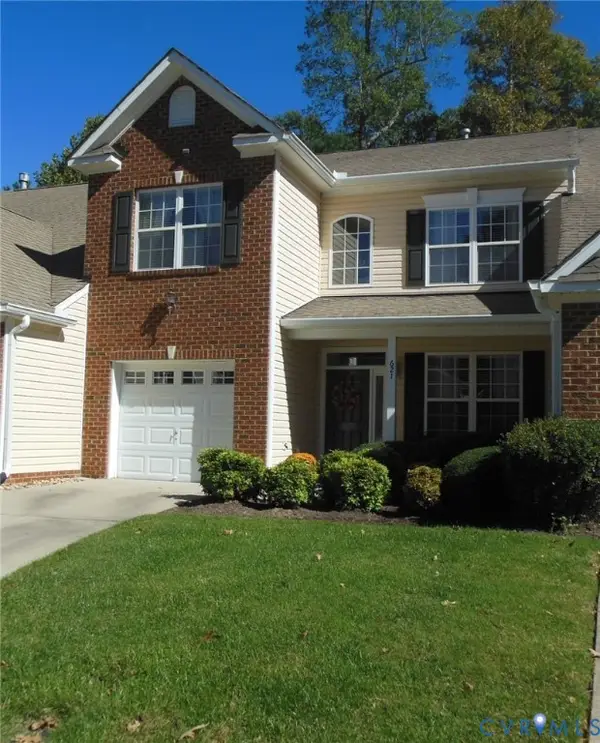 $419,950Coming Soon3 beds 3 baths1,712 sq. ft.
621 Scotter Hills Court, Midlothian, VA 23114
MLS# 2628342Listed by: DISTINCTIVE PROPERTIES OF VA - Coming Soon
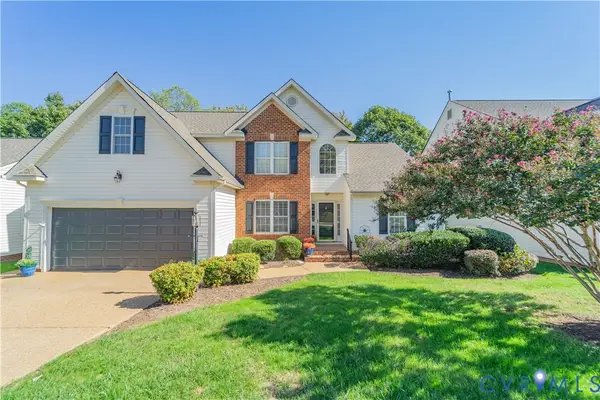 $565,000Coming Soon4 beds 3 baths2,303 sq. ft.
618 Krim Point Loop, Midlothian, VA 23114
MLS# 2628092Listed by: LONG & FOSTER REALTORS - Coming Soon
 $725,000Coming Soon5 beds 3 baths3,410 sq. ft.
3437 Riverton Court, Midlothian, VA 23113
MLS# 2627707Listed by: BHHS PENFED REALTY


Protect your home and budget from life's surprises with an Assurant Home Warranty, backed by a partner that supports you through every step of homeownership. Explore Plans.
©2026 Century 21 Real Estate LLC. All rights reserved. CENTURY 21®, the CENTURY 21 Logo and C21® are service marks owned by Century 21 Real Estate LLC. Century 21 Real Estate LLC fully supports the principles of the Fair Housing Act and the Equal Opportunity Act. Each office is independently owned and operated. Listing information is deemed reliable but not guaranteed accurate.