
4428 Old Fox Trail, Midlothian, VA 23112
Local realty services provided by:CENTURY 21 Realty @ Home
4428 Old Fox Trail,Midlothian, VA 23112
$504,000
- 4 Beds
- 3 Baths
- 2,766 sq. ft.
- Single family
- Active
Listed by: rick cox
Office: the rick cox realty group
MLS#:2619514
Source:RV
Price summary
- Price:$504,000
- Price per sq. ft.:$182.21
- Monthly HOA dues:$40.33
About this home
Wow, this home has an abundance of character and charm. So many updates including the kitchen and all bathrooms, newer roof (2024), Outside painted (2025), and water heater replaced in 2025. Beautiful hardwood floors almost throughout the entire home, a large eat-in kitchen with custom cabinetry, Silestone counter tops, ceramic back-splash & stainless steel appliances. Both living room & den have a fireplace with custom mantle, hearth & gas logs. The dining room holds all of your favorite pieces, whether casual or elegant, pretty moldings & elegant finishes at every turn. Convenient additional back entrance and office area with all kinds of possibilities. The upstairs offers large bedrooms, exceptional storage & great flow. Be sure to notice the primary suite with luxury custom bath & walk-in closet with customized shelving. Charming cottage style detached garage with a huge workshop and an upstairs loft area. Just a short walk to the Swift Creek Reservoir, Sunday Park, walking trails & a great dining experience at the Boathouse! Home is close to Powhite Pkwy, 288, Bon Secours Hospital, shoping and dining. This is a must see, make your appointment NOW!...
Contact an agent
Home facts
- Year built:1977
- Subdivision & Development:Brandermill
- Listing ID #:2619514
- Added:94 day(s) ago
- Updated:October 26, 2026 at 02:02 AM
Rooms and interior
- Bedrooms:4
- Total bathrooms:3
- Full bathrooms:2
- Half bathrooms:1
- Rooms Total:8
- Flooring:Ceramic Tile, Partially Carpeted, Wood
- Dining Description:Separate/Formal Dining Room
- Bathrooms Description:Double Vanity
- Kitchen Description:Dishwasher, Disposal, Electric Cooking, Exhaust Fan, Microwave, Oven, Pantry, Refrigerator, Smooth Cooktop, Stove
- Basement:Yes
- Basement Description:Crawl Space
- Living area:2,766 sq. ft.
Heating and cooling
- Cooling:Central Air, Heat Pump, Zoned
- Heating:Electric, Heat Pump, Zoned
- Central air:Yes
Structure and exterior
- Roof:Composition, Shingle
- Year built:1977
- Building area:2,766 sq. ft.
- Lot area:0.37 Acres
- Architectural Style:Colonial, Two Story
- Construction Materials:Brick, Drywall, Frame, Vinyl Siding, Wood Siding
- Exterior Features:Awnings, Deck, Front Porch, Hot Tub/Spa, Lighting, Patio, Porch
- Levels:Two, Two Story
Schools
- High school:Clover Hill
- Middle school:Swift Creek
- Elementary school:Swift Creek
Utilities
- Water:Public
- Sewer:Public Sewer
Finances and disclosures
- Price:$504,000
- Price per sq. ft.:$182.21
- Tax amount:$3,957 (2026)
Features and amenities
- Appliances:Dishwasher, Disposal, Electric Cooking, Electric Water Heater, Exhaust Fan, Microwave, Oven, Refrigerator, Smooth Cooktop, Stove
- Laundry features:Dryer Hookup, Washer Hookup
- Amenities:Bay Windows, Beamed Ceilings, Ceiling Fans, Granite Counters, High Speed Internet, Management, Paneling Wainscoting, Recessed Lighting, Smoke Detectors, Thermal Windows, Walk-In Closets, Window Treatments, Workshop
- Pool features:Community
Parking
- Parking description:Detached, Direct Access, Driveway, Garage, Off Street, Storage, Two Spaces, Unpaved, Unpaved Driveway
- Garage:Yes
- Garage spaces:2
 The information being provided is for consumers' personal, non-commercial use and may not be used for any purpose other than to identify prospective properties for purchasing. All information provided is deemed reliable but is not guaranteed accurate.The multiple listing information is provided by Central Virginia Regional Multiple Listing Service, LLC from a copyrighted compilation of listings. The compilation of listings and each individual listing are © 2026 Central Virginia Regional Multiple Listing Service, LLC. All rights reserved.
New listings near 4428 Old Fox Trail
- Coming Soon
 $860,000Coming Soon5 beds 4 baths4,132 sq. ft.
3713 Graythorne Drive, Midlothian, VA 23112
MLS# 2628807Listed by: SAMSON PROPERTIES - Coming Soon
 $425,000Coming Soon3 beds 3 baths1,837 sq. ft.
3003 Sterlings Bridge Place, Midlothian, VA 23112
MLS# 2626596Listed by: LIZ MOORE & ASSOCIATES - Coming Soon
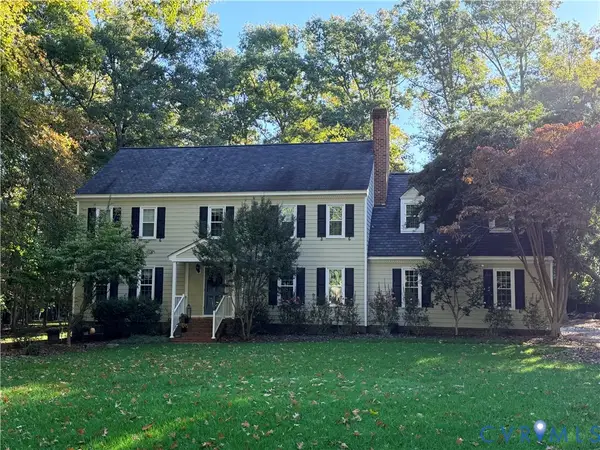 $840,000Coming Soon5 beds 4 baths3,170 sq. ft.
2111 Chepstow Terrace, Midlothian, VA 23113
MLS# 2628536Listed by: SHAHEEN RUTH MARTIN & FONVILLE - Coming Soon
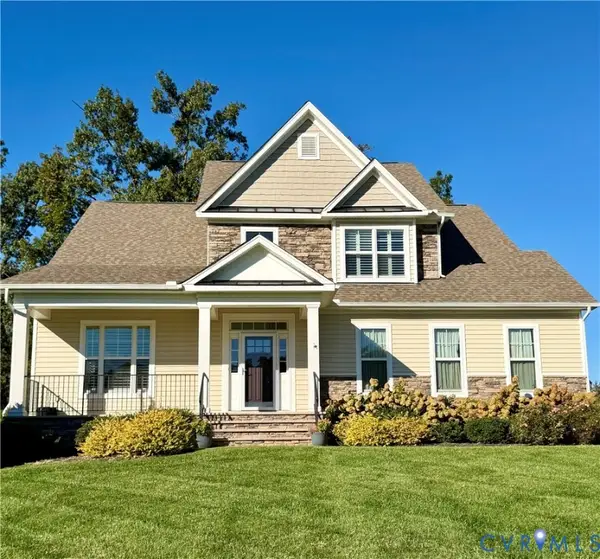 $595,000Coming Soon3 beds 3 baths2,703 sq. ft.
1372 Miners Trail Road, Midlothian, VA 23114
MLS# 2628706Listed by: THE KERZANET GROUP LLC - Coming Soon
 $829,950Coming Soon5 beds 3 baths3,302 sq. ft.
2040 Normandstone Drive, Midlothian, VA 23113
MLS# 2628522Listed by: INVESTORS LAND CO - Coming Soon
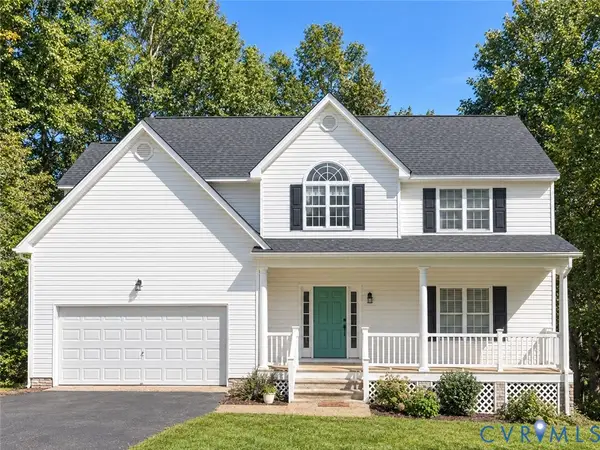 $489,000Coming Soon4 beds 2 baths2,524 sq. ft.
4011 Echo Ridge Place, Midlothian, VA 23112
MLS# 2628524Listed by: REAL BROKER LLC - Coming Soon
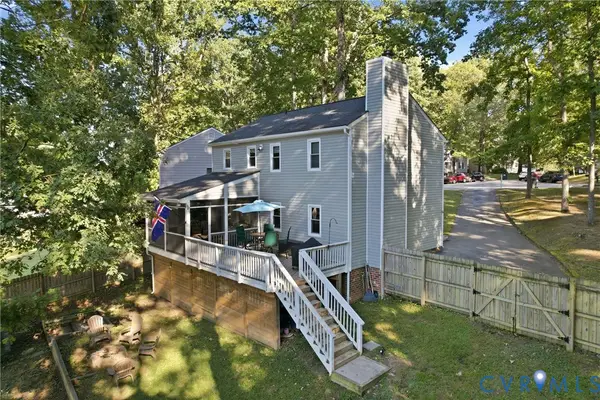 $400,000Coming Soon3 beds 3 baths1,488 sq. ft.
1300 Logan Trace Ct., Midlothian, VA 23114
MLS# 2628348Listed by: COMPASS - Coming Soon
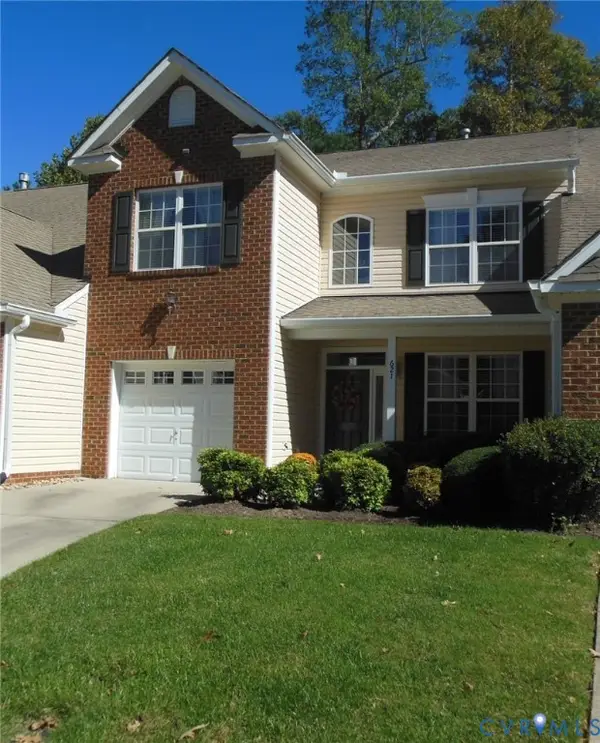 $419,950Coming Soon3 beds 3 baths1,712 sq. ft.
621 Scotter Hills Court, Midlothian, VA 23114
MLS# 2628342Listed by: DISTINCTIVE PROPERTIES OF VA - Coming Soon
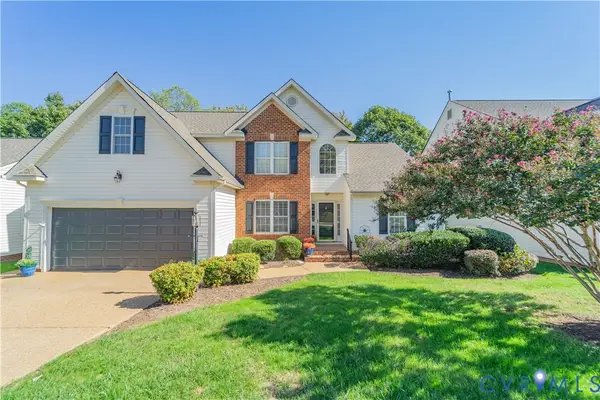 $565,000Coming Soon4 beds 3 baths2,303 sq. ft.
618 Krim Point Loop, Midlothian, VA 23114
MLS# 2628092Listed by: LONG & FOSTER REALTORS - Coming Soon
 $725,000Coming Soon5 beds 3 baths3,410 sq. ft.
3437 Riverton Court, Midlothian, VA 23113
MLS# 2627707Listed by: BHHS PENFED REALTY


Protect your home and budget from life's surprises with an Assurant Home Warranty, backed by a partner that supports you through every step of homeownership. Explore Plans.
©2026 Century 21 Real Estate LLC. All rights reserved. CENTURY 21®, the CENTURY 21 Logo and C21® are service marks owned by Century 21 Real Estate LLC. Century 21 Real Estate LLC fully supports the principles of the Fair Housing Act and the Equal Opportunity Act. Each office is independently owned and operated. Listing information is deemed reliable but not guaranteed accurate.