
5700 Sandstone Ridge Road, Midlothian, VA 23112
Local realty services provided by:CENTURY 21 Nachman Realty
Upcoming open houses
- Sun, Oct 2502:00 pm - 04:00 pm
Listed by: gayle peace
Office: liz moore & associates
MLS#:2628428
Source:RV
Price summary
- Price:$565,000
- Price per sq. ft.:$194.36
- Monthly HOA dues:$122.67
About this home
Welcome to 5700 Sandstone Ridge Road, with a little over 2,900 square feet, 4 bedrooms, multiple living areas and a large addition that gives you even more flexibility, this home offers room for everyday life, entertaining, working from home and everything in between. The two-story foyer opens to a bright flex space with hardwood floors and spacious dining room. The family room with custom built-ins and a fireplace with an oversized addition with vaulted ceilings is truly the heart of the home with so much space for hosting friends & family. Seperating this space is a perfectly placed island that is great for game nights or designated homework area, it flows into the eat-in kitchen with solid surface counter tops, gas cooking & updated lighting. Upstairs, the primary suite features a private bath and walk-in closet with custom shelving, along with three additional bedrooms and a full hall bath. A walk-up attic provides exceptional storage. Outside, you will love the vaulted screened porch and stamped patio, this area is an extension of your living space, along with a HUGE side yard for plenty of green space. Set on a tree-lined street you are just a short walk from Woolridge Elementary, the neighborhood park and the Woodlake Swim & Racquet Club. Woodlake residents enjoy access to Woodlake’s trails, pools, recreation and Swift Creek Reservoir throughtout the entire year, there is always fun ways to explore & social entertainment. ALL NEW CARPET & PAINT just completed 10/2026, so it's move in ready, especially if you want to host Thanksgiving in your new home! A quick closing to accommodate school breaks is available ...so let's get you moved! (Woolridge Elementary, Tomahawk Middle, Cosby High)...
Contact an agent
Home facts
- Year built:1990
- Subdivision & Development:Woodlake
- Listing ID #:2628428
- Added:1 day(s) ago
- Updated:October 23, 2026 at 01:28 AM
Rooms and interior
- Bedrooms:4
- Total bathrooms:3
- Full bathrooms:2
- Half bathrooms:1
- Rooms Total:9
- Flooring:Partially Carpeted, Wood
- Dining Description:Breakfast Area, Dining Area, Separate/Formal Dining Room
- Kitchen Description:Pantry
- Basement:Yes
- Basement Description:Crawl Space
- Living area:2,907 sq. ft.
Heating and cooling
- Cooling:Zoned
- Heating:Natural Gas, Zoned
Structure and exterior
- Roof:Composition
- Year built:1990
- Building area:2,907 sq. ft.
- Lot area:0.23 Acres
- Lot Features:Landscaped, Level
- Architectural Style:Colonial, Two Story
- Construction Materials:Drywall, Frame, Hardboard
- Levels:Two, Two Story
Schools
- High school:Cosby
- Middle school:Tomahawk Creek
- Elementary school:Woolridge
Utilities
- Water:Public
- Sewer:Public Sewer
Finances and disclosures
- Price:$565,000
- Price per sq. ft.:$194.36
- Tax amount:$4,648 (2026)
Features and amenities
- Appliances:Gas Water Heater
- Laundry features:Dryer Hookup, Washer Hookup
- Amenities:Beamed Ceilings, Ceiling Fans, French Doors/Atrium Doors, Solid Surface Counters
- Pool features:Community, In Ground
Parking
- Parking description:Attached, Direct Access, Driveway, Garage, Garage Door Opener, Oversized, Paved, Paved Driveway
- Garage:Yes
- Garage spaces:2
 The information being provided is for consumers' personal, non-commercial use and may not be used for any purpose other than to identify prospective properties for purchasing. All information provided is deemed reliable but is not guaranteed accurate.The multiple listing information is provided by Central Virginia Regional Multiple Listing Service, LLC from a copyrighted compilation of listings. The compilation of listings and each individual listing are © 2026 Central Virginia Regional Multiple Listing Service, LLC. All rights reserved.
New listings near 5700 Sandstone Ridge Road
- Coming Soon
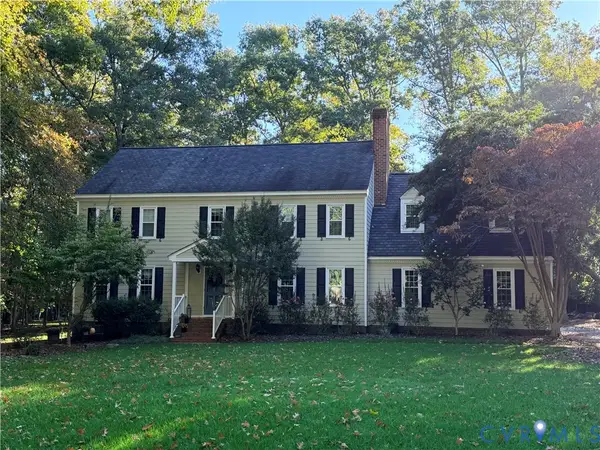 $840,000Coming Soon5 beds 4 baths3,170 sq. ft.
2111 Chepstow Terrace, Midlothian, VA 23113
MLS# 2628536Listed by: SHAHEEN RUTH MARTIN & FONVILLE - Coming Soon
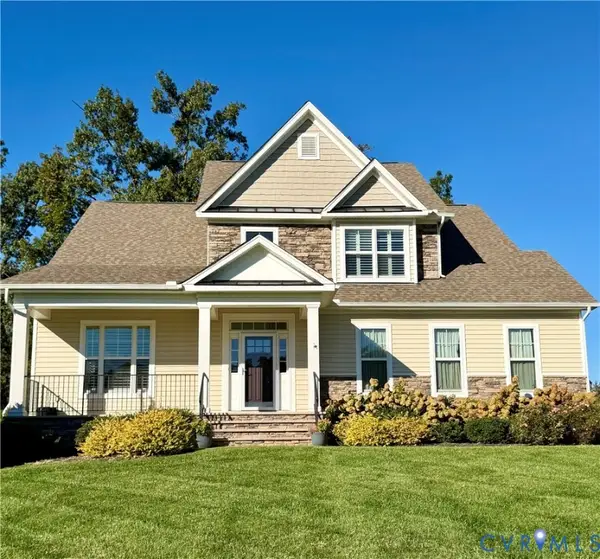 $595,000Coming Soon3 beds 3 baths2,703 sq. ft.
1372 Miners Trail Road, Midlothian, VA 23114
MLS# 2628706Listed by: THE KERZANET GROUP LLC - Coming Soon
 $829,950Coming Soon5 beds 3 baths3,302 sq. ft.
2040 Normandstone Drive, Midlothian, VA 23113
MLS# 2628522Listed by: INVESTORS LAND CO - Coming Soon
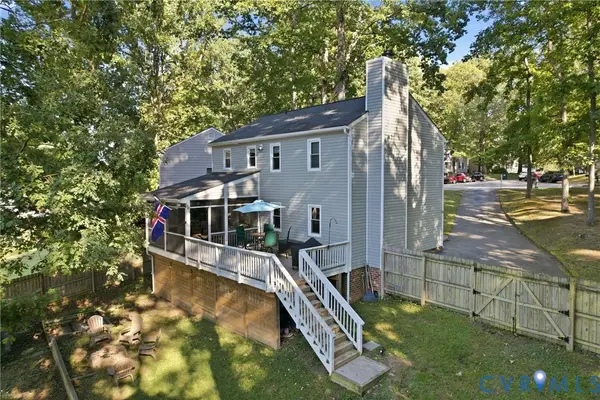 $400,000Coming Soon3 beds 3 baths1,488 sq. ft.
1300 Logan Trace Ct., Midlothian, VA 23114
MLS# 2628348Listed by: COMPASS - Coming Soon
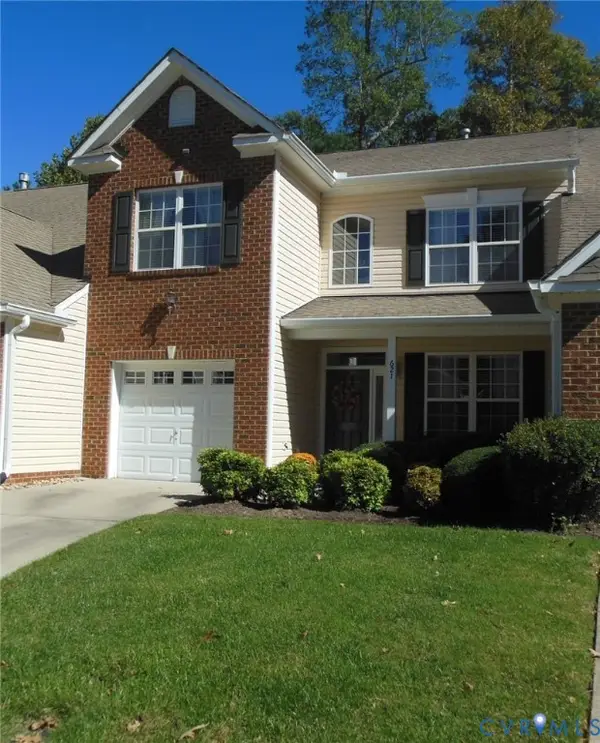 $419,950Coming Soon3 beds 3 baths1,712 sq. ft.
621 Scotter Hills Court, Midlothian, VA 23114
MLS# 2628342Listed by: DISTINCTIVE PROPERTIES OF VA - Coming Soon
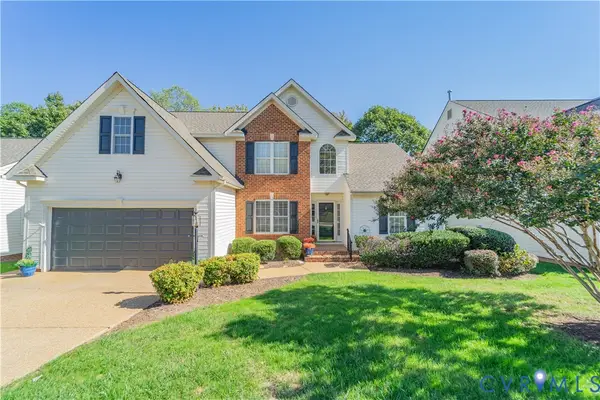 $565,000Coming Soon4 beds 3 baths2,303 sq. ft.
618 Krim Point Loop, Midlothian, VA 23114
MLS# 2628092Listed by: LONG & FOSTER REALTORS - Coming Soon
 $725,000Coming Soon5 beds 3 baths3,410 sq. ft.
3437 Riverton Court, Midlothian, VA 23113
MLS# 2627707Listed by: BHHS PENFED REALTY - Coming Soon
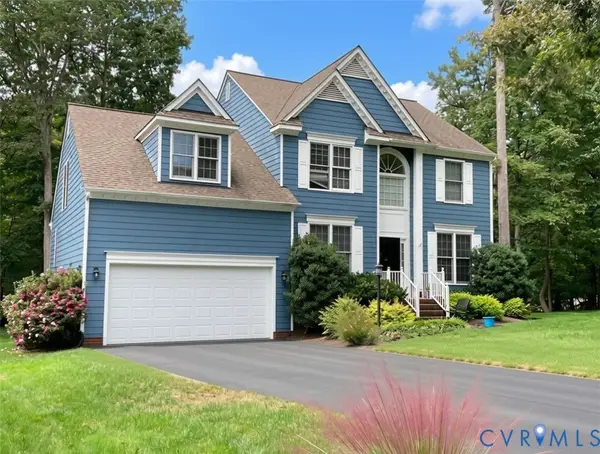 $518,000Coming Soon4 beds 3 baths2,464 sq. ft.
5804 Martin Glen Road, Midlothian, VA 23112
MLS# 2627657Listed by: REAL BROKER LLC - Coming Soon
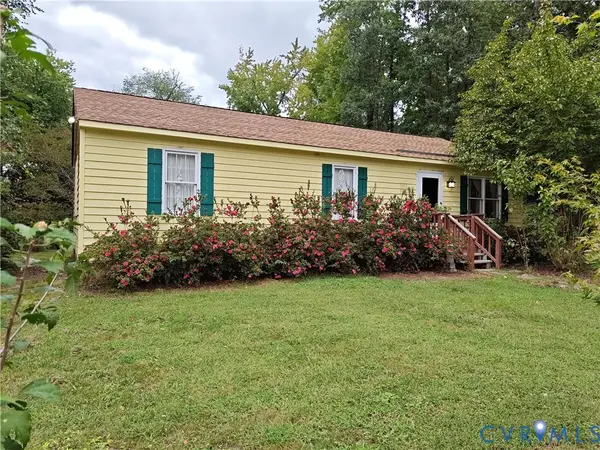 $225,000Coming Soon3 beds 2 baths1,056 sq. ft.
4100 Fort Sumter Court, Midlothian, VA 23112
MLS# 2627110Listed by: KW METRO CENTER - Coming Soon
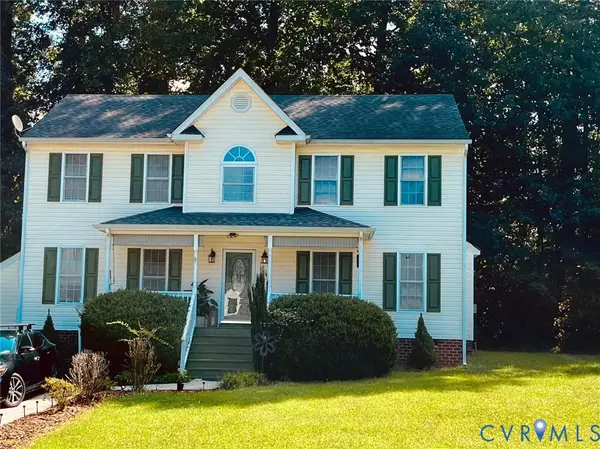 $393,000Coming Soon4 beds 3 baths1,940 sq. ft.
6207 Cameron Bay Terrace, Midlothian, VA 23112
MLS# 2625527Listed by: LONG & FOSTER REALTORS


Protect your home and budget from life's surprises with an Assurant Home Warranty, backed by a partner that supports you through every step of homeownership. Explore Plans.
©2026 Century 21 Real Estate LLC. All rights reserved. CENTURY 21®, the CENTURY 21 Logo and C21® are service marks owned by Century 21 Real Estate LLC. Century 21 Real Estate LLC fully supports the principles of the Fair Housing Act and the Equal Opportunity Act. Each office is independently owned and operated. Listing information is deemed reliable but not guaranteed accurate.