
641 Abbey Village Circle, Midlothian, VA 23114
Local realty services provided by:CENTURY 21 Nachman Realty
641 Abbey Village Circle,Midlothian, VA 23114
$435,000
- 3 Beds
- 3 Baths
- - sq. ft.
- Townhouse
- Sold
Listed by: frances via
Office: napier realtors era
MLS#:2622853
Source:RV
Sorry, we are unable to map this address
Price summary
- Price:$435,000
- Monthly HOA dues:$147
About this home
RARE!!! 2-STORY townhouse with 1ST LEVEL PRIMARY BEDROOM in the Heart of Midlothian! This 3 bedroom 2 1/2 bathroom home has upgraded touches throughout! Dining room with upgraded molding and tray ceiling! Kitchen with Corian topped counters, a raised top bar island with seating, TONS of superior grade cabinets, stainless steel appliances, gas cooking, pantry and doorway transom finishes! The family room is open and bright with vaulted ceilings, a gas fireplace with blower, rear patio access and large enough to entertain your friends and family! All of these include hardwood flooring! 1st level Primary bedroom with tray ceiling has an ensuite bathroom with garden tub, walk-in shower, cultured marble double vanity top, water closet, large walk-in closet and includes ceramic tile finishes! Need an extra seating area for study, TV or reading time? This property has a loft perfect for those things! The second level has 2 generously-sized bedrooms, one of which includes a large double closet. There is a BONUS! Use the unfinished conditioned room for storage, work outs OR add instant equity to your home! As mentioned, it is conditioned and also framed and ready to be transformed into bedroom #4. Relax under the awning on the rear patio with fenced association maintained yard! Plantation shutters throughout most of the home! Direct entry garage with remote access and no walking groceries up a flight of stairs. The garage entry is directly into the kitchen. 2 Zone heating and air conditioning. If you know, you know! This Midlothian location is one of metro Richmond's great areas of convenience for dining, shopping, work outs, schools and walking trails.....all just minutes away by car, bike or on foot. The Midlothian Mines park, a local community college, the neighborhood pool, hospitals and banking are all close by, too! You will want to see this one!...
Contact an agent
Home facts
- Year built:2007
- Subdivision & Development:Abbey Village @ Charter Colony
- Listing ID #:2622853
- Added:65 day(s) ago
- Updated:October 25, 2026 at 11:02 PM
Rooms and interior
- Bedrooms:3
- Total bathrooms:3
- Full bathrooms:2
- Half bathrooms:1
- Rooms Total:8
- Flooring:Ceramic Tile, Partially Carpeted, Wood
- Dining Description:Dining Area, Separate/Formal Dining Room
- Bathrooms Description:Double Vanity
- Kitchen Description:Dishwasher, Disposal, Gas Cooking, Microwave, Pantry, Refrigerator
Heating and cooling
- Cooling:Zoned
- Heating:Forced Air, Natural Gas, Zoned
Structure and exterior
- Roof:Composition, Metal, Shingle
- Year built:2007
- Lot Features:Level
- Architectural Style:Row House, Two Story
- Construction Materials:Brick, Drywall, Vinyl Siding, Wood Siding
- Exterior Features:Awnings, Patio
- Foundation Description:Slab
- Levels:Two, Two Story
Schools
- High school:Midlothian
- Middle school:Midlothian
- Elementary school:Watkins
Utilities
- Water:Public
- Sewer:Public Sewer
Finances and disclosures
- Price:$435,000
- Tax amount:$3,527 (2026)
Features and amenities
- Appliances:Dishwasher, Disposal, Dryer, Gas Cooking, Microwave, Refrigerator, Washer
- Laundry features:Dryer, Dryer Hookup, Washer, Washer Hookup
- Amenities:Cathedral Ceilings, Ceiling Fans, High Ceilings, Management, Solid Surface Counters, Tray Ceilings, Walk-In Closets
- Pool features:Community
Parking
- Parking description:Attached, Direct Access, Driveway, Garage, Garage Door Opener, Off Street, Paved, Paved Driveway
- Garage:Yes
- Garage spaces:1
 The information being provided is for consumers' personal, non-commercial use and may not be used for any purpose other than to identify prospective properties for purchasing. All information provided is deemed reliable but is not guaranteed accurate.The multiple listing information is provided by Central Virginia Regional Multiple Listing Service, LLC from a copyrighted compilation of listings. The compilation of listings and each individual listing are © 2026 Central Virginia Regional Multiple Listing Service, LLC. All rights reserved.
New listings near 641 Abbey Village Circle
- Coming Soon
 $860,000Coming Soon5 beds 4 baths4,132 sq. ft.
3713 Graythorne Drive, Midlothian, VA 23112
MLS# 2628807Listed by: SAMSON PROPERTIES - Coming Soon
 $425,000Coming Soon3 beds 3 baths1,837 sq. ft.
3003 Sterlings Bridge Place, Midlothian, VA 23112
MLS# 2626596Listed by: LIZ MOORE & ASSOCIATES - Coming Soon
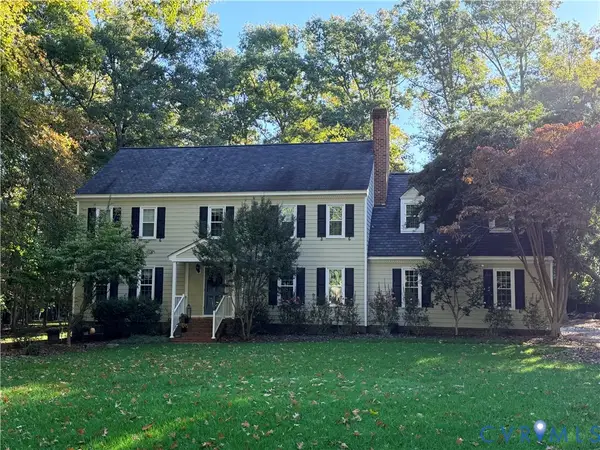 $840,000Coming Soon5 beds 4 baths3,170 sq. ft.
2111 Chepstow Terrace, Midlothian, VA 23113
MLS# 2628536Listed by: SHAHEEN RUTH MARTIN & FONVILLE - Coming Soon
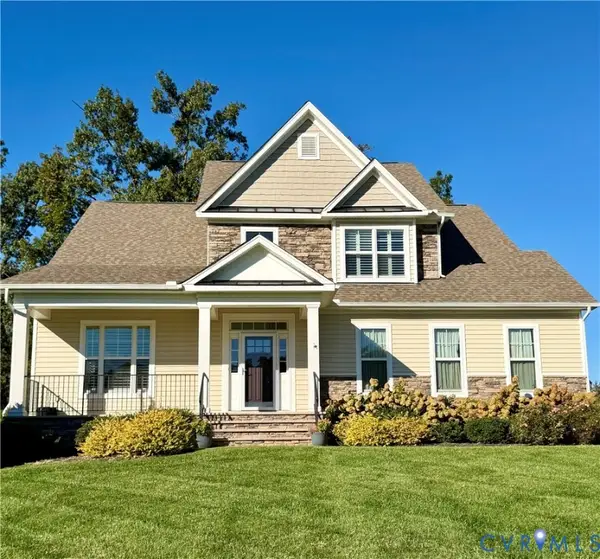 $595,000Coming Soon3 beds 3 baths2,703 sq. ft.
1372 Miners Trail Road, Midlothian, VA 23114
MLS# 2628706Listed by: THE KERZANET GROUP LLC - Coming Soon
 $829,950Coming Soon5 beds 3 baths3,302 sq. ft.
2040 Normandstone Drive, Midlothian, VA 23113
MLS# 2628522Listed by: INVESTORS LAND CO - Coming Soon
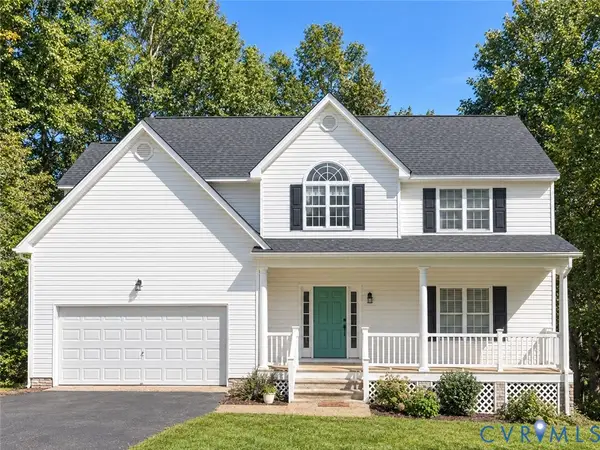 $489,000Coming Soon4 beds 2 baths2,524 sq. ft.
4011 Echo Ridge Place, Midlothian, VA 23112
MLS# 2628524Listed by: REAL BROKER LLC - Coming Soon
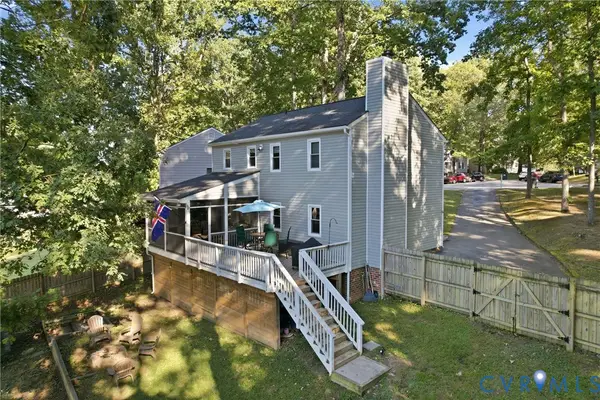 $400,000Coming Soon3 beds 3 baths1,488 sq. ft.
1300 Logan Trace Ct., Midlothian, VA 23114
MLS# 2628348Listed by: COMPASS - Coming Soon
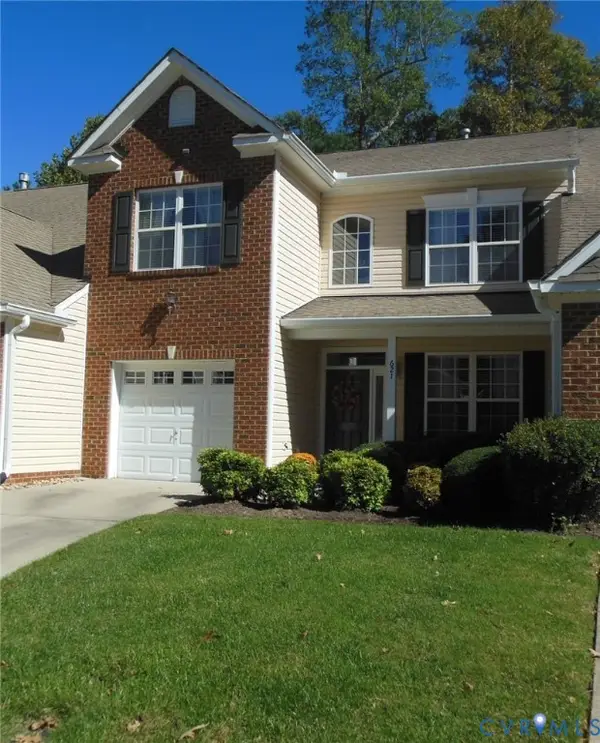 $419,950Coming Soon3 beds 3 baths1,712 sq. ft.
621 Scotter Hills Court, Midlothian, VA 23114
MLS# 2628342Listed by: DISTINCTIVE PROPERTIES OF VA - Coming Soon
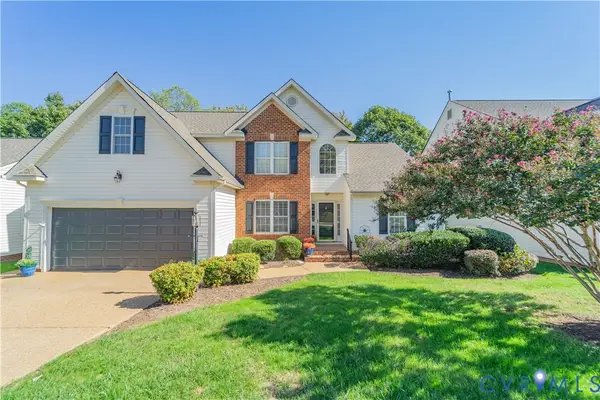 $565,000Coming Soon4 beds 3 baths2,303 sq. ft.
618 Krim Point Loop, Midlothian, VA 23114
MLS# 2628092Listed by: LONG & FOSTER REALTORS - Coming Soon
 $725,000Coming Soon5 beds 3 baths3,410 sq. ft.
3437 Riverton Court, Midlothian, VA 23113
MLS# 2627707Listed by: BHHS PENFED REALTY


Protect your home and budget from life's surprises with an Assurant Home Warranty, backed by a partner that supports you through every step of homeownership. Explore Plans.
©2026 Century 21 Real Estate LLC. All rights reserved. CENTURY 21®, the CENTURY 21 Logo and C21® are service marks owned by Century 21 Real Estate LLC. Century 21 Real Estate LLC fully supports the principles of the Fair Housing Act and the Equal Opportunity Act. Each office is independently owned and operated. Listing information is deemed reliable but not guaranteed accurate.