
17122 New Baltimore Rd, Milford, VA 22514
Local realty services provided by:CENTURY 21 Gold
17122 New Baltimore Rd,Milford, VA 22514
$374,900
- 4 Beds
- 2 Baths
- 1,848 sq. ft.
- Single family
- Pending
Listed by: jessica l thompson
Office: berkshire hathaway homeservices penfed realty
MLS#:VACV2010736
Source:BRIGHTMLS
Price summary
- Price:$374,900
- Price per sq. ft.:$202.87
About this home
Move-in ready and full of charm! Enjoy the freedom of country living with NO HOA! This beautifully updated home offers 4 spacious bedrooms, 2 updated bathrooms, and an open-concept floor plan designed for comfortable everyday living and effortless entertaining. The large backyard provides the perfect space for gatherings, cookouts, or simply relaxing outdoors, complete with a storage shed and oversize detached garage. Recent updates include a newer roof, stylish shaker-style cabinetry, stainless steel appliances, granite countertops, fresh interior paint, new carpet and luxury vinyl flooring throughout, upgraded lighting and fixtures, and much more. Don't miss your opportunity to own this home with modern updates and plenty of space. Schedule your private showing today!
Contact an agent
Home facts
- Year built:2003
- Subdivision & Development:NONE AVAILABLE
- Listing ID #:VACV2010736
- Added:46 day(s) ago
- Updated:September 16, 2026 at 08:03 AM
Rooms and interior
- Bedrooms:4
- Total bathrooms:2
- Full bathrooms:2
- Rooms Total:9
- Dining Description:Combination Kitchen/Dining, Dining Area
- Bathrooms Description:Primary Bath(s)
- Kitchen Description:Built-In Microwave, Carpet, Combination Kitchen/Living, Dishwasher, Icemaker, Kitchen - Table Space, Refrigerator, Stainless Steel Appliances, Stove, Upgraded Countertops, Water Heater
- Bedroom Description:Carpet, Entry Level Bedroom
- Living area:1,848 sq. ft.
Heating and cooling
- Cooling:Central A/C
- Heating:Electric, Heat Pump(s)
Structure and exterior
- Roof:Architectural Shingle
- Year built:2003
- Building area:1,848 sq. ft.
- Lot area:0.6 Acres
- Architectural Style:Modular/Pre-Fabricated, Ranch/Rambler
- Construction Materials:Vinyl Siding
- Foundation Description:Crawl Space
- Levels:1 Story
Utilities
- Water:Public
- Sewer:On Site Septic
Finances and disclosures
- Price:$374,900
- Price per sq. ft.:$202.87
- Tax amount:$1,351 (2025)
Features and amenities
- Laundry features:Washer/Dryer Hookups Only
- Amenities:Carpet, Ceiling Fan(s)
Parking
- Parking description:Additional Storage Area, Detached Garage, Garage - Front Entry, Oversized
- Garage:Yes
- Garage spaces:1
New listings near 17122 New Baltimore Rd
- Coming Soon
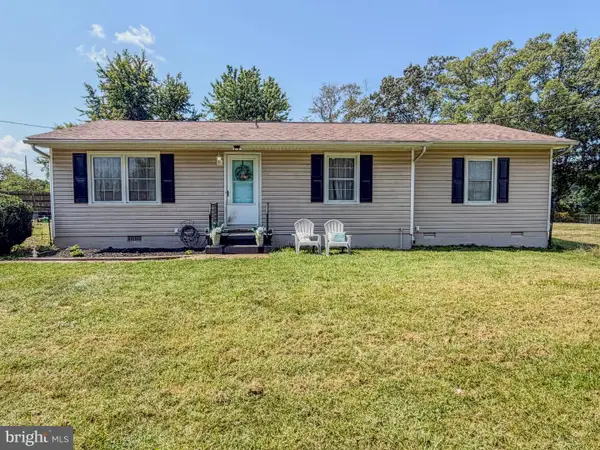 $310,000Coming Soon3 beds 2 baths1,210 sq. ft.
18588 Sparta Rd, MILFORD, VA 22514
MLS# VACV2010948Listed by: BERKSHIRE HATHAWAY HOMESERVICES PENFED REALTY - New
 $459,900Active4 beds 2 baths1,565 sq. ft.
22512 Sorrell Lane Ln, MILFORD, VA 22514
MLS# VACV2011042Listed by: AMERICAN ALL STAR REALTY, LLC - New
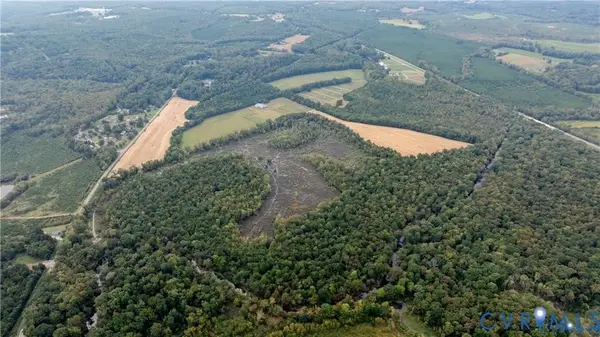 $1,300,000Active298.89 Acres
000 Nelson Hill, Milford, VA 22514
MLS# 2624438Listed by: THE RIGHT MOVE REAL ESTATE INC 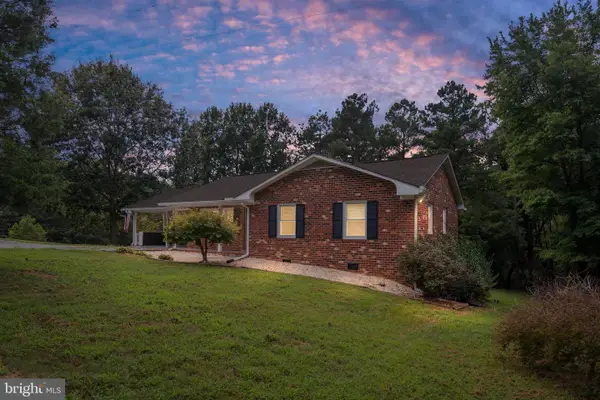 $339,000Active3 beds 2 baths1,248 sq. ft.
14433 Devils Three Jump Rd, MILFORD, VA 22514
MLS# VACV2010952Listed by: SAMSON PROPERTIES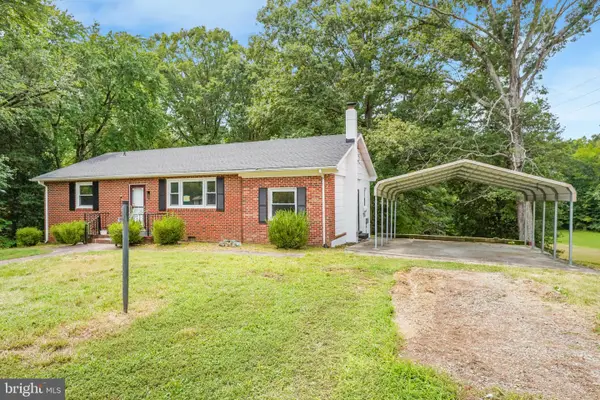 $325,000Active2 beds 1 baths1,084 sq. ft.
18260 Beazley Ln, MILFORD, VA 22514
MLS# VACV2010918Listed by: ASCENDANCY REALTY LLC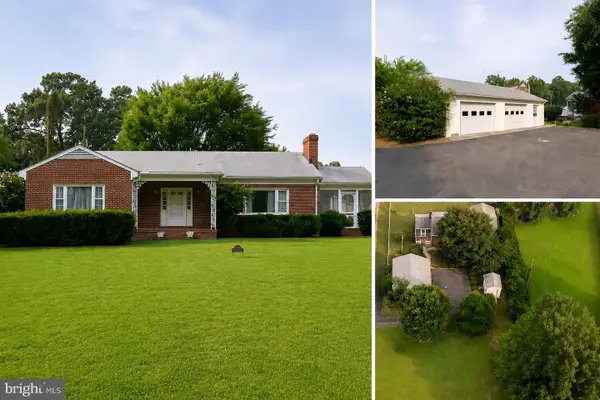 $350,000Active3 beds 2 baths1,536 sq. ft.
16023 Colonial Rd, MILFORD, VA 22514
MLS# VACV2010824Listed by: LPT REALTY, LLC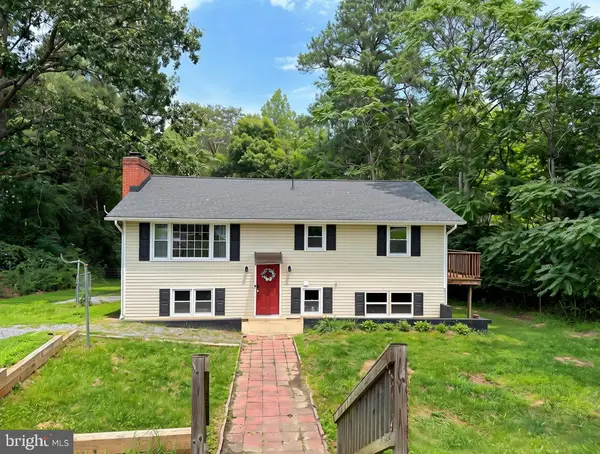 $330,000Pending3 beds 2 baths1,180 sq. ft.
20121 Sparta Rd, MILFORD, VA 22514
MLS# VACV2010830Listed by: PEARSON SMITH REALTY, LLC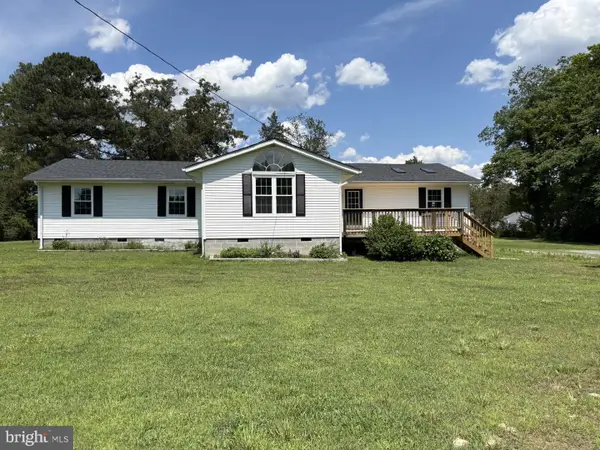 $349,900Active2 beds 2 baths1,506 sq. ft.
17263 New Baltimore Rd, MILFORD, VA 22514
MLS# VACV2010616Listed by: ASCENDANCY REALTY LLC $30,000Pending0.6 Acres
00 Colonial Road, Milford, VA 22514
MLS# 2620232Listed by: PROVIDENCE HILL REAL ESTATE


Protect your home and budget from life's surprises with an Assurant Home Warranty, backed by a partner that supports you through every step of homeownership. Explore Plans.
©2026 Century 21 Real Estate LLC. All rights reserved. CENTURY 21®, the CENTURY 21 Logo and C21® are service marks owned by Century 21 Real Estate LLC. Century 21 Real Estate LLC fully supports the principles of the Fair Housing Act and the Equal Opportunity Act. Each office is independently owned and operated. Listing information is deemed reliable but not guaranteed accurate.