24671 Mattaponi Trl, Milford, VA 22514
Local realty services provided by:CENTURY 21 Reilly Realtors
24671 Mattaponi Trl,Milford, VA 22514
$278,000
- 3 Beds
- 2 Baths
- 1,334 sq. ft.
- Single family
- Pending
Listed by: susan marie jurkouich
Office: lpt realty, llc.
MLS#:VACV2011108
Source:BRIGHTMLS
Price summary
- Price:$278,000
- Price per sq. ft.:$208.4
About this home
Welcome to this quaint ranch home, perfect for first-time homebuyers or investors looking for space, privacy, and the charm of country living. This 3-bedroom, 2-bath home sits on 2.5 acres, offering plenty of room to enjoy the outdoors and create your own peaceful retreat. Upgrades include a new well pump and heating and air conditioning compressor. The kitchen offers a large pantry closet, and the dining area includes french doors to the backyard. The home does require TLC and is being offered AS IS. Make this home your own!!
Contact an agent
Home facts
- Year built:1989
- Subdivision & Development:MILFORD
- Listing ID #:VACV2011108
- Added:24 day(s) ago
- Updated:October 25, 2026 at 08:16 AM
Rooms and interior
- Bedrooms:3
- Total bathrooms:2
- Full bathrooms:2
- Flooring:Ceramic Tile, Laminated
- Dining Description:Combination Kitchen/Dining
- Bathrooms Description:Primary Bath(s)
- Kitchen Description:Dishwasher, Disposal, Oven/Range - Electric, Pantry, Refrigerator, Water Heater
- Living area:1,334 sq. ft.
Heating and cooling
- Cooling:Central A/C, Heat Pump(s)
- Heating:Electric, Heat Pump(s)
Structure and exterior
- Roof:Architectural Shingle
- Year built:1989
- Building area:1,334 sq. ft.
- Lot area:2.5 Acres
- Lot Features:Private, Rural, Trees/Wooded
- Architectural Style:Ranch/Rambler
- Construction Materials:Aluminum Siding
- Exterior Features:Deck(s), Exterior Lighting
- Foundation Description:Crawl Space
- Levels:1 Story
Utilities
- Water:Well
Finances and disclosures
- Price:$278,000
- Price per sq. ft.:$208.4
Features and amenities
- Laundry features:Hookup, Washer
- Amenities:Ceiling Fan(s)
Parking
- Parking description:Gravel Driveway, Off Street
New listings near 24671 Mattaponi Trl
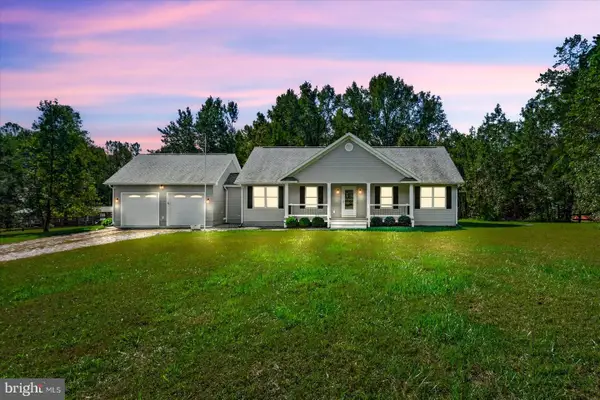 $536,000Active3 beds 2 baths1,500 sq. ft.
14270 Nelson Hill Rd, MILFORD, VA 22514
MLS# VACV2011208Listed by: PITTS AND MANNS REALTY, INC. $319,900Active3 beds 2 baths1,052 sq. ft.
20109 Paradise Ln, RUTHER GLEN, VA 22546
MLS# VACV2011152Listed by: BELCHER REAL ESTATE, LLC.
 $324,800Pending2 beds 2 baths1,080 sq. ft.
17194 New Baltimore Rd, MILFORD, VA 22514
MLS# VACV2011190Listed by: CENTURY 21 REDWOOD REALTY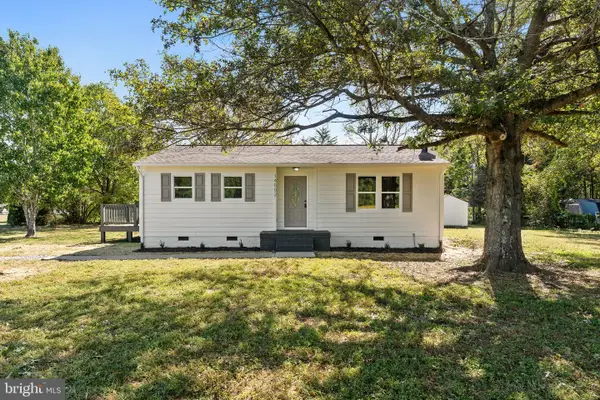 $285,000Pending3 beds 1 baths1,044 sq. ft.
14502 Nelson Hill Rd, MILFORD, VA 22514
MLS# VACV2011180Listed by: SAMSON PROPERTIES $454,900Active4 beds 2 baths1,565 sq. ft.
22512 Sorrell Lane Ln, MILFORD, VA 22514
MLS# VACV2011042Listed by: AMERICAN ALL STAR REALTY, LLC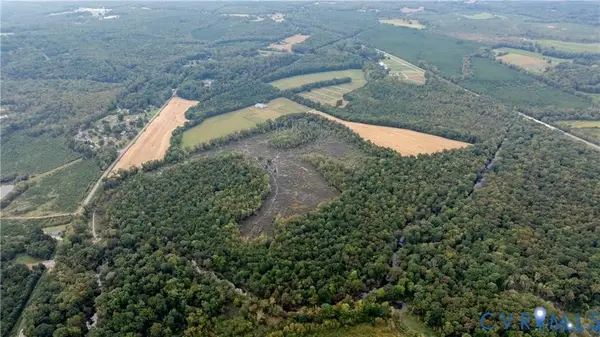 $1,300,000Active298.89 Acres
000 Nelson Hill, Milford, VA 22514
MLS# 2624438Listed by: THE RIGHT MOVE REAL ESTATE INC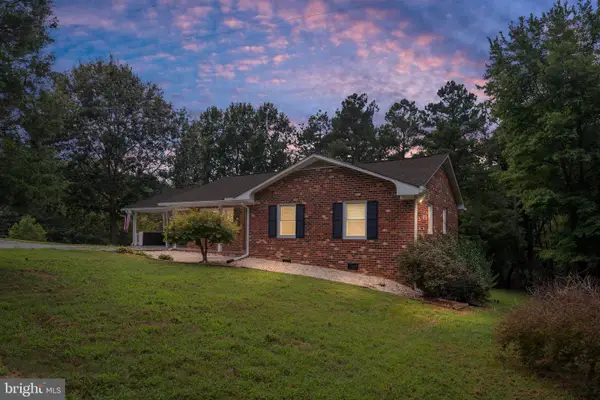 $329,000Active3 beds 2 baths1,248 sq. ft.
14433 Devils Three Jump Rd, MILFORD, VA 22514
MLS# VACV2010952Listed by: SAMSON PROPERTIES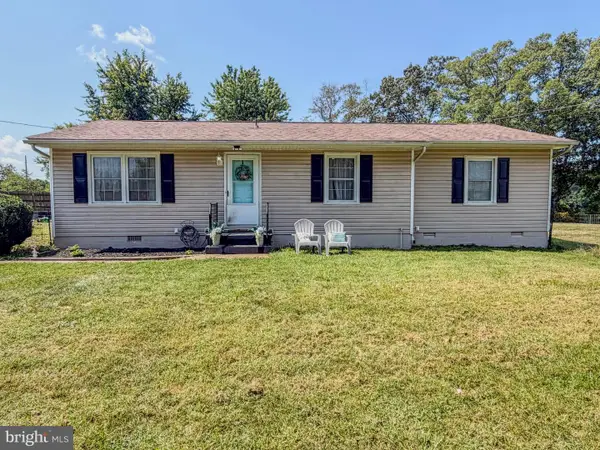 $310,000Active3 beds 2 baths1,210 sq. ft.
18588 Sparta Rd, MILFORD, VA 22514
MLS# VACV2010948Listed by: BERKSHIRE HATHAWAY HOMESERVICES PENFED REALTY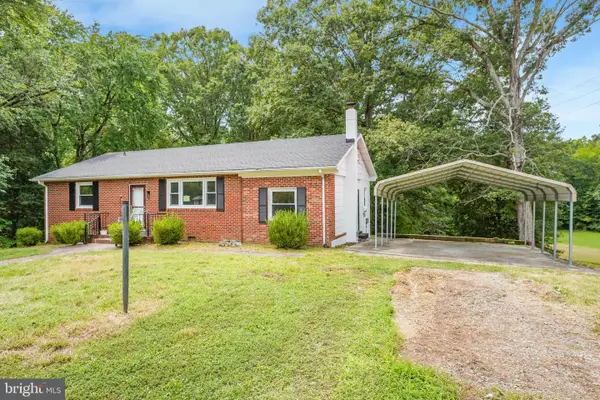 $299,900Active2 beds 1 baths1,084 sq. ft.
18260 Beazley Ln, MILFORD, VA 22514
MLS# VACV2010918Listed by: ASCENDANCY REALTY LLC


Protect your home and budget from life's surprises with an Assurant Home Warranty, backed by a partner that supports you through every step of homeownership. Explore Plans.
©2026 Century 21 Real Estate LLC. All rights reserved. CENTURY 21®, the CENTURY 21 Logo and C21® are service marks owned by Century 21 Real Estate LLC. Century 21 Real Estate LLC fully supports the principles of the Fair Housing Act and the Equal Opportunity Act. Each office is independently owned and operated. Listing information is deemed reliable but not guaranteed accurate.