
24 Tunnel Hill, Millboro, VA 24460
Local realty services provided by:CENTURY 21 ALL-SERVICE
24 Tunnel Hill,Millboro, VA 24460
$279,000
- 4 Beds
- 2 Baths
- 2,800 sq. ft.
- Single family
- Active
Listed by: lisa m brown
Office: highlands realty & associates llc.
MLS#:929192
Source:VA_RVAR
Price summary
- Price:$279,000
- Price per sq. ft.:$99.64
About this home
STEP BACK IN TIME with this CHARMING c.1905 Classic Farmhouse with Timeless Character & Thoughtful Updates! Situated on a Spacious .640-acre Lot in a Sweet, Quiet Small Town, this Vintage Beauty is filled with Warmth & Personality. Features include gorgeous skinny-plank oak hardwood floors, an antique fireplace mantel, replacement windows, a NEW metal roof (2023), updated kitchen w island & baths, plus Wonderful front & back porches perfect for enjoying Peaceful Country Living. The bright sun porch is a true highlight--an inviting space to curl up with a good book, sip your morning coffee or grow your favorite plants in abundant natural light. The main level offers a convenient bedroom, while upstairs you'll find 3 additional bedrooms, laundry room/walk-in closet combo & Pretty Sunroom! Outside, enjoy a fenced yard, wonderful garden spot with plenty of room to grow flowers or vegetables, a deluxe chicken coop, firepit, & basketball court. Nature lovers will LOVE the Scenic Walking Trails directly behind the property, along with the convenience of strolling to the elem. school, community pool, general store & post office. School bus pickup right at the front door makes busy mornings even easier! Just minutes from the George Washington National Forest, stocked trout streams, Pads Creek & the crystal-clear waters of Goshen Pass, The Warm Springs Pools, The Omni Homestead Resort, this charming property offers an exceptional small-town lifestyle surrounded by some of Virginia's finest outdoor recreation & relaxation! A RARE FIND!...
Contact an agent
Home facts
- Year built:1905
- Listing ID #:929192
- Added:92 day(s) ago
- Updated:October 07, 2026 at 03:21 PM
Rooms and interior
- Bedrooms:4
- Total bathrooms:2
- Rooms Total:13
- Kitchen Description:Microwave Oven, Wall Oven
- Basement Description:Crawl Space
- Living area:2,800 sq. ft.
Heating and cooling
- Heating:Radiator Oil Heat
Structure and exterior
- Year built:1905
- Building area:2,800 sq. ft.
- Lot area:0.64 Acres
- Exterior Features:Covered Porch, Front Porch, Rear Porch
Finances and disclosures
- Price:$279,000
- Price per sq. ft.:$99.64
- Tax amount:$829
Features and amenities
- Amenities:Tilt-In Windows
New listings near 24 Tunnel Hill
 $595,000Active4 beds 1 baths1,906 sq. ft.
2083 Dry Run, Millboro, VA 24460
MLS# 931275Listed by: GATEWAY REAL ESTATE LLC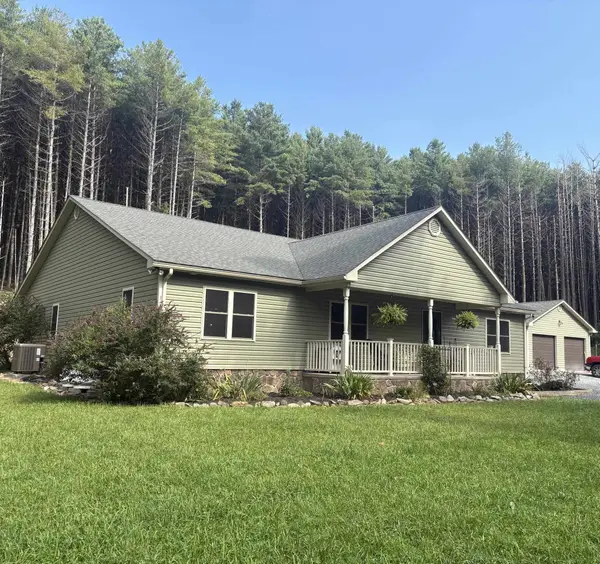 $575,000Active3 beds 3 baths3,216 sq. ft.
299 Bolshers Run, Millboro, VA 24460
MLS# 681459Listed by: LONG & FOSTER REAL ESTATE INC STAUNTON/WAYNESBORO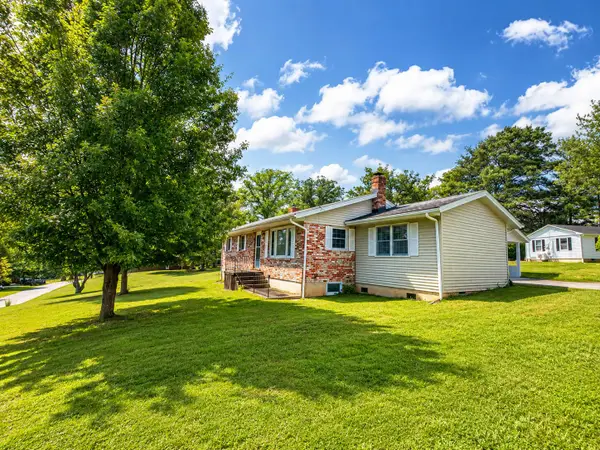 $229,000Active3 beds 3 baths1,313 sq. ft.
67 Clarkson, Millboro, VA 24460
MLS# 930933Listed by: HIGHLANDS REALTY & ASSOCIATES LLC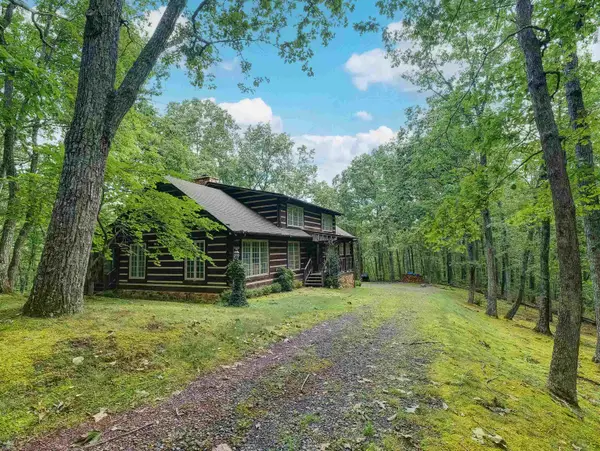 $1,370,000Active3 beds 4 baths5,469 sq. ft.
6722 Douthat Rd, Millboro, VA 24460
MLS# 680975Listed by: CLARKSON & WALLACE REAL ESTATE - WARM SPRINGS $360,000Pending3 beds 3 baths2,240 sq. ft.
188 Ice Pond Rd, MILLBORO, VA 24460
MLS# VABT2000054Listed by: KELLER WILLIAMS REALTY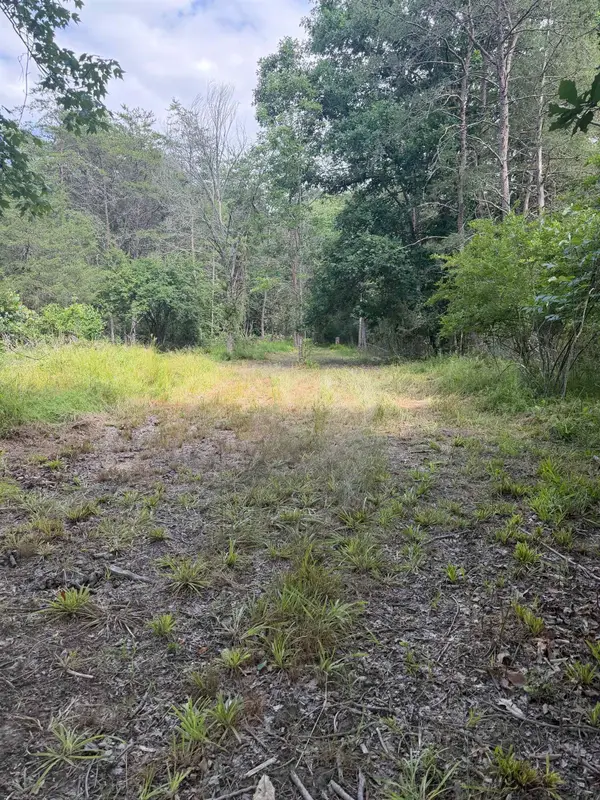 $59,900Active7.62 Acres
11289 Cowpasture River Hwy, Millboro, VA 24460
MLS# 679650Listed by: REAL ESTATE PLUS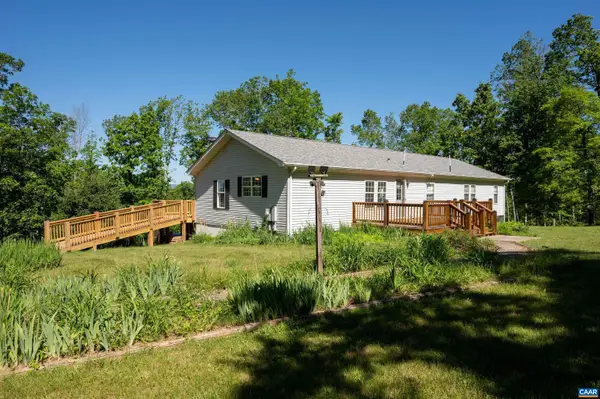 $584,900Active3 beds 3 baths3,264 sq. ft.
226 Mill Creek Rd, Millboro, VA 24460
MLS# 678225Listed by: MONTAGUE, MILLER & CO. - WESTFIELD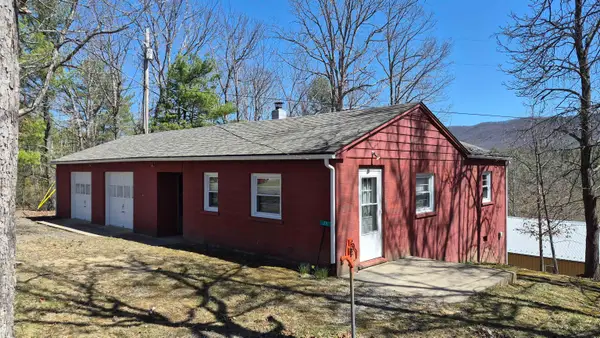 $144,900Active2 beds 1 baths1,637 sq. ft.
211 Watertank Rd, Millboro, VA 24460
MLS# 676913Listed by: LEXINGTON REAL ESTATE CONNECTION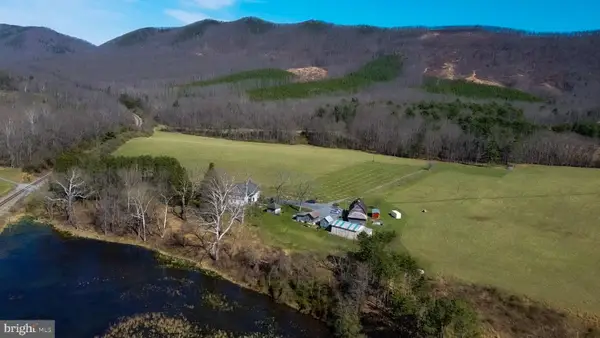 $3,000,000Active5 beds 2 baths3,496 sq. ft.
33940 Mountain Valley Rd, MILLBORO, VA 24460
MLS# VABT2000044Listed by: SAMSON PROPERTIES


Protect your home and budget from life's surprises with an Assurant Home Warranty, backed by a partner that supports you through every step of homeownership. Explore Plans.
©2026 Century 21 Real Estate LLC. All rights reserved. CENTURY 21®, the CENTURY 21 Logo and C21® are service marks owned by Century 21 Real Estate LLC. Century 21 Real Estate LLC fully supports the principles of the Fair Housing Act and the Equal Opportunity Act. Each office is independently owned and operated. Listing information is deemed reliable but not guaranteed accurate.