
1395 Centerville Rd, Mineral, VA 23117
Local realty services provided by:CENTURY 21 Reilly Realtors
1395 Centerville Rd,Mineral, VA 23117
$569,990
- 4 Beds
- 3 Baths
- 2,251 sq. ft.
- Single family
- Active
Listed by: lori r noland
Office: kwlakeside real estate
MLS#:VALA2010736
Source:BRIGHTMLS
Price summary
- Price:$569,990
- Price per sq. ft.:$253.22
- Monthly HOA dues:$25
About this home
Lake Anna the place you want to come home to, or the getaway you look forward to all week. This newly built water-access home in Tall Pines offers room to bring everyone together, a private setting to recharge, and a boat slip in the common area for enjoying the days on the lake. This craftsman style home features 4 bedrooms, 2.5 baths, and 2,251 square feet of living space, plus an attached 2-car garage for all your lake toys. Gather around the kitchen island before heading out on the water, return for an evening meal on the back deck, or settle in beside the fireplace when the days turn cooler. The covered front porch offers another inviting spot to enjoy the peaceful outdoor surroundings. Whether you’re putting down roots or making room for more weekends away, this home gives you reasons to stay a little longer. Come walk through the home, visit the common area, and picture yourself and your next chapter at Lake Anna.
Convert to PDF
Contact an agent
Home facts
- Year built:2026
- Subdivision & Development:TALL PINES
- Listing ID #:VALA2010736
- Added:1 day(s) ago
- Updated:October 28, 2026 at 12:33 PM
Rooms and interior
- Bedrooms:4
- Total bathrooms:3
- Full bathrooms:2
- Half bathrooms:1
- Flooring:Carpet, Luxury Vinyl Plank
- Dining Description:Combination Kitchen/Dining
- Bathrooms Description:Primary Bath(s)
- Kitchen Description:Breakfast Area, Built-Ins, Carpet, Combination Kitchen/Living, Dishwasher, Kitchen - Island, Microwave, Oven/Range - Electric, Pantry, Recessed Lighting
- Bedroom Description:Carpet, Walk In Closet(s)
- Living area:2,251 sq. ft.
Heating and cooling
- Cooling:Ceiling Fan(s), Central A/C, Heat Pump(s)
- Heating:Central, Electric, Heat Pump(s)
Structure and exterior
- Roof:Architectural Shingle
- Year built:2026
- Building area:2,251 sq. ft.
- Lot area:1.06 Acres
- Lot Features:Cleared, Front Yard, Lake, Level
- Architectural Style:Craftsman
- Construction Materials:Brick, Shake Siding, Vinyl Siding
- Exterior Features:Deck(s), Porch(es)
- Foundation Description:Block, Brick/Mortar
- Levels:2 Stories
Schools
- High school:LOUISA
- Middle school:LOUISA
- Elementary school:THOMAS JEFFERSON
Utilities
- Water:Private, Well
- Sewer:On Site Septic
Finances and disclosures
- Price:$569,990
- Price per sq. ft.:$253.22
- Tax amount:$565 (2025)
Features and amenities
- Amenities:Built-Ins, Carpet, Ceiling Fan(s), Insulated Windows, Recessed Lighting, Smoke Detector
Parking
- Parking description:Attached Garage, Garage - Front Entry, Garage Door Opener, Gravel Driveway
- Garage:Yes
- Garage spaces:2
New listings near 1395 Centerville Rd
- Coming Soon
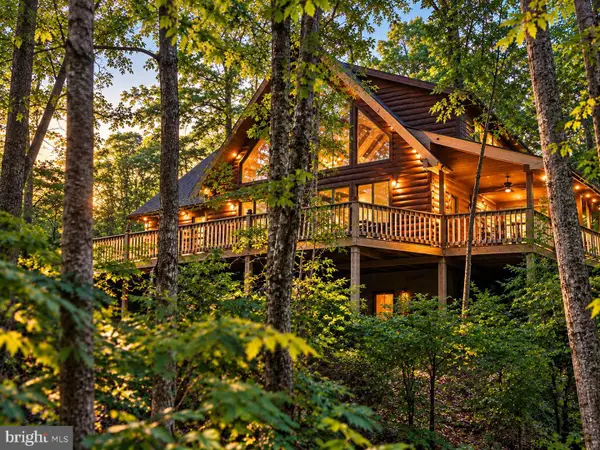 $1,900,000Coming Soon4 beds 4 baths3,955 sq. ft.
Address Withheld By Seller, MINERAL, VA 23117
MLS# VALA2010816Listed by: LAKE TO COUNTY REALTY - Coming Soon
 $889,000Coming Soon5 beds 5 baths4,760 sq. ft.
469 Oak Haven Dr, MINERAL, VA 23117
MLS# VALA2010552Listed by: LAKE ANNA ISLAND REALTY - New
 $313,500Active3 beds 2 baths1,549 sq. ft.
15105 Rose Valley Dr, MINERAL, VA 23117
MLS# VASP2046212Listed by: WARRIOR REALTY OF VIRGINIA LLC - New
 $339,900Active3 beds 2 baths1,791 sq. ft.
309 Moorefield Rd, MINERAL, VA 23117
MLS# VALA2010830Listed by: LLOYDS REAL ESTATE, LLC - New
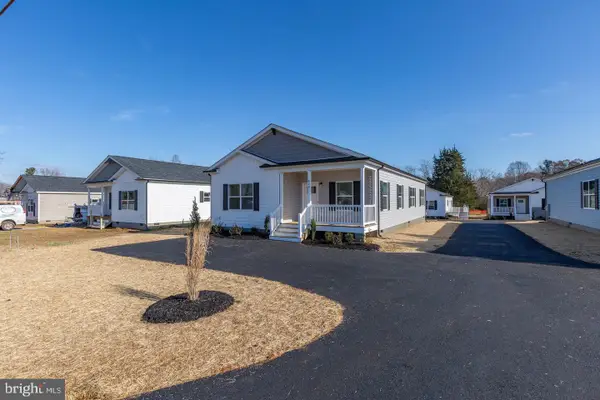 $335,900Active3 beds 2 baths1,716 sq. ft.
824 Mineral Ave, MINERAL, VA 23117
MLS# VALA2010832Listed by: LLOYDS REAL ESTATE, LLC - New
 $345,750Active3 beds 2 baths1,893 sq. ft.
822 Mineral Ave, MINERAL, VA 23117
MLS# VALA2010834Listed by: LLOYDS REAL ESTATE, LLC - New
 $340,000Active3 beds 2 baths1,791 sq. ft.
351 Moorefield Rd, MINERAL, VA 23117
MLS# VALA2010836Listed by: LLOYDS REAL ESTATE, LLC - New
 $339,750Active3 beds 2 baths1,791 sq. ft.
241 Moorefield Rd, MINERAL, VA 23117
MLS# VALA2010838Listed by: LLOYDS REAL ESTATE, LLC - New
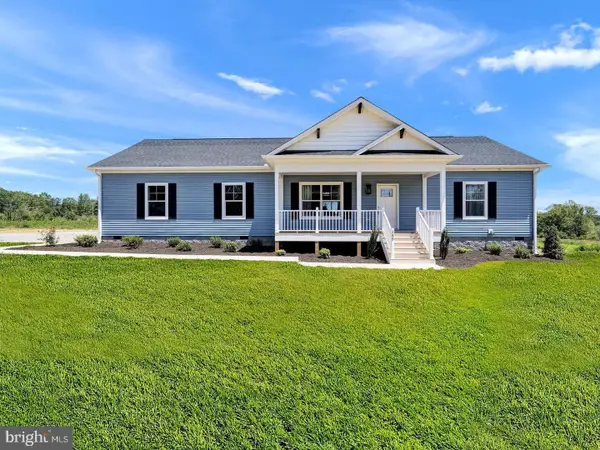 $550,000Active3 beds 2 baths1,825 sq. ft.
145 Moorefield Rd, MINERAL, VA 23117
MLS# VALA2010842Listed by: LLOYDS REAL ESTATE, LLC


Protect your home and budget from life's surprises with an Assurant Home Warranty, backed by a partner that supports you through every step of homeownership. Explore Plans.
©2026 Century 21 Real Estate LLC. All rights reserved. CENTURY 21®, the CENTURY 21 Logo and C21® are service marks owned by Century 21 Real Estate LLC. Century 21 Real Estate LLC fully supports the principles of the Fair Housing Act and the Equal Opportunity Act. Each office is independently owned and operated. Listing information is deemed reliable but not guaranteed accurate.