
157 Hickory Ridge Cir, Mineral, VA 23117
Local realty services provided by:CENTURY 21 Realty @ Home
157 Hickory Ridge Cir,Mineral, VA 23117
$376,000
- 3 Beds
- 2 Baths
- - sq. ft.
- Single family
- Sold
Listed by: the beckham team
Office: keller williams alliance - charlottesville
MLS#:678898
Source:CHARLOTTESVILLE
Sorry, we are unable to map this address
Price summary
- Price:$376,000
- Monthly HOA dues:$5
About this home
This meticulously maintained, single level home is nestled on a private lot just outside the town of Mineral. Light and bright with an open flow, the split plan has the primary suite on one side and the other two bedrooms on the other. Spacious living room, dining area, and a kitchen featuring granite counters, a large island, pendant lighting, pantry, and stainless appliances. The primary suite has a walk-in closet and dual vanity. The oversized, two-car garage has additional room for storage. Off the dining area is access to the back deck, perfect for grilling and relaxation. The backyard, fenced and ready for pets or little ones, includes a fire pit for outdoor gatherings against a backdrop of the surrounding woods. Lot is 1.54 acres. Undeveloped neighboring property owned by HOA, so not buildable. Minutes from grocery stores, restaurants, and beautiful Lake Anna. 40 min from Charlottesville and under an hour from Richmond and Fredericksburg.
Contact an agent
Home facts
- Year built:2018
- Subdivision & Development:HIDDEN FARMS ESTATES
- Listing ID #:678898
- Added:35 day(s) ago
- Updated:August 01, 2026 at 06:43 AM
Rooms and interior
- Bedrooms:3
- Total bathrooms:2
- Full bathrooms:2
- Flooring:Ceramic Tile, Luxury Vinyl Plank
- Kitchen Description:Disposal, Electric Cooktop, Electric Range, Kitchen Island, Microwave, Refrigerator
Heating and cooling
- Cooling:Heat Pump
- Heating:Heat Pump
Structure and exterior
- Year built:2018
- Lot Features:Private
- Construction Materials:Stick Built, Vinyl Siding
- Foundation Description:Block
- Levels:1 Level
Schools
- High school:Louisa
- Middle school:Louisa
- Elementary school:T. Jefferson
Utilities
- Water:Private, Well
- Sewer:Septic Tank
Finances and disclosures
- Price:$376,000
- Tax amount:$2,937 (2026)
Features and amenities
- Appliances:Dishwasher, Disposal, Electric Cooktop, Electric Range, Microwave, Refrigerator
- Laundry features:Dryer, Washer
Parking
- Parking description:Attached, Garage, Garage Door Opener, Garage Faces Front
- Garage:Yes
- Garage spaces:2
New listings near 157 Hickory Ridge Cir
- New
 $718,500Active4 beds 4 baths3,680 sq. ft.
4280 Hadensville Farm Road, Mineral, VA 23117
MLS# 2620902Listed by: WARRIOR REALTY OF VIRGINIA LLC - New
 $350,000Active3 beds 2 baths1,400 sq. ft.
602 Piedmont Ave, MINERAL, VA 23117
MLS# VALA2010374Listed by: HOMETOWN REALTY SERVICES, INC. - Coming Soon
 $335,000Coming Soon3 beds 2 baths
754 S Bluewater Blvd, MINERAL, VA 23117
MLS# VALA2010296Listed by: RE/MAX GATEWAY - New
 $1,089,386Active4 beds 3 baths2,944 sq. ft.
7010 Evans Family Place, MINERAL, VA 23117
MLS# VASP2044532Listed by: RE/MAX DISTINCTIVE REAL ESTATE, INC. - New
 $375,000Active1.16 Acres
7010 Evans Family Place, MINERAL, VA 23117
MLS# VASP2044612Listed by: RE/MAX DISTINCTIVE REAL ESTATE, INC. - New
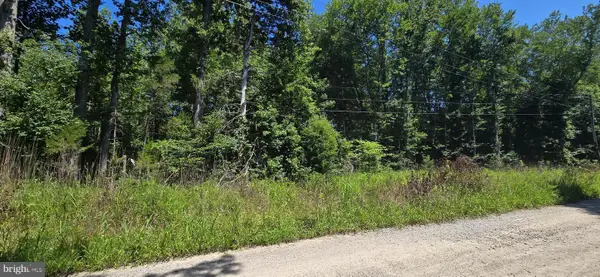 $114,999Active5.1 Acres
Lot 19 Meadowview Lane, MINERAL, VA 23117
MLS# VALA2010346Listed by: LAKE ANNA ISLAND REALTY - New
 $94,999Active1.01 Acres
6108 Eds Rd, MINERAL, VA 23117
MLS# VASP2044502Listed by: LAKE ANNA ISLAND REALTY - New
 $1,799,999Active5 beds 5 baths4,433 sq. ft.
374 Sorbie Ln, MINERAL, VA 23117
MLS# VALA2010352Listed by: RE/MAX REAL ESTATE CONNECTIONS - New
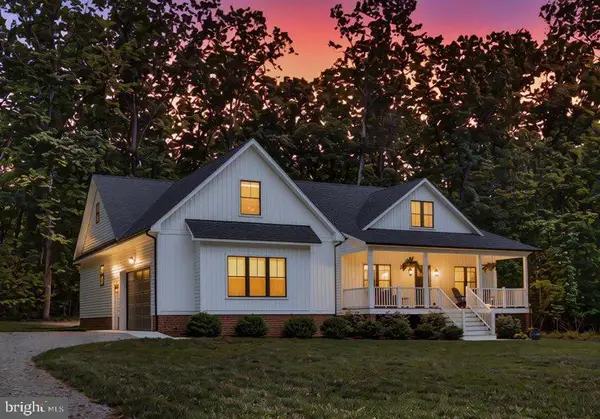 $630,000Active4 beds 3 baths2,244 sq. ft.
50 Little Sorrel Way, MINERAL, VA 23117
MLS# VALA2010344Listed by: LAKE ANNA ISLAND REALTY - Open Sat, 12 to 2pmNew
 $549,900Active4 beds 3 baths3,347 sq. ft.
5301 Wyndemere Cir, MINERAL, VA 23117
MLS# VASP2044596Listed by: MACDOC PROPERTY MANGEMENT LLC


Protect your home and budget from life's surprises with an Assurant Home Warranty, backed by a partner that supports you through every step of homeownership. Explore Plans.
©2026 Century 21 Real Estate LLC. All rights reserved. CENTURY 21®, the CENTURY 21 Logo and C21® are service marks owned by Century 21 Real Estate LLC. Century 21 Real Estate LLC fully supports the principles of the Fair Housing Act and the Equal Opportunity Act. Each office is independently owned and operated. Listing information is deemed reliable but not guaranteed accurate.