
168 Compass Cove, Mineral, VA 23117
Local realty services provided by:CENTURY 21 Mertz & Associates
168 Compass Cove,Mineral, VA 23117
$1,549,000
- 6 Beds
- 5 Baths
- 4,578 sq. ft.
- Single family
- Active
Upcoming open houses
- Sat, Oct 1011:00 am - 01:00 pm
Listed by: ashley hoffman
Office: lake anna island realty
MLS#:VALA2009532
Source:BRIGHTMLS
Price summary
- Price:$1,549,000
- Price per sq. ft.:$338.36
- Monthly HOA dues:$83.33
About this home
INCREDIBLE BUILDER-PAID FINANCING INCENTIVE! With a full-price offer and use of the builder’s preferred lender, qualified buyers may take advantage of a builder-paid temporary interest rate buydown valued at approximately $28,717! Based on 20% down and a loan amount of $1,239,200, the current financing scenario offers a 4.75% interest rate for Year 1 with an estimated principal & interest payment of $6,558/month, 5.75% for Year 2 with an estimated principal & interest payment of $7,331/month, and 6.75% beginning Year 3 and thereafter with an estimated principal & interest payment of $8,141/month. This is a 7/1 ARM financing program. Builder to pay the approximate $28,717 cost of the temporary rate buydown with an acceptable full-price offer and use of preferred lender. Buyer must qualify; rates, terms, payments and program availability are subject to change. Taxes, insurance, HOA dues and other costs are not included in payment figures. Contact listing agent for preferred lender. Experience elevated lake living in this brand new waterfront home on the private side of Lake Anna, Virginia, where luxury, comfort, and craftsmanship come together seamlessly. Built by award-winning Built Right Homes and nearing completion, this stunning Craftsman-style residence offers over 5,500 square feet across two beautifully designed levels. From the moment you arrive, the impressive 8-foot double front doors set the tone for what’s inside. Step into an open, light-filled floor plan featuring 9-foot ceilings, premium Mohawk LVP flooring, and a striking gas fireplace with custom built-ins. The gourmet kitchen is a true centerpiece, complete with a large island, quartz countertops, tile backsplash, stainless steel appliances, a 5-burner gas cooktop, double wall ovens, a farmhouse sink, and an oversized walk-in pantry designed for both function and style. With 6 bedrooms and 4.5 baths, there is space for everyone (2 bedrooms NTC). The main level showcases two lakeside primary suites, each with its own private bath featuring beautifully tiled showers—one with a soaking tub—and both offering direct access to the deck overlooking the water. The main level also features two additional bedrooms that share a Jack-and-Jill bath, a convenient mudroom/laundry room and a half bath. The finished walkout basement expands your living space with a large family room, recreation area, two additional bedrooms, and a full bath. Plus, an extra 1,000 unfinished square feet offers endless possibilities—create a home theater, gym, or additional living space tailored to your needs. The exterior is just as impressive, featuring board and batten vinyl siding, 6-inch black gutters, and a partially covered back deck with a gas grill hookup—perfect for entertaining. Enjoy peaceful lake views from your level backyard, ideal for adding a pool, and take full advantage of your private dock with a sun deck already in place. Situated on a 1.5-acre lot in Compass Cove, Lake Anna’s newest subdivision, this home offers both privacy and convenience, just minutes from groceries, local dining, and Elk Creek Country Store. Whether you're cruising the lake, hosting unforgettable weekends, or maximizing income in this short-term rental friendly community, this is your chance to fully embrace the Lake Anna lifestyle. Fun, relaxation, and memories all in one place. Septic is a 4 bedroom septic. Please note the floor plans on Zillow are not accurate, but the floor plans in MLS documents are correct....
Contact an agent
Home facts
- Year built:2026
- Subdivision & Development:NONE AVAILABLE
- Listing ID #:VALA2009532
- Added:190 day(s) ago
- Updated:October 04, 2026 at 01:57 PM
Rooms and interior
- Bedrooms:6
- Total bathrooms:5
- Full bathrooms:4
- Half bathrooms:1
- Rooms Total:17
- Flooring:Ceramic Tile, Luxury Vinyl Plank
- Dining Description:Combination Dining/Living, Combination Kitchen/Dining, Dining Area
- Bathrooms Description:Full Bath, Half Bath, Primary Bath(s), Primary Bathroom
- Kitchen Description:Breakfast Area, Built-In Microwave, Built-Ins, Combination Kitchen/Living, Dishwasher, Kitchen - Gourmet, Kitchen - Island, Oven - Double, Oven/Range - Gas, Pantry, Recessed Lighting, Refrigerator, Stainless Steel Appliances, Upgraded Countertops, Water Heater - Tankless
- Bedroom Description:Entry Level Bedroom, Primary Bedroom, Walk In Closet(s)
- Basement:Yes
- Basement Description:Connecting Stairway, Daylight, Full, Heated, Improved, Interior Access, Outside Entrance, Partial, Partially Finished, Poured Concrete, Rear Entrance, Space For Rooms, Walkout Level
- Living area:4,578 sq. ft.
Heating and cooling
- Cooling:Central A/C, Heat Pump(s)
- Heating:Electric, Heat Pump - Gas BackUp, Heat Pump(s), Propane - Leased
Structure and exterior
- Roof:Architectural Shingle
- Year built:2026
- Building area:4,578 sq. ft.
- Lot area:1.51 Acres
- Lot Features:Fishing Available, Front Yard, Lake, Landscaping, Level, Open, Premium, Rear Yard, Secluded, Trees/Wooded
- Architectural Style:Craftsman
- Construction Materials:Vinyl Siding
- Exterior Features:Deck(s), Exterior Lighting, Patio(s), Porch(es), Sidewalks
- Foundation Description:Concrete Perimeter
- Levels:2 Stories
Schools
- High school:LOUISA COUNTY
- Middle school:LOUISA COUNTY
- Elementary school:THOMAS JEFFERSON
Utilities
- Water:Well
- Sewer:On Site Septic
Finances and disclosures
- Price:$1,549,000
- Price per sq. ft.:$338.36
- Tax amount:$2,056 (2025)
Features and amenities
- Laundry features:Hookup, Laundry
- Amenities:Attic, Built-Ins, Cable TV, Ceiling Fan(s), Insulated Windows, Recessed Lighting
Parking
- Parking description:Attached Garage, Garage - Side Entry, Garage Door Opener, Gravel Driveway
- Garage:Yes
- Garage spaces:2
New listings near 168 Compass Cove
- Coming Soon
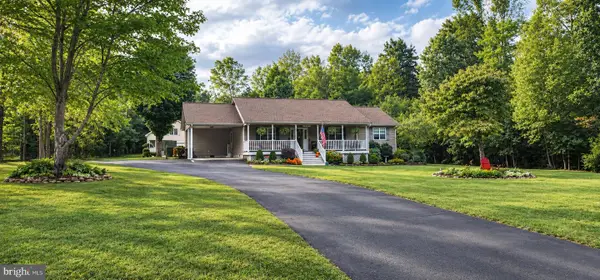 $549,500Coming Soon3 beds 2 baths1,512 sq. ft.
237 Tall Pines Dr, MINERAL, VA 23117
MLS# VALA2010704Listed by: TOWN & COUNTRY ELITE REALTY, LLC. - Coming Soon
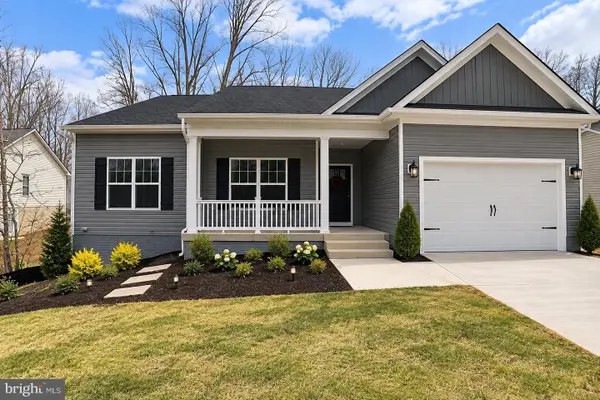 $629,900Coming Soon4 beds 3 baths3,347 sq. ft.
5703 Dogwood Tree Ln, MINERAL, VA 23117
MLS# VASP2046380Listed by: KWLAKESIDE REAL ESTATE - Coming Soon
 $889,000Coming Soon5 beds 5 baths4,760 sq. ft.
469 Oak Haven Dr, MINERAL, VA 23117
MLS# VALA2010552Listed by: LAKE ANNA ISLAND REALTY - New
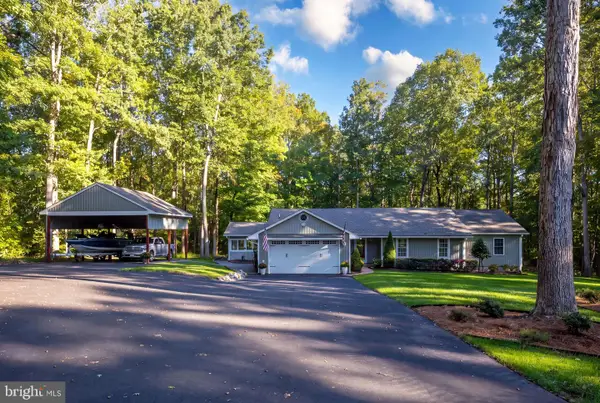 $599,999Active4 beds 3 baths2,289 sq. ft.
208 Oakwood Dr, MINERAL, VA 23117
MLS# VALA2010726Listed by: REAL BROKER, LLC - New
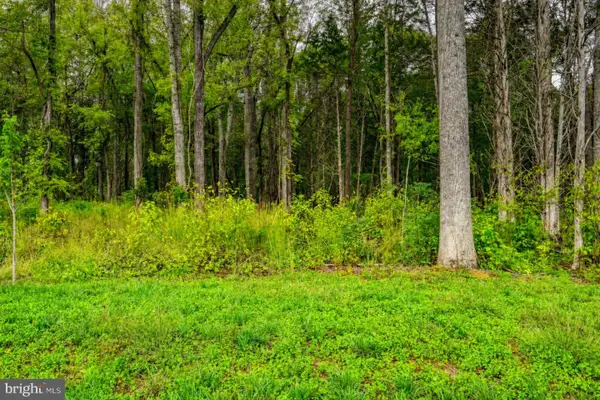 $195,000Active0.92 Acres
0 Compass Cv, MINERAL, VA 23117
MLS# VALA2010628Listed by: KWLAKESIDE REAL ESTATE - New
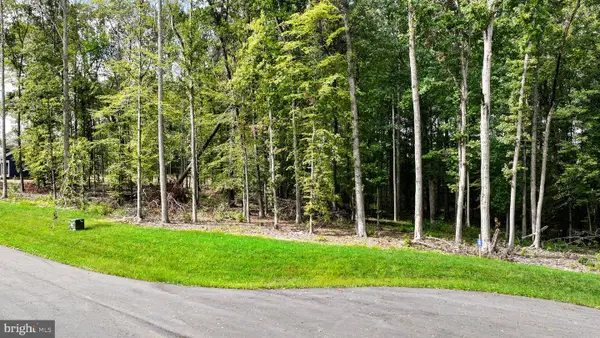 $169,000Active1.51 Acres
Southern Rdg, MINERAL, VA 23117
MLS# VALA2010634Listed by: KWLAKESIDE REAL ESTATE 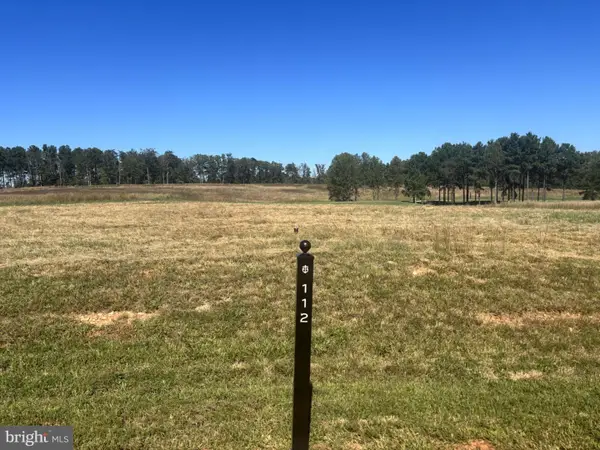 $359,900Active0.38 Acres
Lot 112 Tatum Dr, MINERAL, VA 23117
MLS# VALA2010660Listed by: MCWILLIAMS/BALLARD, INC.- New
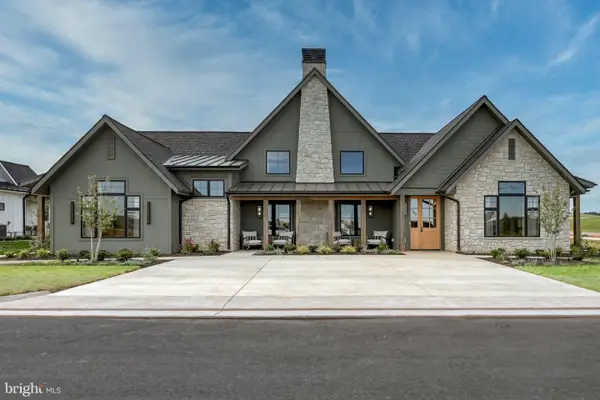 $2,249,900Active4 beds 4 baths3,307 sq. ft.
1007 Alister Loop, MINERAL, VA 23117
MLS# VALA2010706Listed by: MCWILLIAMS/BALLARD, INC. - New
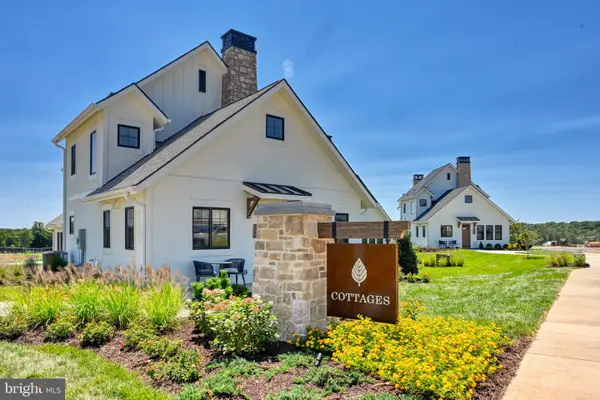 $1,299,900Active2 beds 2 baths1,200 sq. ft.
1600 Cutalong Way #2005-b, MINERAL, VA 23117
MLS# VALA2010712Listed by: MCWILLIAMS/BALLARD, INC. - New
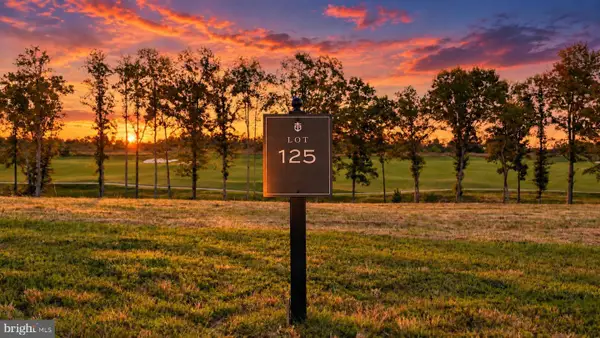 $350,000Active0.3 Acres
Lot 125 Tatum Dr, MINERAL, VA 23117
MLS# VALA2010680Listed by: KWLAKESIDE REAL ESTATE


Protect your home and budget from life's surprises with an Assurant Home Warranty, backed by a partner that supports you through every step of homeownership. Explore Plans.
©2026 Century 21 Real Estate LLC. All rights reserved. CENTURY 21®, the CENTURY 21 Logo and C21® are service marks owned by Century 21 Real Estate LLC. Century 21 Real Estate LLC fully supports the principles of the Fair Housing Act and the Equal Opportunity Act. Each office is independently owned and operated. Listing information is deemed reliable but not guaranteed accurate.