
201 Seclusion Shores Dr, Mineral, VA 23117
Local realty services provided by:CENTURY 21 Norris - Valley Forge
201 Seclusion Shores Dr,Mineral, VA 23117
$625,000
- 7 Beds
- 4 Baths
- 3,367 sq. ft.
- Single family
- Active
Listed by: micah susanne dianda
Office: samson properties
MLS#:VALA2010064
Source:BRIGHTMLS
Price summary
- Price:$625,000
- Price per sq. ft.:$185.63
- Monthly HOA dues:$41.67
About this home
Introducing The Willow by Ironwood Homes in Seclusion Shores. This beautifully designed Cape Cod-style home offers over 3,600 finished square feet of thoughtfully crafted living space, blending timeless charm with modern convenience. Featuring 7 bedrooms and 4 full bathrooms, this versatile floor plan is ideal as a primary residence, vacation retreat, or income-producing short-term rental.
The main level features a spacious primary suite, an additional bedroom, two full bathrooms, a separate dining room, and an open-concept living area perfect for entertaining. The mudroom includes a convenient utility sink, adding functionality to everyday living.
Upstairs, you'll find three additional bedrooms and a full bathroom, providing plenty of room for family and guests. The fully finished basement expands the home's versatility with two more bedrooms, a full bathroom, a spacious recreation room, and a second laundry room—perfect for extended stays or maximizing rental potential.
Designed for year-round comfort, The Willow features dual-zone HVAC, quality craftsmanship, and stylish finishes throughout. Located in the sought-after Seclusion Shores community near Lake Anna, this home offers the perfect blend of peaceful lake-area living and modern convenience. Whether you're searching for your forever home, a weekend escape, or an exceptional Airbnb opportunity, The Willow is ready to exceed your expectations.
Landscaping has been virtually enhanced....
Contact an agent
Home facts
- Year built:2026
- Listing ID #:VALA2010064
- Added:33 day(s) ago
- Updated:July 16, 2026 at 02:02 PM
Rooms and interior
- Bedrooms:7
- Total bathrooms:4
- Full bathrooms:4
- Dining Description:Dining Room
- Bathrooms Description:Bathroom 1, Primary Bathroom
- Kitchen Description:Dishwasher, Icemaker, Kitchen - Island, Oven/Range - Electric, Refrigerator, Stainless Steel Appliances, Upgraded Countertops, Water Heater
- Bedroom Description:Entry Level Bedroom, Primary Bedroom, Walk In Closet(s)
- Basement:Yes
- Basement Description:Daylight, Full, Fully Finished, Side Entrance, Sump Pump, Walkout Level
- Living area:3,367 sq. ft.
Heating and cooling
- Cooling:Central A/C
- Heating:Electric, Heat Pump(s)
Structure and exterior
- Year built:2026
- Building area:3,367 sq. ft.
- Lot area:0.93 Acres
- Lot Features:Lake, Open
- Architectural Style:Ranch/Rambler
- Construction Materials:Stick Built
- Exterior Features:Patio(s)
- Foundation Description:Concrete Perimeter
- Levels:2 Stories
Utilities
- Water:Well
- Sewer:Septic Exists
Finances and disclosures
- Price:$625,000
- Price per sq. ft.:$185.63
- Tax amount:$433 (2023)
Features and amenities
- Laundry features:Laundry, Washer/Dryer Hookups Only
New listings near 201 Seclusion Shores Dr
- New
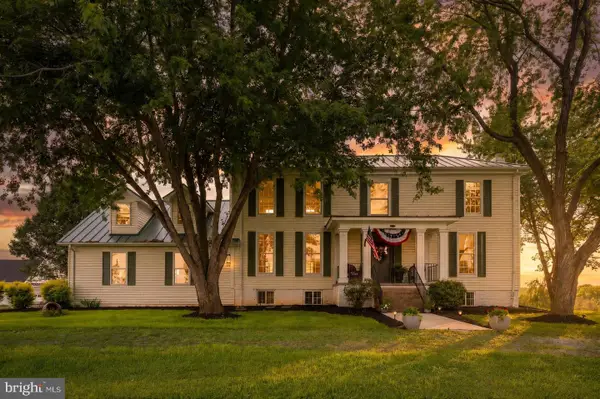 $699,000Active4 beds 2 baths2,943 sq. ft.
6801 Lake Pointe Dr, MINERAL, VA 23117
MLS# VASP2043770Listed by: LAKE ANNA ISLAND REALTY - New
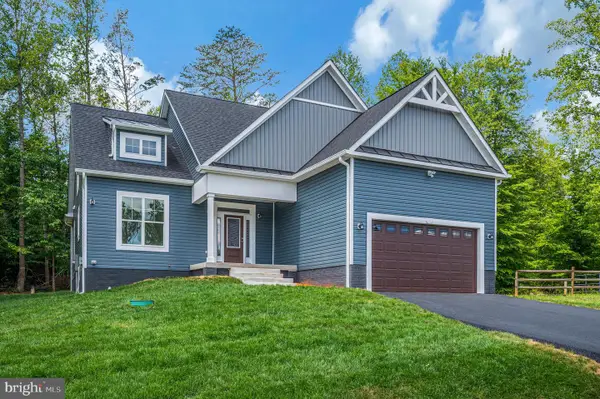 $998,900Active4 beds 3 baths2,636 sq. ft.
Lot 17 Rock Island Rdg, MINERAL, VA 23117
MLS# VALA2010226Listed by: RE/MAX DISTINCTIVE REAL ESTATE, INC. - New
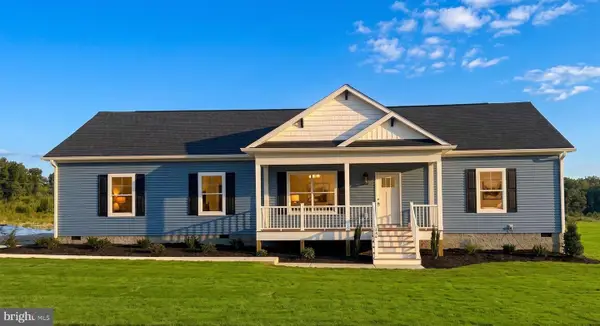 $550,000Active3 beds 2 baths1,825 sq. ft.
145 Moorefield Rd, MINERAL, VA 23117
MLS# VALA2010238Listed by: LONG & FOSTER REAL ESTATE, INC. - New
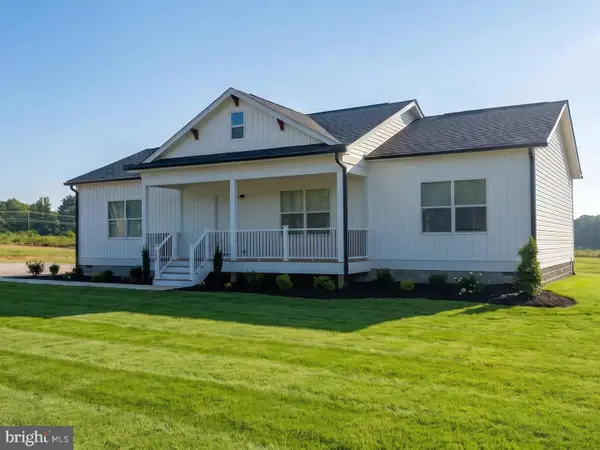 $500,000Active3 beds 2 baths1,531 sq. ft.
205 Moorefield Rd, MINERAL, VA 23117
MLS# VALA2010272Listed by: LONG & FOSTER REAL ESTATE, INC. - Open Sat, 11am to 3pmNew
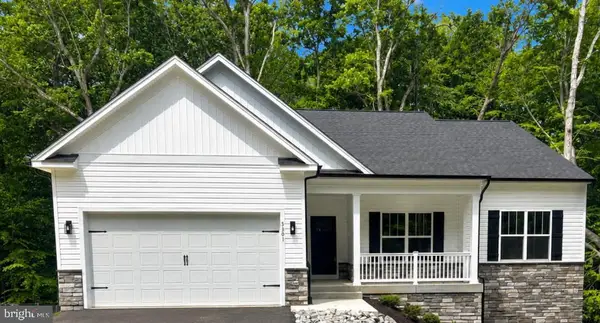 $559,900Active4 beds 3 baths3,347 sq. ft.
5301 Wyndemere Cir, MINERAL, VA 23117
MLS# VASP2043888Listed by: MACDOC PROPERTY MANGEMENT LLC - Open Sat, 11am to 3pmNew
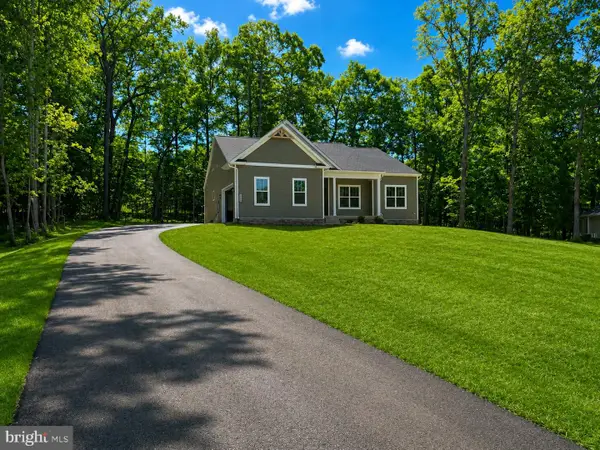 $599,900Active4 beds 3 baths3,347 sq. ft.
5304 Wyndemere Cir, MINERAL, VA 23117
MLS# VASP2043890Listed by: MACDOC PROPERTY MANGEMENT LLC - New
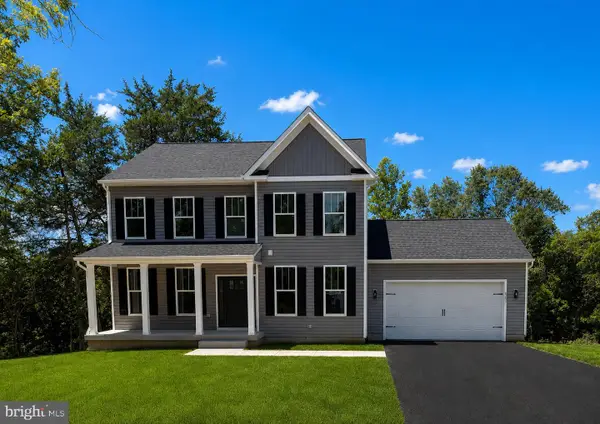 $569,900Active4 beds 4 baths3,347 sq. ft.
6200 Julian Ln, MINERAL, VA 23117
MLS# VASP2043892Listed by: MACDOC PROPERTY MANGEMENT LLC - New
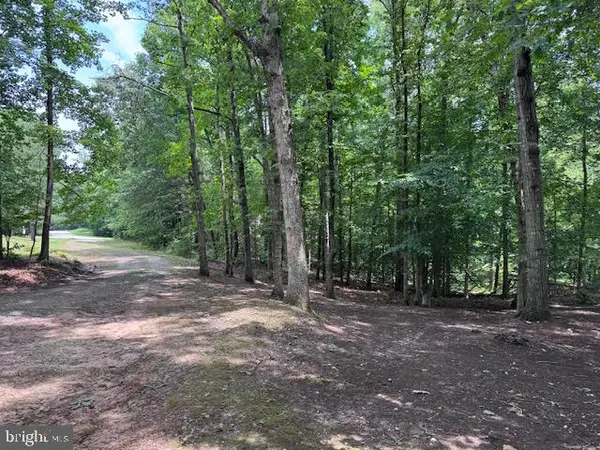 $95,000Active0.92 Acres
Lot 13 S Bluewater Blvd, MINERAL, VA 23117
MLS# VALA2010244Listed by: LAKE ANNA ISLAND REALTY - New
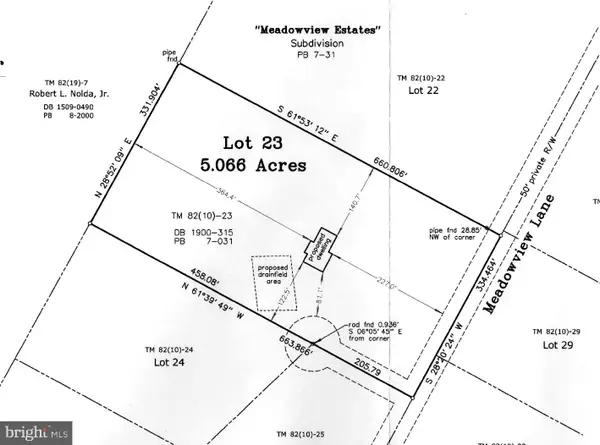 $99,999Active5.02 Acres
00 Meadowview Lane, MINERAL, VA 23117
MLS# VALA2010278Listed by: NEXTHOME BLUE HERON REALTY GROUP - New
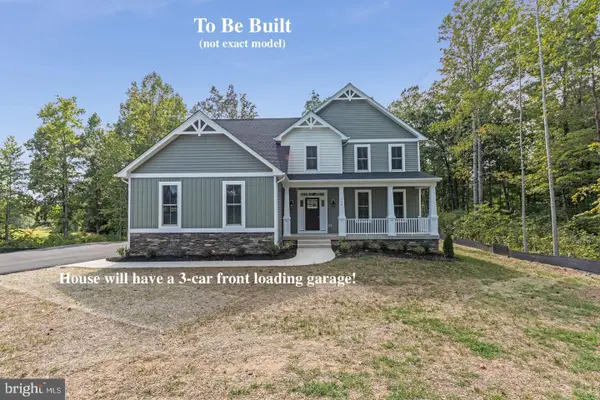 $1,595,000Active4 beds 4 baths4,609 sq. ft.
64 Compass Cove, MINERAL, VA 23117
MLS# VALA2010254Listed by: LAKE ANNA ISLAND REALTY


Protect your home and budget from life's surprises with an Assurant Home Warranty, backed by a partner that supports you through every step of homeownership. Explore Plans.
©2026 Century 21 Real Estate LLC. All rights reserved. CENTURY 21®, the CENTURY 21 Logo and C21® are service marks owned by Century 21 Real Estate LLC. Century 21 Real Estate LLC fully supports the principles of the Fair Housing Act and the Equal Opportunity Act. Each office is independently owned and operated. Listing information is deemed reliable but not guaranteed accurate.