
299 Sunset Loop, Mineral, VA 23117
Local realty services provided by:CENTURY 21 A Better Way
Listed by: lindsey s mcclellan, james alan snyder jr.
Office: real broker, llc.
MLS#:VALA2010648
Source:BRIGHTMLS
Price summary
- Price:$779,900
- Price per sq. ft.:$255.45
- Monthly HOA dues:$231.67
About this home
Lake access, your own covered boat slip with lift, resort-style amenities, and more than 3,000 finished square feet—299 Sunset Loop is ready for you to start enjoying the Lake Anna lifestyle.
Located in the desirable Sunset Cove community on the public side of Lake Anna, this 4-bedroom, 4-full-bath home offers approximately 3,053 finished square feet across two levels. Built in 2017, the home combines comfortable living with plenty of space for entertaining, relaxing, and hosting guests. The owners replaced the roof in 2024.
At the heart of the main level is an inviting kitchen featuring granite countertops, a white tile backsplash, and a large center island—perfect for casual meals, conversation, and gathering after a day on the lake.
Need extra space? The 1,286-square-foot finished lower level adds tremendous flexibility. Even better, the basement is already roughed in for a second kitchen, giving you a head start toward creating a separate apartment-style living area. Use the additional space for guests, a game or media room, home office, hobbies, or a combination that works for you. Buyers should verify any intended use and applicable county requirements.
Outside, enjoy the back porch, brick patio, and fire pit—an inviting setting for morning coffee, grilling, or relaxing by the fire after sunset. The home also includes a 2-car, front-facing garage with room for vehicles and lake gear.
And at Sunset Cove, the lifestyle extends well beyond your front door. Community amenities include a clubhouse, fitness center, swimming pool, disc golf, playground, basketball court, pickleball court, walking trails, and access to the public side of Lake Anna. Best of all, this property includes a covered boat slip with a lift, making it easy to get out on the water and enjoy boating, fishing, and everything Lake Anna has to offer.
Whether you are searching for a full-time Lake Anna residence or a place to escape and enjoy the lake, 299 Sunset Loop offers the space, amenities, and water access to make every season more enjoyable. Schedule your private showing today and come experience Sunset Cove for yourself!...
Contact an agent
Home facts
- Year built:2017
- Subdivision & Development:SUNSET COVE
- Listing ID #:VALA2010648
- Added:2 day(s) ago
- Updated:September 22, 2026 at 01:58 PM
Rooms and interior
- Bedrooms:4
- Total bathrooms:4
- Full bathrooms:4
- Flooring:Partially Carpeted, Wood
- Bathrooms Description:Primary Bath(s)
- Kitchen Description:Cooktop, Crown Moldings, Dishwasher, Disposal, Icemaker, Kitchen - Gourmet, Kitchen - Island, Microwave, Oven - Double, Oven - Wall, Recessed Lighting, Refrigerator, Upgraded Countertops, Water Heater - High-Efficiency
- Bedroom Description:Entry Level Bedroom
- Basement:Yes
- Basement Description:Full, Improved, Outside Entrance, Rear Entrance, Walkout Stairs
- Living area:3,053 sq. ft.
Heating and cooling
- Cooling:Ceiling Fan(s), Central A/C
- Heating:Electric, Heat Pump(s), Propane - Leased
Structure and exterior
- Roof:Architectural Shingle
- Year built:2017
- Building area:3,053 sq. ft.
- Lot area:0.26 Acres
- Lot Features:Backs - Open Common Area, Lake
- Architectural Style:Craftsman
- Construction Materials:Vinyl Siding
- Exterior Features:Gutter System, Patio(s)
- Foundation Description:Permanent
- Levels:1 Story
Schools
- High school:LOUISA COUNTY
Utilities
- Water:Private/Community Water
- Sewer:Community Septic Tank, Private Septic Tank
Finances and disclosures
- Price:$779,900
- Price per sq. ft.:$255.45
- Tax amount:$4,936 (2025)
Features and amenities
- Amenities:Carbon Monoxide Detector(s), Crown Moldings, Double Pane Windows, Insulated Windows, Recessed Lighting, Smoke Detector, Underground Utilities
Parking
- Parking description:Asphalt Driveway, Attached Garage, Built In, Garage - Front Entry, Garage Door Opener, Inside Access
- Garage:Yes
- Garage spaces:2
New listings near 299 Sunset Loop
- Coming Soon
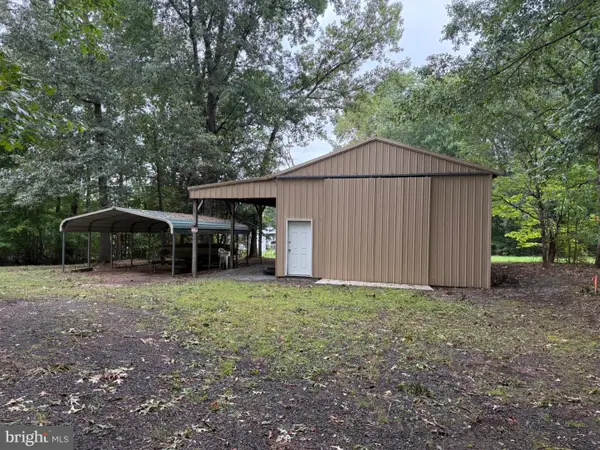 $185,000Coming Soon1 beds 1 baths
Lot 5 Aspen Hill Rd, MINERAL, VA 23117
MLS# VALA2010652Listed by: MADISON & CO PROPERTIES LLC - Coming Soon
 $624,000Coming Soon3 beds 3 baths2,200 sq. ft.
54 Old Fox Ct, MINERAL, VA 23117
MLS# VALA2010594Listed by: RE/MAX REALTY SPECIALISTS - Coming Soon
 $889,000Coming Soon5 beds 5 baths4,760 sq. ft.
469 Oak Haven Dr, MINERAL, VA 23117
MLS# VALA2010552Listed by: LAKE ANNA ISLAND REALTY 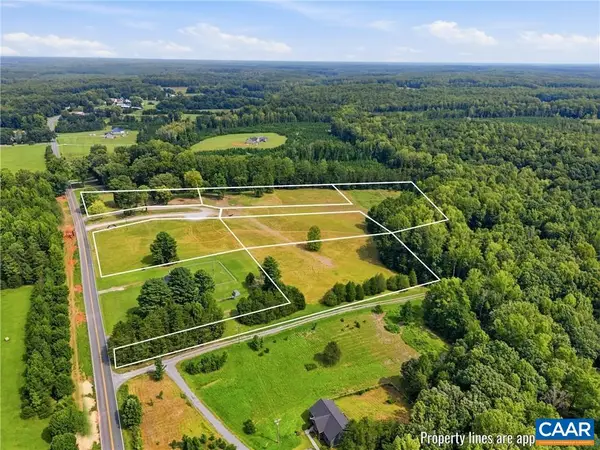 $119,700Pending1.75 Acres
10672 Cross County Rd, Mineral, VA 23117
MLS# 682143Listed by: LAKE & COUNTRY REALTY, LLC- New
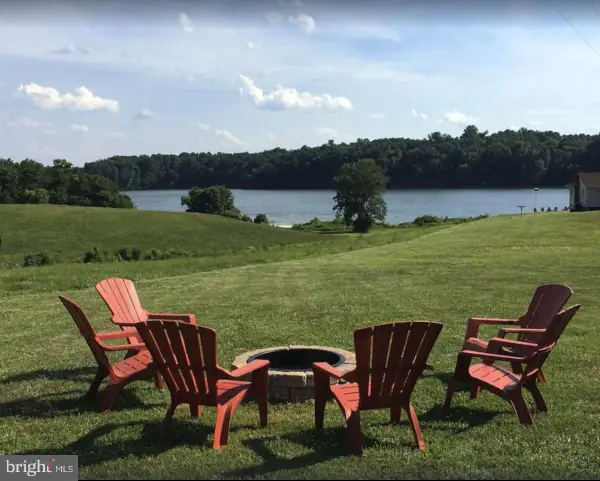 $750,000Active2 beds 1 baths960 sq. ft.
7007 Evans Family Pl, MINERAL, VA 23117
MLS# VASP2046078Listed by: LAKE ANNA ISLAND REALTY - New
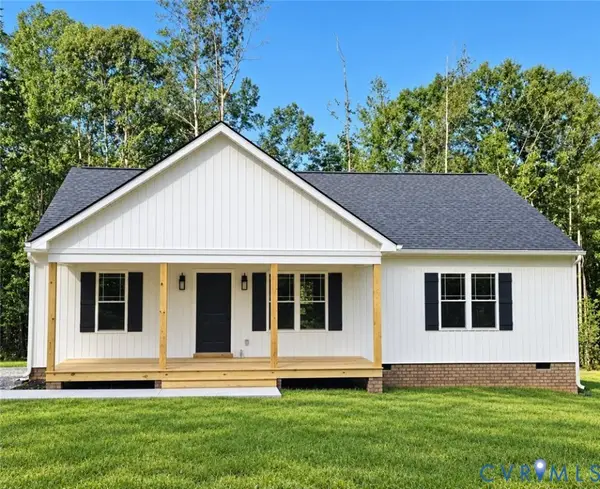 $439,950Active3 beds 3 baths1,656 sq. ft.
1010 Johnson Road, Mineral, VA 23117
MLS# 2624664Listed by: VIRGINIA CAPITAL REALTY - New
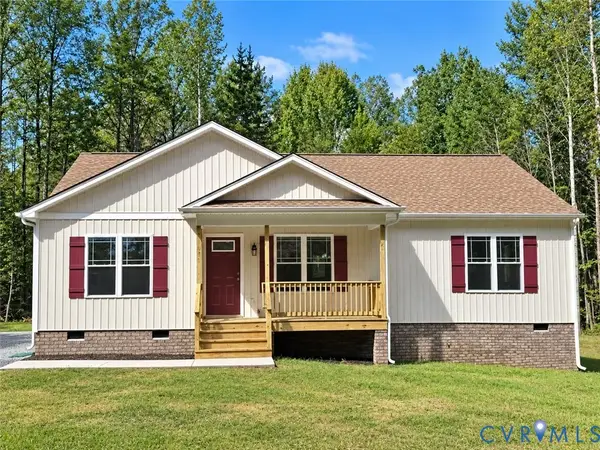 $415,000Active3 beds 2 baths1,500 sq. ft.
1018 Johnson Road, Mineral, VA 23117
MLS# 2624667Listed by: VIRGINIA CAPITAL REALTY - New
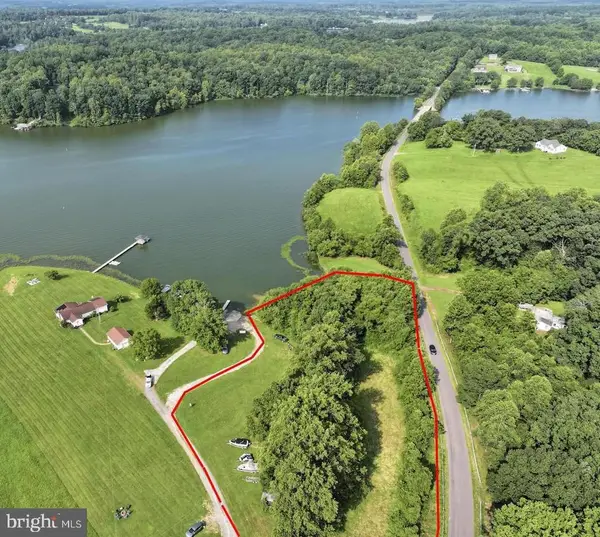 $349,000Active1.16 Acres
7010 Evans Family Pl, MINERAL, VA 23117
MLS# VASP2046076Listed by: LAKE ANNA ISLAND REALTY - New
 $150,000Active3 Acres
138 Fisher Dr, MINERAL, VA 23117
MLS# VALA2010574Listed by: KELLER WILLIAMS CAPITAL PROPERTIES


Protect your home and budget from life's surprises with an Assurant Home Warranty, backed by a partner that supports you through every step of homeownership. Explore Plans.
©2026 Century 21 Real Estate LLC. All rights reserved. CENTURY 21®, the CENTURY 21 Logo and C21® are service marks owned by Century 21 Real Estate LLC. Century 21 Real Estate LLC fully supports the principles of the Fair Housing Act and the Equal Opportunity Act. Each office is independently owned and operated. Listing information is deemed reliable but not guaranteed accurate.