
469 Warbonnet Trail, Mineral, VA 23117
Local realty services provided by:CENTURY 21 Realty @ Home
469 Warbonnet Trail,Mineral, VA 23117
$550,000
- 3 Beds
- 2 Baths
- 1,632 sq. ft.
- Single family
- Active
Listed by: rae nunnally
Office: shaheen ruth martin & fonville
MLS#:2629951
Source:RV
Price summary
- Price:$550,000
- Price per sq. ft.:$337.01
About this home
Like new Craftsman home on 16+ Acres on the South Anna River with gorgeous walking trail down to the river. Dreaming of peace, privacy, nature and a super practical yet luxurious floorplan? Well, at this home in Warbonnett Estates you will find just that. This home is open, light and bright and features one floor maintenance free living. Here you will find a great work space, open eat-in kitchen that is connected to the great room that offers a cozy vibe. The primary is located on opposite of the other two bedrooms that share a bath. There is room to expand still with an unfinished attic space that has the potential for another bed and bath should you so desire. There is a expansive two car side entry garage, screened in porch, patio and fire pit and large detached shed for all your gardening tools etc. You can take a short 10-15 hike, stroll or run on your own private trail down to the South Anna River where you can throw a line or kayak. Did I mention hot tub? Secret bar closet too! There is that too. This could truly be your own little retreat 365 days a year! She is spotless and easy to show!...
Contact an agent
Home facts
- Year built:2021
- Subdivision & Development:Warbonnett Estates
- Listing ID #:2629951
- Added:1 day(s) ago
- Updated:November 19, 2026 at 09:58 PM
Rooms and interior
- Bedrooms:3
- Total bathrooms:2
- Full bathrooms:2
- Rooms Total:9
- Bathrooms Description:Double Vanity
- Bedroom Description:Main Level Primary
- Basement:Yes
- Basement Description:Crawl Space
- Living area:1,632 sq. ft.
Heating and cooling
- Cooling:Central Air, Electric
- Heating:Electric, Heat Pump
- Central air:Yes
Structure and exterior
- Roof:Composition, Shingle
- Year built:2021
- Building area:1,632 sq. ft.
- Lot area:16.87 Acres
- Architectural Style:Bungalow, Cottage, Craftsman
- Construction Materials:Block, Drywall, Frame, Vinyl Siding
- Levels:One
Schools
- High school:Louisa
- Middle school:Louisa
- Elementary school:Jouett
Utilities
- Water:Well
- Sewer:Septic Tank
Finances and disclosures
- Price:$550,000
- Price per sq. ft.:$337.01
- Tax amount:$3,220 (2025)
Features and amenities
- Amenities:Solid Surface Counters, Walk-In Closets
Parking
- Parking description:Garage Door Opener, Garage Faces Rear, Off Street, Oversized
- Garage:Yes
- Garage spaces:2
 The information being provided is for consumers' personal, non-commercial use and may not be used for any purpose other than to identify prospective properties for purchasing. All information provided is deemed reliable but is not guaranteed accurate.The multiple listing information is provided by Central Virginia Regional Multiple Listing Service, LLC from a copyrighted compilation of listings. The compilation of listings and each individual listing are © 2026 Central Virginia Regional Multiple Listing Service, LLC. All rights reserved.
New listings near 469 Warbonnet Trail
- Coming Soon
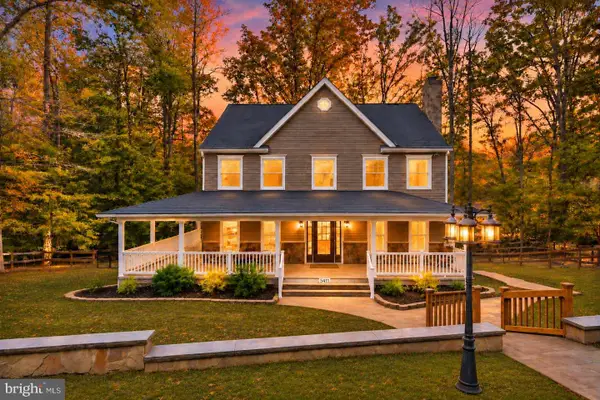 $849,000Coming Soon5 beds 4 baths3,455 sq. ft.
5411 Harbour Blf, MINERAL, VA 23117
MLS# VASP2046820Listed by: KWLAKESIDE REAL ESTATE - New
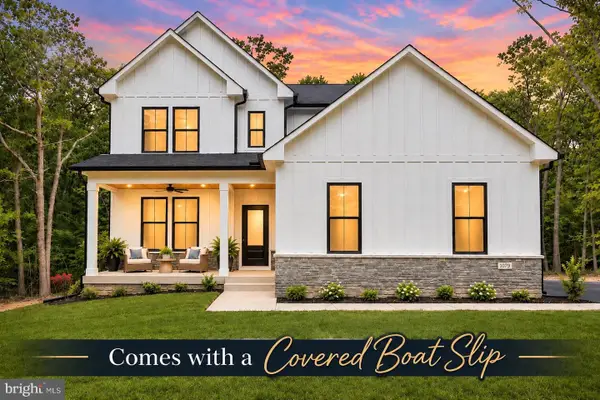 $699,000Active4 beds 4 baths2,379 sq. ft.
1079 Alma Gaynelle Dr, MINERAL, VA 23117
MLS# VALA2010988Listed by: LAKE ANNA ISLAND REALTY - New
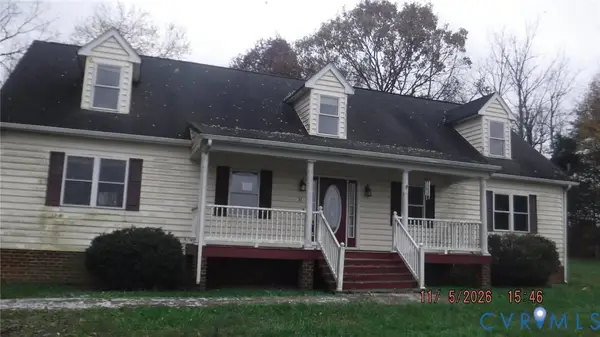 $280,000Active3 beds 3 baths2,700 sq. ft.
37 Hidden Acres Road, Mineral, VA 23117
MLS# 2630877Listed by: WARRIOR REALTY OF VIRGINIA LLC - Open Sat, 1 to 3pmNew
 $2,132,380Active4 beds 5 baths4,629 sq. ft.
Lot 37 Lakeshore Loop, MINERAL, VA 23117
MLS# VALA2010972Listed by: REAL BROKER, LLC 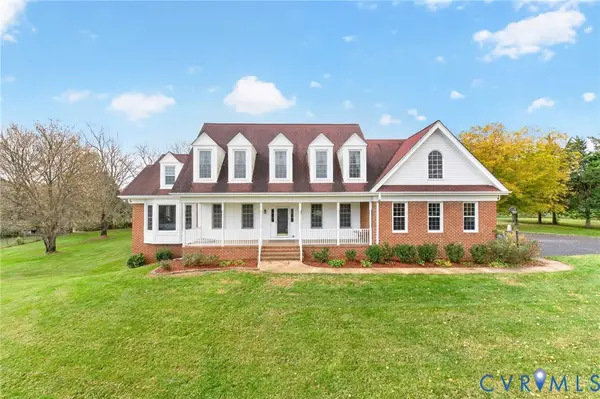 $725,000Pending4 beds 5 baths3,995 sq. ft.
2104 Apple Grove Road, Mineral, VA 23117
MLS# 2630426Listed by: KEETON & CO REAL ESTATE- Open Sat, 1 to 3pmNew
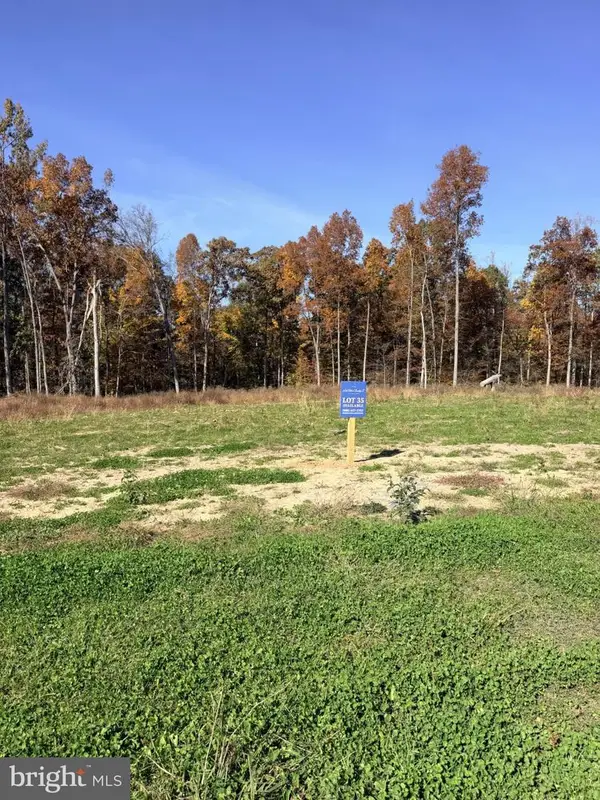 $1,945,525Active4 beds 5 baths4,248 sq. ft.
Lot 35 Lakeshore Loop, MINERAL, VA 23117
MLS# VALA2010970Listed by: REAL BROKER, LLC - New
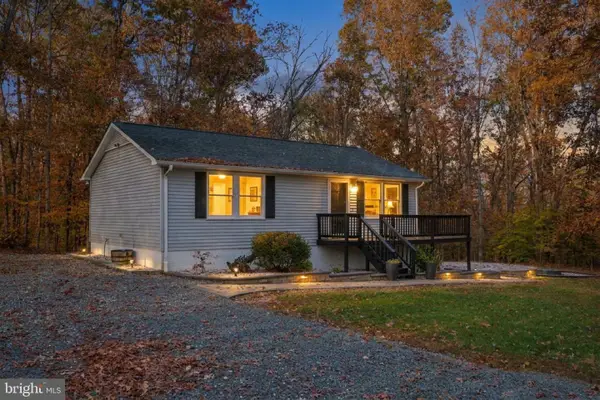 $419,999Active3 beds 2 baths1,632 sq. ft.
6000 Stubbs Bridge Rd, MINERAL, VA 23117
MLS# VASP2047118Listed by: KELLER WILLIAMS CAPITAL PROPERTIES - New
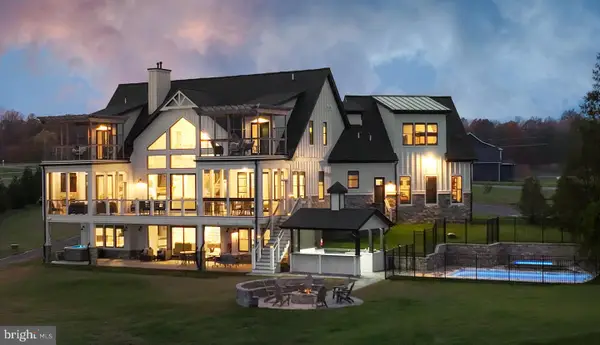 $3,995,000Active8 beds 9 baths6,815 sq. ft.
454 Rock Island Rdg, Lake Anna, MINERAL, VA 23117
MLS# VALA2010882Listed by: SAMSON PROPERTIES - Open Sat, 1 to 3pmNew
 $529,900Active4 beds 3 baths2,500 sq. ft.
15309 Red Oak Ln, MINERAL, VA 23117
MLS# VASP2047362Listed by: MACDOC PROPERTY MANGEMENT LLC


Protect your home and budget from life's surprises with an Assurant Home Warranty, backed by a partner that supports you through every step of homeownership. Explore Plans.
©2026 Century 21 Real Estate LLC. All rights reserved. CENTURY 21®, the CENTURY 21 Logo and C21® are service marks owned by Century 21 Real Estate LLC. Century 21 Real Estate LLC fully supports the principles of the Fair Housing Act and the Equal Opportunity Act. Each office is independently owned and operated. Listing information is deemed reliable but not guaranteed accurate.