
5500 Bazzanella Dr, Mineral, VA 23117
Local realty services provided by:CENTURY 21 Above and Beyond
5500 Bazzanella Dr,Mineral, VA 23117
$470,000
- 5 Beds
- 3 Baths
- 2,750 sq. ft.
- Single family
- Active
Listed by: micah susanne dianda
Office: samson properties
MLS#:VASP2042182
Source:BRIGHTMLS
Price summary
- Price:$470,000
- Price per sq. ft.:$170.91
- Monthly HOA dues:$47.92
About this home
Completed new construction! Welcome to The Boxwood by Ironwood Homes, beautifully situated on a private 1-acre lot in the sought-after Wyndemere community. This thoughtfully designed ranch-style home blends modern farmhouse charm with timeless finishes, offering the perfect combination of style, comfort, and functionality.
The open-concept floor plan creates a bright and inviting living space ideal for everyday living and entertaining. Custom details throughout include exposed natural beams, a farmhouse sink, luxury lighting, and a spa-inspired primary suite complete with a freestanding soaking tub.
The kitchen features stunning quartz countertops, stainless steel appliances, and ample cabinet space, while durable luxury vinyl plank flooring flows throughout the main living areas.
Offering 5 bedrooms and 3 full bathrooms, this home provides plenty of room for everyone. The fully finished basement includes two additional bedrooms, a full bath, and a spacious recreation room, making it ideal for guests, a home office, or additional living space.
Beyond the home, enjoy everything Wyndemere has to offer. This premier lakefront community features three private marinas with a boat launch, seasonal boat slip rentals, waterfront picnic areas, tennis, pickleball, and basketball courts, along with a full calendar of community events held throughout the year. Whether you're spending the day on the water or enjoying neighborhood activities with friends and family, Wyndemere offers a lifestyle that's hard to beat.
With exceptional craftsmanship, upscale finishes, and incredible community amenities, The Boxwood is ready to welcome you home. Some interiors and exteriors are virtually edited....
Contact an agent
Home facts
- Year built:2026
- Subdivision & Development:WYNDEMERE
- Listing ID #:VASP2042182
- Added:111 day(s) ago
- Updated:September 10, 2026 at 01:54 PM
Rooms and interior
- Bedrooms:5
- Total bathrooms:3
- Full bathrooms:3
- Bathrooms Description:Primary Bath(s)
- Kitchen Description:Built-In Microwave, Dishwasher, Icemaker, Kitchen - Island, Oven/Range - Electric, Refrigerator, Stainless Steel Appliances, Upgraded Countertops, Water Heater
- Bedroom Description:Entry Level Bedroom
- Basement:Yes
- Basement Description:Daylight, Full, Fully Finished, Outside Entrance, Rear Entrance, Sump Pump, Walkout Level
- Living area:2,750 sq. ft.
Heating and cooling
- Cooling:Central A/C
- Heating:Electric, Heat Pump(s)
Structure and exterior
- Year built:2026
- Building area:2,750 sq. ft.
- Lot area:1 Acres
- Architectural Style:Ranch/Rambler
- Construction Materials:Stick Built
- Exterior Features:Deck(s)
- Foundation Description:Concrete Perimeter
- Levels:2 Stories
Utilities
- Water:Well
- Sewer:Septic Exists
Finances and disclosures
- Price:$470,000
- Price per sq. ft.:$170.91
- Tax amount:$428 (2026)
Features and amenities
- Laundry features:Washer/Dryer Hookups Only
- Amenities:Exposed Beams
New listings near 5500 Bazzanella Dr
- Coming Soon
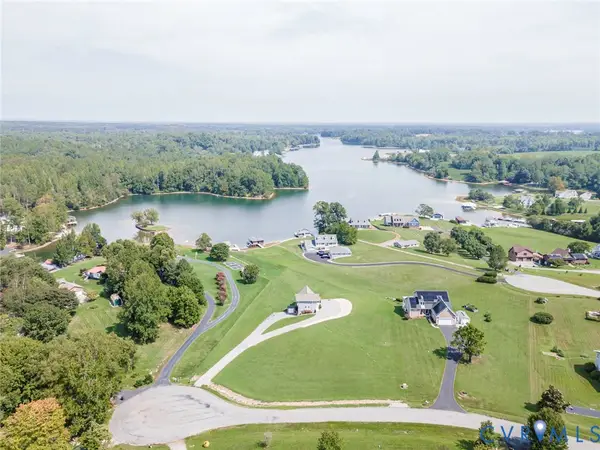 $899,900Coming Soon3 beds 4 baths2,742 sq. ft.
578 Seclusion Shores Drive, Mineral, VA 23117
MLS# 2624136Listed by: RVA REALTY, INC - Coming Soon
 $889,000Coming Soon5 beds 5 baths4,760 sq. ft.
469 Oak Haven Dr, MINERAL, VA 23117
MLS# VALA2010552Listed by: LAKE ANNA ISLAND REALTY - New
 $689,000Active3 beds 3 baths3,519 sq. ft.
5502 Wyndemere Cir, MINERAL, VA 23117
MLS# VASP2045692Listed by: LAKE ANNA ISLAND REALTY - New
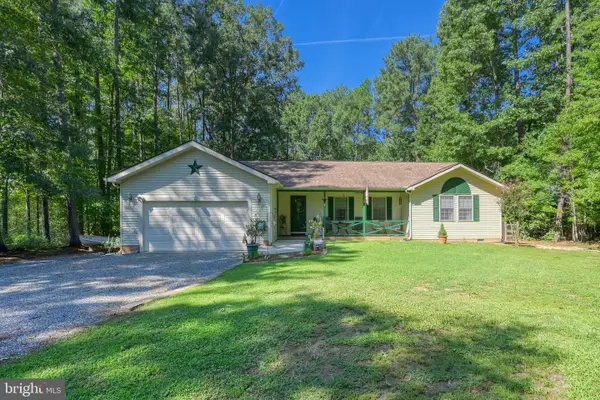 $510,000Active3 beds 2 baths1,864 sq. ft.
135 Windwood Coves Blvd, MINERAL, VA 23117
MLS# VALA2010566Listed by: RE/MAX DISTINCTIVE REAL ESTATE, INC.  $150,000Pending0 Acres
Lot 6 Ethanna Trail, Mineral, VA 23117
MLS# 2624098Listed by: EXP REALTY LLC- New
 $2,600,000Active6 beds 5 baths5,930 sq. ft.
38 Estes Ln, MINERAL, VA 23117
MLS# VALA2010532Listed by: LAKE ANNA ISLAND REALTY - New
 $2,300,000Active5 beds 4 baths3,144 sq. ft.
438 Lakeway Rd, MINERAL, VA 23117
MLS# VALA2010234Listed by: LAKE ANNA ISLAND REALTY - Open Sat, 1 to 3pmNew
 $559,900Active4 beds 3 baths2,500 sq. ft.
15309 Red Oak Ln, MINERAL, VA 23117
MLS# VASP2045730Listed by: MACDOC PROPERTY MANGEMENT LLC - New
 $79,000Active0.95 Acres
Lot 3 Rogers Ct, MINERAL, VA 23117
MLS# VALA2010542Listed by: LAKE ANNA ISLAND REALTY - New
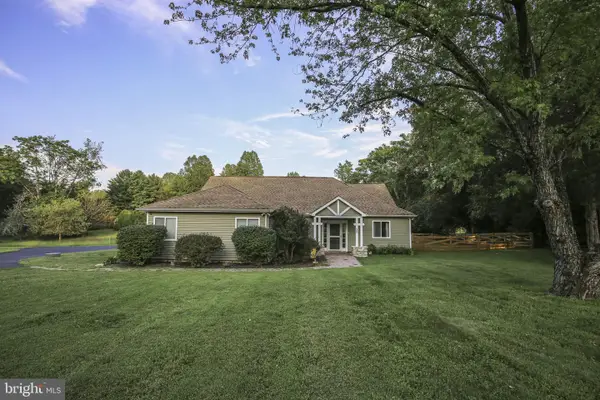 $499,000Active5 beds 2 baths2,294 sq. ft.
38 Ordinary Rd, MINERAL, VA 23117
MLS# VALA2010540Listed by: LONG & FOSTER REAL ESTATE, INC.


Protect your home and budget from life's surprises with an Assurant Home Warranty, backed by a partner that supports you through every step of homeownership. Explore Plans.
©2026 Century 21 Real Estate LLC. All rights reserved. CENTURY 21®, the CENTURY 21 Logo and C21® are service marks owned by Century 21 Real Estate LLC. Century 21 Real Estate LLC fully supports the principles of the Fair Housing Act and the Equal Opportunity Act. Each office is independently owned and operated. Listing information is deemed reliable but not guaranteed accurate.