
5509 Bazzanella Dr, Mineral, VA 23117
Local realty services provided by:CENTURY 21 A Better Way
5509 Bazzanella Dr,Mineral, VA 23117
$599,900
- 4 Beds
- 3 Baths
- 2,500 sq. ft.
- Single family
- Active
Listed by: patricia l carter-feindt, sarah m cary
Office: long & foster real estate, inc.
MLS#:VASP2040052
Source:BRIGHTMLS
Price summary
- Price:$599,900
- Price per sq. ft.:$239.96
- Monthly HOA dues:$48
About this home
Welcome to Wyndemere—where elevated design meets the LAKE ANNA lifestyle. This MODERN like-new 2024 residence on the public side offers a striking presence, refined finishes, and immediate access to the water, complete with a COMMUNITY RAMP/ BOAT LAUNCH. Step inside to a light-filled, open layout designed to impress. The kitchen commands attention with quartz countertops, beautifully crafted cabinetry with soft-close detail, with a seamless flow into the dining and living spaces. Wide luxury plank flooring extends across the main level, bringing a sense of strength, continuity, and timeless appeal. The Great Room is anchored by a wall-fireplace and framed by natural light, creating a space that feels both inviting and substantial. The owner’s suite delivers a true retreat—generous in size and thoughtfully appointed. The en-suite bath features dual walk-in closets, double vanities, a soaking tub, and a custom-tiled shower. Every element is finished with care while offering a clean, versatile backdrop ready for your personal style. Additional bedrooms provide flexibility for a variety of uses; all finished with the same elevated attention to detail. Outdoors, the 20x20 rear UPGRADED Composite deck w/ vinyl expands your living space—ideal for hosting, dining, or unwinding. The EXPANSIVE yard offers room to enjoy, while the unfinished basement creates the opportunity room to grow, making the space entirely your own. Located just moments from Lake Anna with dedicated water access, this home offers a rare blend of new construction, refined style, and everyday livability. BOAT SLIPS AVAIL. Virtually staging added. Schedule your private showing today—WHY WAIT TO BUILD! *MOVE IN READY! Some Virtual staging. BOAT SLIPS AVAIL. Click to view VIDEO TOUR!...
Contact an agent
Home facts
- Year built:2024
- Subdivision & Development:WYNDEMERE
- Listing ID #:VASP2040052
- Added:130 day(s) ago
- Updated:July 29, 2026 at 02:42 PM
Rooms and interior
- Bedrooms:4
- Total bathrooms:3
- Full bathrooms:2
- Half bathrooms:1
- Flooring:Carpet, Ceramic Tile, Luxury Vinyl Plank
- Dining Description:Dining Room, Formal/Separate Dining Room
- Bathrooms Description:Full Bath, Primary Bath(s), Primary Bathroom
- Kitchen Description:Breakfast Area, Carpet, Crown Moldings, Dishwasher, Exhaust Fan, Kitchen - Gourmet, Kitchen - Island, Kitchen - Table Space, Microwave, Oven - Wall, Pantry, Recessed Lighting, Refrigerator, Stainless Steel Appliances, Upgraded Countertops, Water Heater
- Bedroom Description:Carpet
- Basement:Yes
- Basement Description:Full, Rough Bath Plumb, Walkout Stairs
- Living area:2,500 sq. ft.
Heating and cooling
- Cooling:Central A/C, Heat Pump(s)
- Heating:Electric, Heat Pump(s)
Structure and exterior
- Roof:Architectural Shingle
- Year built:2024
- Building area:2,500 sq. ft.
- Lot area:1.36 Acres
- Lot Features:Backs to Trees, Landscaping
- Architectural Style:Colonial
- Construction Materials:Vinyl Siding
- Exterior Features:Deck(s), Sidewalks
- Foundation Description:Concrete Perimeter
- Levels:3 Story
Schools
- High school:SPOTSYLVANIA
- Middle school:POST OAK
- Elementary school:SPOTSYLVANIA
Utilities
- Water:Well
- Sewer:Approved System, Septic Exists
Finances and disclosures
- Price:$599,900
- Price per sq. ft.:$239.96
Features and amenities
- Laundry features:Washer/Dryer Hookups Only
- Amenities:Attic, Carpet, Ceiling Fan(s), Chair Railings, Crown Moldings, Double Pane Windows, Recessed Lighting, Smoke Detector, Store/Office
Parking
- Parking description:Asphalt Driveway, Attached Garage, Garage - Side Entry
- Garage:Yes
- Garage spaces:2
New listings near 5509 Bazzanella Dr
- Coming Soon
 $335,000Coming Soon3 beds 2 baths
754 S Bluewater Blvd, MINERAL, VA 23117
MLS# VALA2010296Listed by: RE/MAX GATEWAY - New
 $1,089,386Active4 beds 3 baths2,944 sq. ft.
7010 Evans Family Place, MINERAL, VA 23117
MLS# VASP2044532Listed by: RE/MAX DISTINCTIVE REAL ESTATE, INC. - New
 $375,000Active1.16 Acres
7010 Evans Family Place, MINERAL, VA 23117
MLS# VASP2044612Listed by: RE/MAX DISTINCTIVE REAL ESTATE, INC. - New
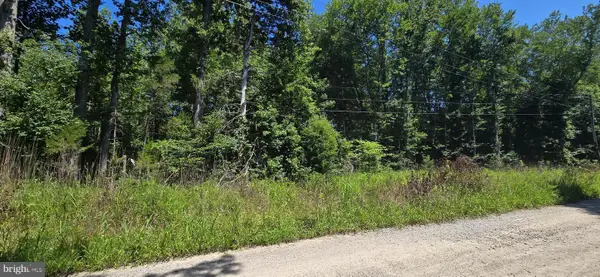 $114,999Active5.1 Acres
Lot 19 Meadowview Lane, MINERAL, VA 23117
MLS# VALA2010346Listed by: LAKE ANNA ISLAND REALTY - New
 $94,999Active1.01 Acres
6108 Eds Rd, MINERAL, VA 23117
MLS# VASP2044502Listed by: LAKE ANNA ISLAND REALTY - New
 $1,799,999Active5 beds 5 baths4,433 sq. ft.
374 Sorbie Ln, MINERAL, VA 23117
MLS# VALA2010352Listed by: RE/MAX REAL ESTATE CONNECTIONS - New
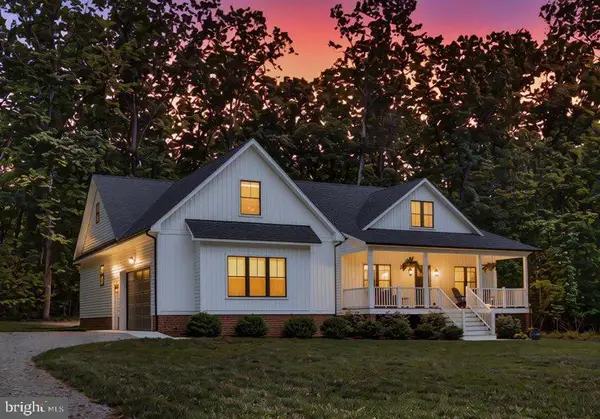 $630,000Active4 beds 3 baths2,244 sq. ft.
50 Little Sorrel Way, MINERAL, VA 23117
MLS# VALA2010344Listed by: LAKE ANNA ISLAND REALTY - Open Sat, 12 to 2pmNew
 $549,900Active4 beds 3 baths3,347 sq. ft.
5301 Wyndemere Cir, MINERAL, VA 23117
MLS# VASP2044596Listed by: MACDOC PROPERTY MANGEMENT LLC - Open Sat, 12 to 2pmNew
 $589,900Active4 beds 3 baths3,347 sq. ft.
5304 Wyndemere Cir, MINERAL, VA 23117
MLS# VASP2044598Listed by: MACDOC PROPERTY MANGEMENT LLC - New
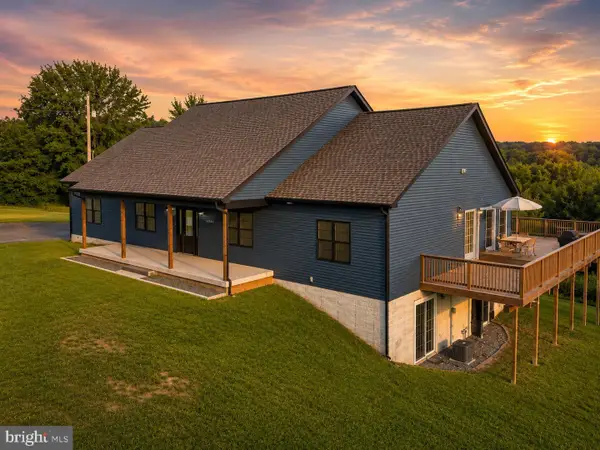 $750,000Active3 beds 3 baths2,964 sq. ft.
6102 Zachary Taylor Hwy, MINERAL, VA 23117
MLS# VASP2044518Listed by: LAKE HOMES REALTY, LLC


Protect your home and budget from life's surprises with an Assurant Home Warranty, backed by a partner that supports you through every step of homeownership. Explore Plans.
©2026 Century 21 Real Estate LLC. All rights reserved. CENTURY 21®, the CENTURY 21 Logo and C21® are service marks owned by Century 21 Real Estate LLC. Century 21 Real Estate LLC fully supports the principles of the Fair Housing Act and the Equal Opportunity Act. Each office is independently owned and operated. Listing information is deemed reliable but not guaranteed accurate.