
6011 Bills Rd, Mineral, VA 23117
Local realty services provided by:CENTURY 21 Mertz & Associates
Listed by: david f guna
Office: lake anna island realty
MLS#:VASP2045144
Source:BRIGHTMLS
Price summary
- Price:$899,000
- Price per sq. ft.:$210
- Monthly HOA dues:$41.67
About this home
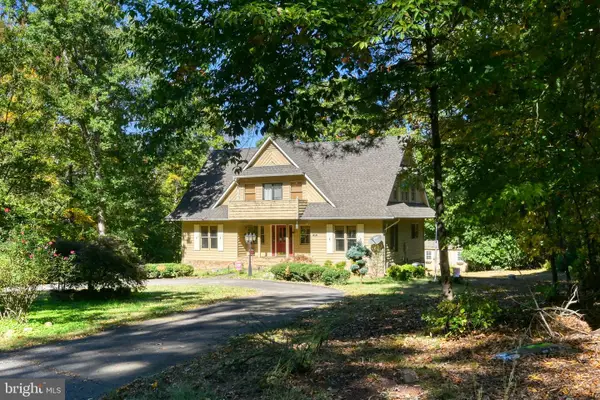
Custom-built Lake Anna Water Access Home offers the rare opportunity to own a home that's already been enhanced with thoughtful upgrades. Offering over 4,200 finished square feet with 4 bedrooms and 3 1/2 baths with neighborhood access to Lake Anna's Public Side that conveys with your own boat slip !!. The Home features Canadian Maple Hardwood flooring throughout the main living and upper living areas. with marble tile in the 2nd bathroom. Absolutely no carpet! The expansive open floor plan showcases, abundant natural light, and flexible living spaces, larger gourmet kitchen designed for both everyday living and entertaining, featuring upgraded stainless steel appliances, propane gas cooking and electric wall ovens, quartz countertops. dining area and spacious 23' X 16' Family room that opens to a large maintenance free screened rear deck with a hot tub pad installed outside. The upper level you will find a 36' X 17' luxurious primary suite is truly a private retreat, complete with two walk-in closets and an impressive spa-inspired bathroom featuring a soaking tub, an oversized walk-in shower, an upgraded double vanity, ceramic tile flooring and a study/office. Also included you will find 3 bedrooms and a second full bath. The lower level features a recreation/family room with luxury vinyl plank flooring and a full bath. Since purchasing the home, the current owner has added several significant upgrades, including an expansive maintenance free screened deck, propane gas cooking. There are 2 garages. 42' X 60' detached garage with double walls that is ideal for plenty of cars, water toys, workshop ad much more, and an attached 2 car garage. Located in the desirable Morgan II community on Lake Anna's public side, owners enjoy access to a community park that has a boat launch and a sandy beach swimming area. Conveniently located just minutes from many of Lake Anna's favorite destinations, The Cove, Tim’s at Lake Anna, Callie Opie’s Orchard Restaurant, and Lake Anna Taphouse, as well as groceries, shops, and everyday essentials. Conveniently located approximately 45 minutes to Richmond, Charlottesville, and Fredericksburg and the new DG Market less than 5 minutes for everyday essentials and only 45 minutes from Washington DC This is the perfect opportunity to enjoy the benefits of lake living on Beautiful Lake Anna!...
Contact an agent
Home facts
- Year built:2006
- Subdivision & Development:MORGAN II
- Listing ID #:VASP2045144
- Added:63 day(s) ago
- Updated:October 23, 2026 at 02:00 PM
Rooms and interior
- Bedrooms:4
- Total bathrooms:4
- Full bathrooms:3
- Half bathrooms:1
- Flooring:Luxury Vinyl Plank, Solid Hardwood
- Dining Description:Combination Dining/Living, Combination Kitchen/Dining, Dining Area, Dining Room
- Bathrooms Description:Bathroom 2, Bathroom 3, Half Bath, Primary Bathroom
- Kitchen Description:Breakfast Area, Built-In Microwave, Built-Ins, Combination Kitchen/Living, Dishwasher, Disposal, Kitchen - Gourmet, Oven - Wall, Oven/Range - Gas, Pantry, Stainless Steel Appliances, Water Heater
- Bedroom Description:Primary Bedroom, Walk In Closet(s)
- Basement:Yes
- Basement Description:Connecting Stairway, Interior Access, Partially Finished, Space For Rooms, Windows
- Living area:4,281 sq. ft.
Heating and cooling
- Cooling:Heat Pump(s)
- Heating:Electric, Heat Pump(s)
Structure and exterior
- Roof:Architectural Shingle
- Year built:2006
- Building area:4,281 sq. ft.
- Lot area:1 Acres
- Lot Features:Front Yard, Landscaping, Level, Private
- Architectural Style:Colonial
- Construction Materials:Vinyl Siding
- Exterior Features:Deck(s), Extensive Hardscape, Porch(es), Private Beach, Screened
- Foundation Description:Concrete Perimeter, Crawl Space
- Levels:3 Story
Schools
- High school:SPOTSYLVANIA
- Middle school:POST OAK
- Elementary school:LIVINGSTON
Utilities
- Water:Well
- Sewer:On Site Septic
Finances and disclosures
- Price:$899,000
- Price per sq. ft.:$210
- Tax amount:$4,790 (2026)
Features and amenities
- Laundry features:Dryer - Electric, Washer
- Amenities:24 hour security, Built-Ins, Cable TV Available, Ceiling Fan(s), Exterior Cameras, Water Treat System, Window Treatments
Parking
- Parking description:Attached Garage, Detached Garage, Garage - Front Entry, Garage - Side Entry, Garage Door Opener, Inside Access, Oversized, Paved Driveway
- Garage:Yes
- Garage spaces:12
New listings near 6011 Bills Rd
- Coming Soon
 $889,000Coming Soon5 beds 5 baths4,760 sq. ft.
469 Oak Haven Dr, MINERAL, VA 23117
MLS# VALA2010552Listed by: LAKE ANNA ISLAND REALTY - New
 $849,000Active3 beds 4 baths2,808 sq. ft.
46 Fir Cir, MINERAL, VA 23117
MLS# VALA2010780Listed by: RE/MAX DISTINCTIVE REAL ESTATE, INC. - New
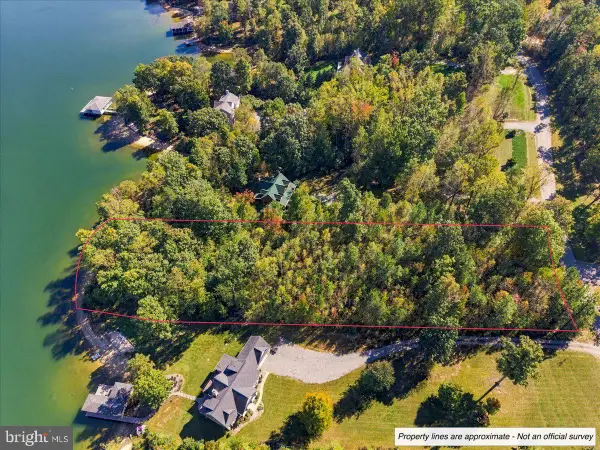 $800,000Active1.59 Acres
Lot #318 Winchester Trl, MINERAL, VA 23117
MLS# VALA2010798Listed by: LAKE ANNA ISLAND REALTY - New
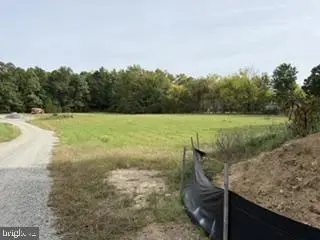 $89,900Active2 Acres
2374 Zachary Taylor Hwy #parcel A, MINERAL, VA 23117
MLS# VALA2010794Listed by: BLACKWOOD REAL ESTATE, INC. - Open Sun, 1 to 3pmNew
 $599,000Active4 beds 2 baths2,208 sq. ft.
1098 Lake Forest Dr, MINERAL, VA 23117
MLS# VALA2010786Listed by: REAL BROKER, LLC - New
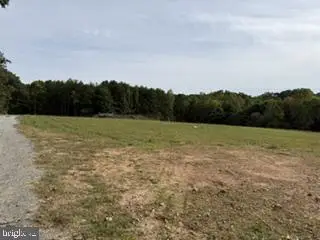 $99,900Active3 Acres
2374 Zachary Taylor Hwy #parcel E, MINERAL, VA 23117
MLS# VALA2010790Listed by: BLACKWOOD REAL ESTATE, INC. - New
 $900,000Active3 beds 2 baths1,724 sq. ft.
11385 Jefferson Highway, Mineral, VA 23117
MLS# 2628140Listed by: HOWARD HANNA WILLIAM E WOOD - Open Sun, 1 to 3pmNew
 $385,000Active3 beds 2 baths1,225 sq. ft.
444 Tillar Lane, Mineral, VA 23117
MLS# 2628024Listed by: SHAHEEN RUTH MARTIN & FONVILLE  $239,900Active2.19 Acres
LOTS 9-10 Kentucky Springs Rd, Mineral, VA 23117
MLS# 682912Listed by: RE/MAX REALTY SPECIALISTS-CHARLOTTESVILLE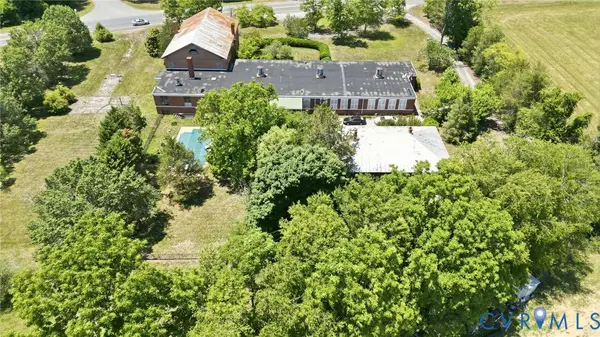 $549,900Active4 beds 3 baths13,368 sq. ft.
11152 Cross County Road, Mineral, VA 23117
MLS# 2627635Listed by: SAMSON PROPERTIES


Protect your home and budget from life's surprises with an Assurant Home Warranty, backed by a partner that supports you through every step of homeownership. Explore Plans.
©2026 Century 21 Real Estate LLC. All rights reserved. CENTURY 21®, the CENTURY 21 Logo and C21® are service marks owned by Century 21 Real Estate LLC. Century 21 Real Estate LLC fully supports the principles of the Fair Housing Act and the Equal Opportunity Act. Each office is independently owned and operated. Listing information is deemed reliable but not guaranteed accurate.