0 Aurora Heights Drive, Moneta, VA 24121
Local realty services provided by:CENTURY 21 Realty @ Home
0 Aurora Heights Drive,Moneta, VA 24121
$319,900
- 3 Beds
- 2 Baths
- 1,505 sq. ft.
- Single family
- Active
Listed by: callie reyes
Office: mark a. dalton & co., inc.
MLS#:369503
Source:VA_LAR
Price summary
- Price:$319,900
- Price per sq. ft.:$212.56
About this home
Currently under construction with an estimated completion date of 04/01/2027. The Pinnacle model offers desirable one-level living with 3 bedrooms, 2 bathrooms, and an open floor plan. The spacious living area flows seamlessly into the well-appointed kitchen, featuring a kitchen island and ample cabinetry. The primary suite features an en-suite bathroom and a walk-in closet, while two additional bedrooms offer flexibility for family, guests, or a home office. This home will be complete with elegant black siding and an inviting back deck for entertaining or relaxing outdoors. Disclaimer: Images/renderings may show options not included in base price.
Contact an agent
Home facts
- Year built:2026
- Subdivision & Development:CINNAMON RIDGE
- Listing ID #:369503
- Added:1 day(s) ago
- Updated:October 08, 2026 at 10:04 PM
Rooms and interior
- Bedrooms:3
- Total bathrooms:2
- Full bathrooms:2
- Flooring:Carpet, Vinyl Plank
- Bathrooms Description:Tile Bath(s)
- Kitchen Description:Dishwasher, Microwave, Range-Elec
- Bedroom Description:Main Level Bedroom
- Basement Description:Crawl Space
- Living area:1,505 sq. ft.
Heating and cooling
- Cooling:Heat Pump
- Heating:Heat Pump
Structure and exterior
- Roof:Shingle
- Year built:2026
- Building area:1,505 sq. ft.
- Lot area:1 Acres
- Architectural Style:Ranch
- Construction Materials:Vinyl Siding
- Foundation Description:Crawl Space
- Levels:1 Story
Utilities
- Water:Well
- Sewer:Septic Tank
Finances and disclosures
- Price:$319,900
- Price per sq. ft.:$212.56
Features and amenities
- Laundry features:Dryer Connection, Laundry Room, Main Level, Washer Connections
- Amenities:Ceiling Fan(s), Drywall, Smoke Alarm, Walk-In Closet(s)
New listings near 0 Aurora Heights Drive
- New
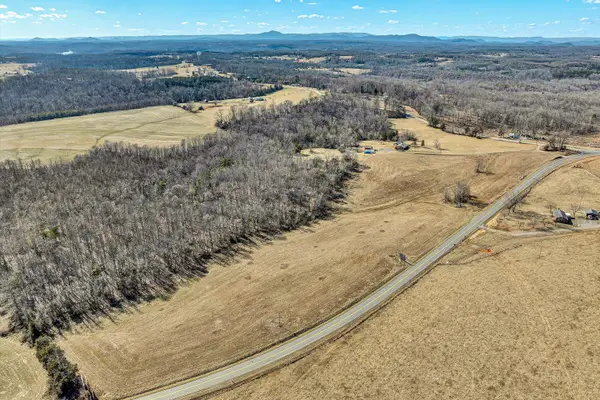 $324,500Active22.44 Acres
0 White House, Moneta, VA 24121
MLS# 932176Listed by: RE/MAX LAKEFRONT REALTY INC - New
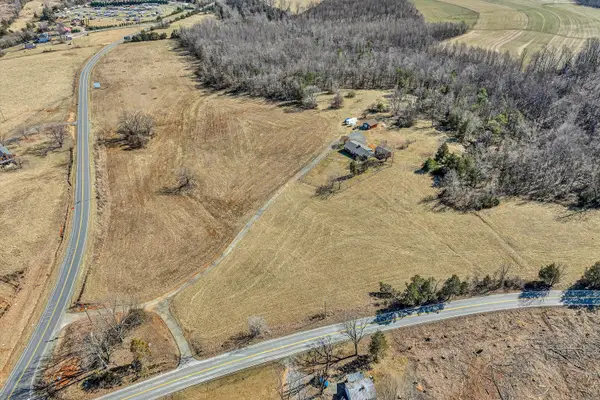 $649,500Active3 beds 2 baths3,000 sq. ft.
4015 White House, Moneta, VA 24121
MLS# 932177Listed by: RE/MAX LAKEFRONT REALTY INC - New
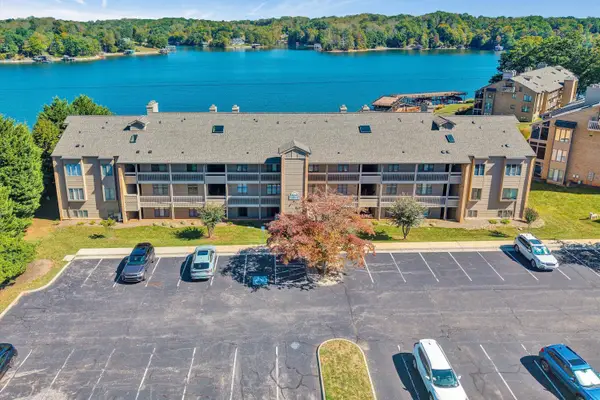 $529,900Active2 beds 2 baths1,040 sq. ft.
835 Gangplank, Moneta, VA 24121
MLS# 932170Listed by: WAINWRIGHT & CO., REALTORS- LAKE - New
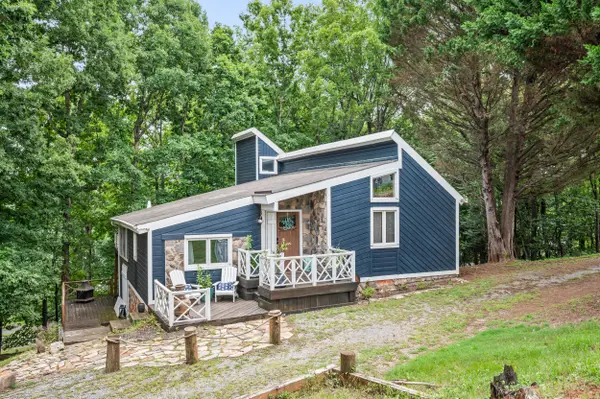 $499,900Active3 beds 2 baths2,256 sq. ft.
3750 Hales Ford, Moneta, VA 24121
MLS# 932158Listed by: MARK A DALTON & COMPANY INC - New
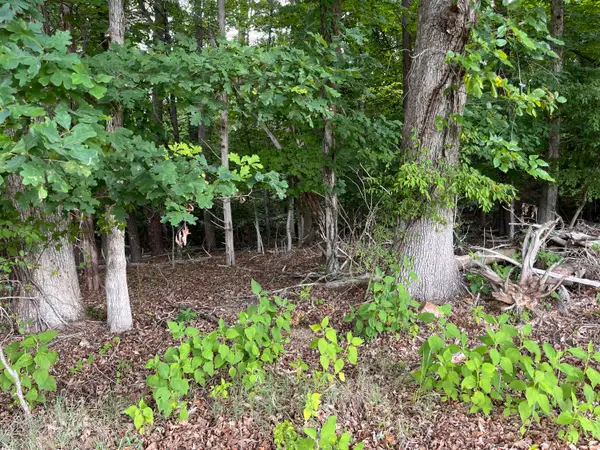 $34,900Active1.68 Acres
0 Parford, Moneta, VA 24121
MLS# 932146Listed by: MOUNTAIN TO LAKE REALTY - New
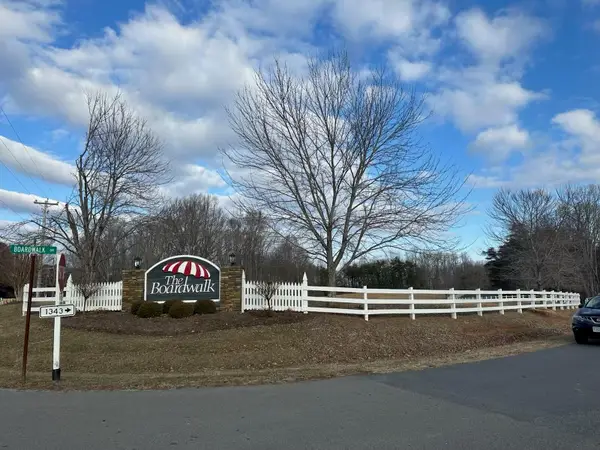 $165,000Active8.1 Acres
Lot 91 Boardwalk, Moneta, VA 24121
MLS# 932135Listed by: BERKSHIRE HATHAWAY HOMESERVICES SMITH MOUNTAIN LAKE REAL ESTATE 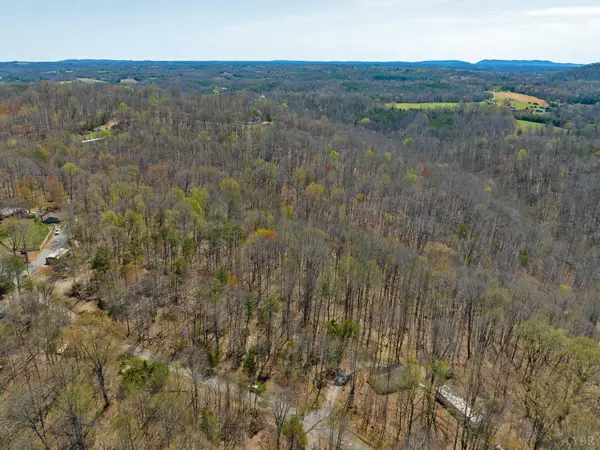 $22,987Active5.25 Acres
0 Oak Dr, Moneta, VA 24121
MLS# 365207Listed by: LISTWITHFREEDOM.COM INC.- New
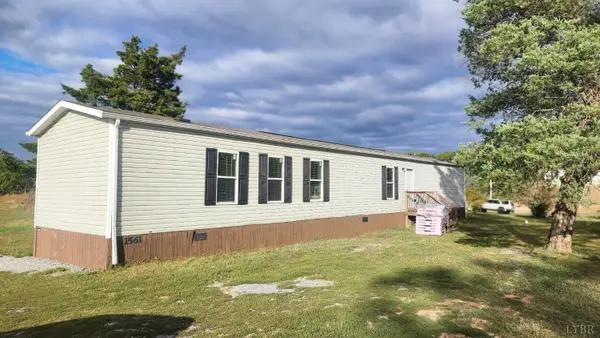
 $230,000Active3 beds 2 baths1,216 sq. ft.
1561 Airport Road, Moneta, VA 24121
MLS# 369716Listed by: CENTURY 21 ALL-SERVICE-BEDFORD 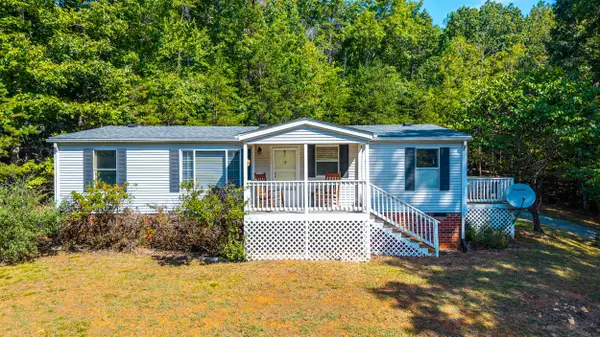 $175,000Pending3 beds 2 baths1,188 sq. ft.
4662 Altice, Moneta, VA 24121
MLS# 931831Listed by: KELLER WILLIAMS REALTY ROANOKE


Protect your home and budget from life's surprises with an Assurant Home Warranty, backed by a partner that supports you through every step of homeownership. Explore Plans.
©2026 Century 21 Real Estate LLC. All rights reserved. CENTURY 21®, the CENTURY 21 Logo and C21® are service marks owned by Century 21 Real Estate LLC. Century 21 Real Estate LLC fully supports the principles of the Fair Housing Act and the Equal Opportunity Act. Each office is independently owned and operated. Listing information is deemed reliable but not guaranteed accurate.