1054 Allendale, Moneta, VA 24121
Local realty services provided by:CENTURY 21 Wampler Realty
1054 Allendale,Moneta, VA 24121
$524,900
- 4 Beds
- 3 Baths
- 2,940 sq. ft.
- Single family
- Active
Listed by: allen houston addair
Office: exp realty llc. - lynchburg
MLS#:929227
Source:VA_RVAR
Price summary
- Price:$524,900
- Price per sq. ft.:$178.54
About this home
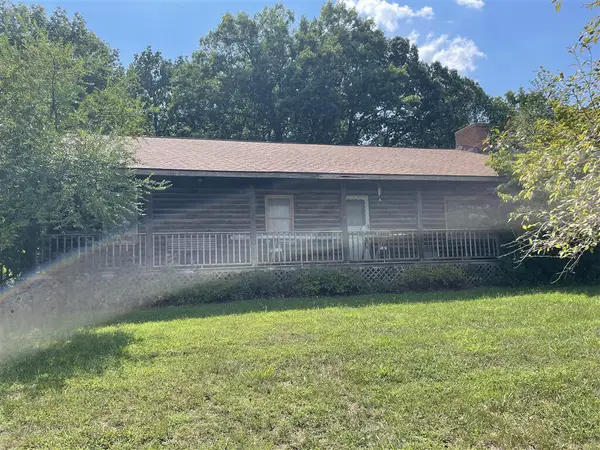
Welcome to this beautifully maintained 1.5-story home built in 2006 offering comfort, style, and functionality in the heart of Moneta. An inviting front porch leads to gleaming hardwood floors and a warm living space centered around a stunning rock fireplace with gas logs. The open kitchen features granite countertops, stainless steel appliances, and a large island perfect for entertaining. The main-level primary suite offers an en-suite bath with double vanities, walk-in shower, walk in closet, along with a second main-level bedroom for flexibility. Upstairs includes two additional bedrooms and a full bath. Enjoy outdoor living on the large covered deck, while the finished basement provides a family room with a gas logs fireplace and ample storage. Optional HOA to Village East $550/yr (includes: boat access, pool, clubhouse, tennis and pickleball courts, swim area and dock access)
Contact an agent
Home facts
- Year built:2006
- Listing ID #:929227
- Added:67 day(s) ago
- Updated:September 13, 2026 at 03:01 PM
Rooms and interior
- Bedrooms:4
- Total bathrooms:3
- Rooms Total:8
- Kitchen Description:Microwave Oven
- Living area:2,940 sq. ft.
Heating and cooling
- Cooling:Heat Pump Water
- Heating:Heat Pump Electric
Structure and exterior
- Year built:2006
- Building area:2,940 sq. ft.
- Lot area:0.63 Acres
- Exterior Features:Covered Porch, Deck, Front Porch
Utilities
- Water:Private Well
Finances and disclosures
- Price:$524,900
- Price per sq. ft.:$178.54
- Tax amount:$1,034
Features and amenities
- Amenities:Insulated Windows, Tilt-In Windows
New listings near 1054 Allendale
- New
 $39,999Active0.56 Acres
Lot 36 Island Pointe, Moneta, VA 24121
MLS# 931337Listed by: BERKSHIRE HATHAWAY HOMESERVICES DAWSON FORD GARBEE & CO, REALTORS - New
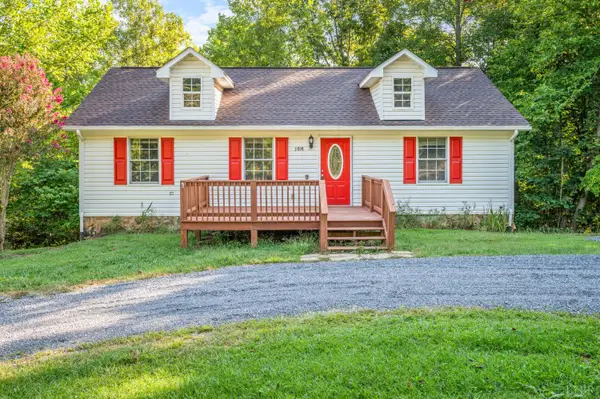
 $359,900Active3 beds 3 baths2,083 sq. ft.
2898 White House Road, Moneta, VA 24121
MLS# 369189Listed by: CENTURY 21 ALL-SERVICE - Open Sun, 11am to 1pmNew
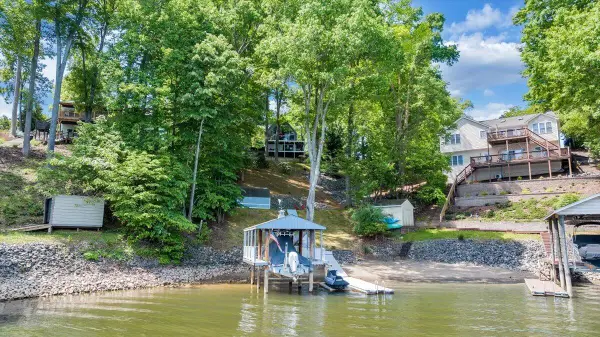 $779,700Active2 beds 2 baths1,728 sq. ft.
890 Long Island, Moneta, VA 24121
MLS# 931290Listed by: PROPERTY NAVIGATORS LLC - New
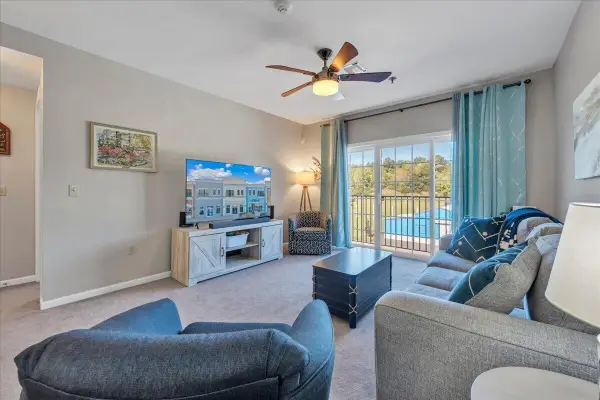 $215,000Active2 beds 2 baths1,175 sq. ft.
1100 Celebration, Moneta, VA 24121
MLS# 931279Listed by: REAL BROKER LLC - MCLEAN - New
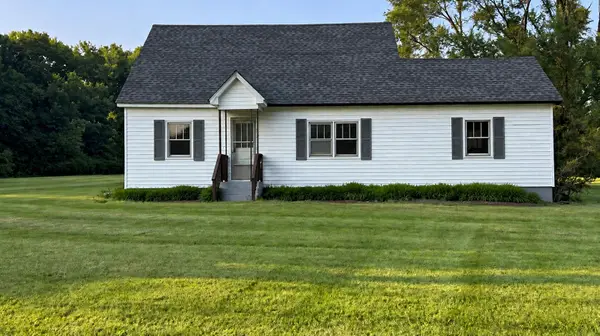 $249,999Active4 beds 1 baths2,052 sq. ft.
595 Merriman Way, Moneta, VA 24121
MLS# 931277Listed by: MAC WESTLAND REAL ESTATE GROUP - New
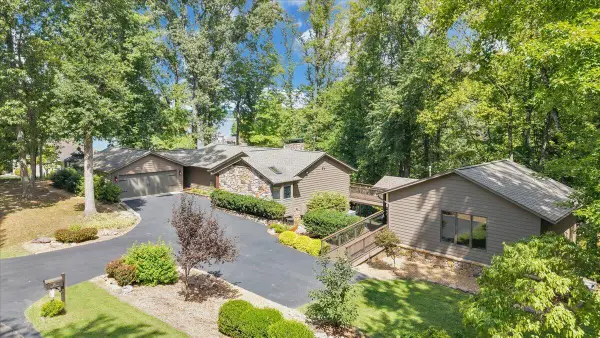 $1,525,000Active4 beds 4 baths3,742 sq. ft.
116 Clipper, Moneta, VA 24121
MLS# 931121Listed by: DEB BERAN PROPERTIES 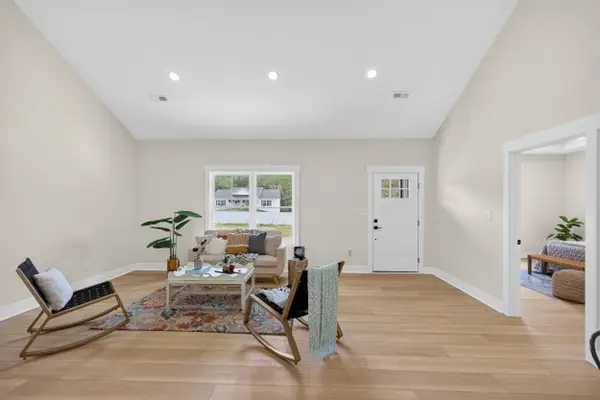 $319,800Active3 beds 2 baths1,505 sq. ft.
1396 Hickory Cove, Moneta, VA 24121
MLS# 928602Listed by: MARK A DALTON & COMPANY INC- New
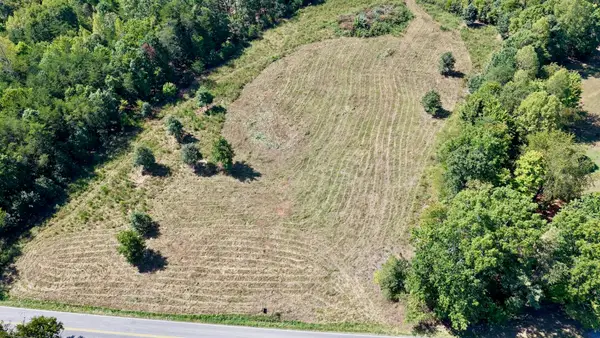 $250,000Active18 Acres
4136 Diamond Hill, Moneta, VA 24121
MLS# 931180Listed by: MOSSY OAK PROPERTIES LAND & FARMS REALTY 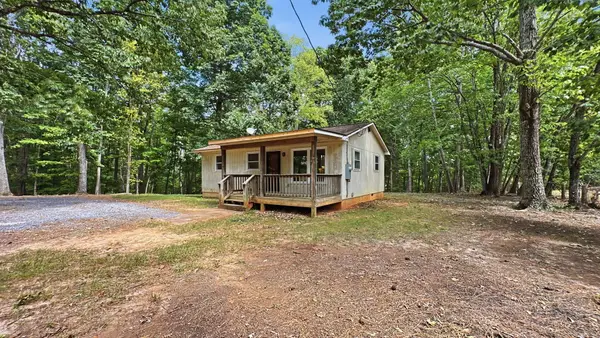 $140,000Pending2 beds 1 baths783 sq. ft.
1254 Wapiti Run, Moneta, VA 24121
MLS# 931242Listed by: BERKSHIRE HATHAWAY HOMESERVICES DAWSON FORD GARBEE & CO, REALTORS- New
 $154,000Active3 beds 2 baths1,788 sq. ft.
1404 Old Indian, Moneta, VA 24121
MLS# 931208Listed by: XREALTY.NET LLC


Protect your home and budget from life's surprises with an Assurant Home Warranty, backed by a partner that supports you through every step of homeownership. Explore Plans.
©2026 Century 21 Real Estate LLC. All rights reserved. CENTURY 21®, the CENTURY 21 Logo and C21® are service marks owned by Century 21 Real Estate LLC. Century 21 Real Estate LLC fully supports the principles of the Fair Housing Act and the Equal Opportunity Act. Each office is independently owned and operated. Listing information is deemed reliable but not guaranteed accurate.