106 Club House, Moneta, VA 24121
Local realty services provided by:CENTURY 21 ALL-SERVICE
106 Club House,Moneta, VA 24121
$700,000
- 3 Beds
- 2 Baths
- 2,013 sq. ft.
- Single family
- Pending
Listed by: andrea hodges weiss
Office: lyons team, realtors
MLS#:929012
Source:VA_RVAR
Price summary
- Price:$700,000
- Price per sq. ft.:$347.74
About this home
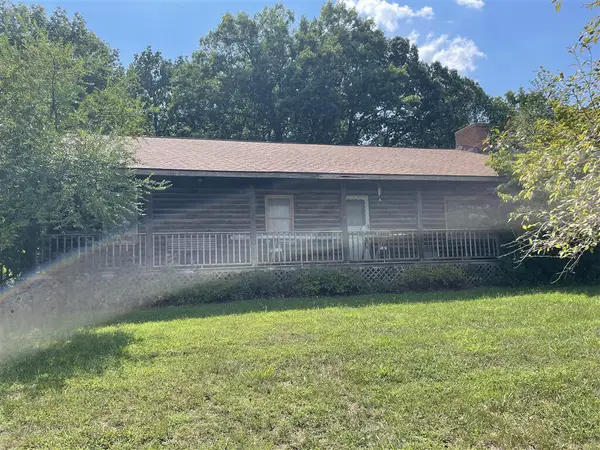
A gently sloping lot, exceptional water depth, and just minutes from Westlake make this Smith Mountain Lake property one you won't want to miss. Nestled in a peaceful cove, this well-maintained waterfront home offers a short, easy walk to the dock, complemented by a paved golf cart path--so you can spend more time enjoying the lake and less time getting there. As an incredible bonus, the Hurricane deck boat, Sea-Doo jet ski, paddleboat, and kayak convey with the property at no additional cost, making it easy to enjoy everything Smith Mountain Lake has to offer from day one. Designed to make the most of lake life, the covered dock features a covered boat slip with lift, jet ski lift, floater, and storage for all your lake essentials. Whether you're spending the day boating, fishing, swimming, or simply relaxing by the water, this dock is ready for every season on Smith Mountain Lake.
Inside, this three-bedroom, two-bath home offers 1,990 finished square feet with a functional layout, updated flooring, and vaulted ceilings that welcome you into the main living area. From there, the space flows seamlessly into the dining area and kitchen, featuring granite countertops. Just off the dining area, the screened porch and adjoining deck provide inviting spaces for morning coffee, outdoor dining, or relaxing after a day on the lake.
The finished walkout lower level offers a spacious living area complete with a kitchenette and full bath, providing flexible space to accommodate guests, extended family, a home office, or a variety of lifestyle needs. A lower patio extends the outdoor living space, providing yet another inviting place to relax.
Conveniently located just minutes from Westlake's shopping, dining, entertainment, healthcare, and everyday conveniences, this property brings together the features today's lake buyers value most--a gently sloping lot, exceptional water depth, a well-equipped dock, and a location that's hard to beat....
Contact an agent
Home facts
- Year built:1978
- Listing ID #:929012
- Added:73 day(s) ago
- Updated:September 13, 2026 at 07:29 AM
Rooms and interior
- Bedrooms:3
- Total bathrooms:2
- Rooms Total:10
- Kitchen Description:Microwave Oven
- Living area:2,013 sq. ft.
Heating and cooling
- Cooling:Heat Pump Electric
- Heating:Heat Pump Electric
Structure and exterior
- Year built:1978
- Building area:2,013 sq. ft.
- Lot area:0.79 Acres
- Architectural Style:Ranch
- Exterior Features:Deck, Screened Porch
Finances and disclosures
- Price:$700,000
- Price per sq. ft.:$347.74
- Tax amount:$2,758
Features and amenities
- Amenities:Insulated Windows, Tilt-In Windows
New listings near 106 Club House
- New
 $39,999Active0.56 Acres
0 Lot 36 Island Pointe Lane, Moneta, VA 24121
MLS# 369206Listed by: BERKSHIRE HATHAWAY HOMESERVICES DAWSON FORD GARBEE & CO., REALTORS-FOREST - New
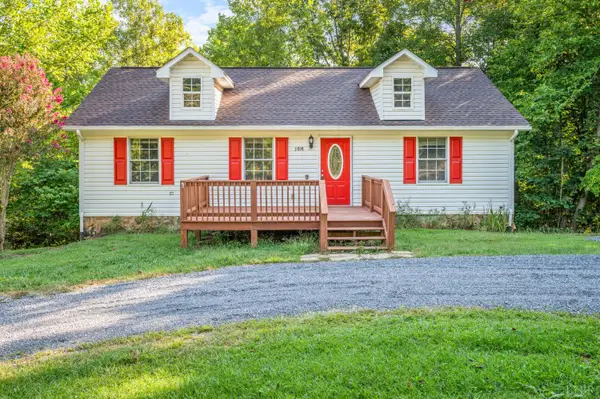
 $359,900Active3 beds 3 baths2,083 sq. ft.
2898 White House Road, Moneta, VA 24121
MLS# 369189Listed by: CENTURY 21 ALL-SERVICE - Open Sun, 11am to 1pmNew
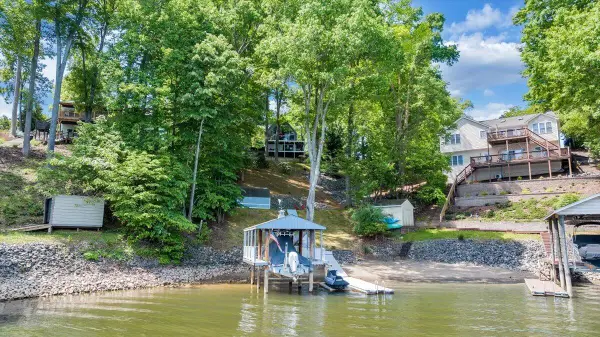 $779,700Active2 beds 2 baths1,728 sq. ft.
890 Long Island, Moneta, VA 24121
MLS# 931290Listed by: PROPERTY NAVIGATORS LLC - New
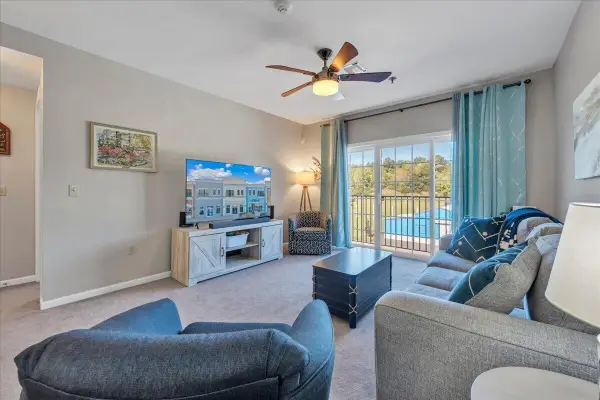 $215,000Active2 beds 2 baths1,175 sq. ft.
1100 Celebration, Moneta, VA 24121
MLS# 931279Listed by: REAL BROKER LLC - MCLEAN - New
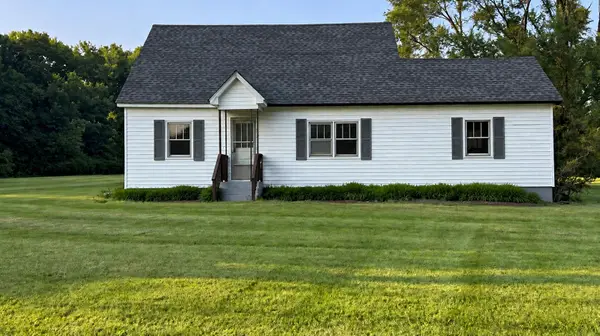 $249,999Active4 beds 1 baths2,052 sq. ft.
595 Merriman Way, Moneta, VA 24121
MLS# 931277Listed by: MAC WESTLAND REAL ESTATE GROUP - New
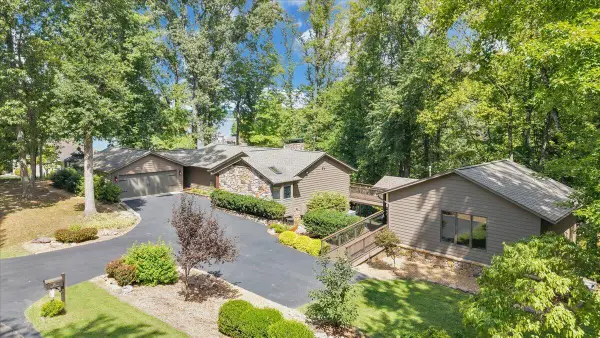 $1,525,000Active4 beds 4 baths3,742 sq. ft.
116 Clipper, Moneta, VA 24121
MLS# 931121Listed by: DEB BERAN PROPERTIES 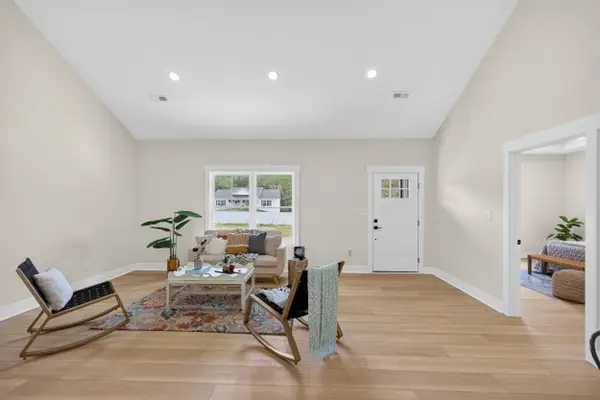 $319,800Active3 beds 2 baths1,505 sq. ft.
1396 Hickory Cove, Moneta, VA 24121
MLS# 928602Listed by: MARK A DALTON & COMPANY INC- New
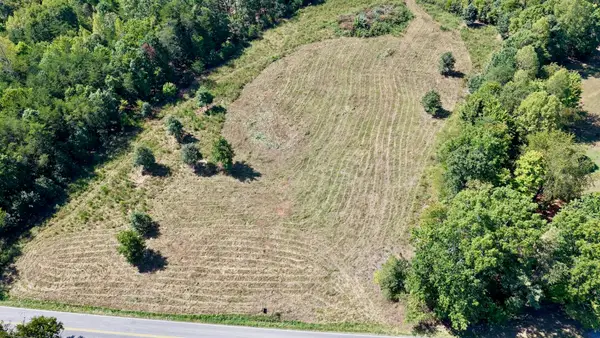 $250,000Active18 Acres
4136 Diamond Hill, Moneta, VA 24121
MLS# 931180Listed by: MOSSY OAK PROPERTIES LAND & FARMS REALTY 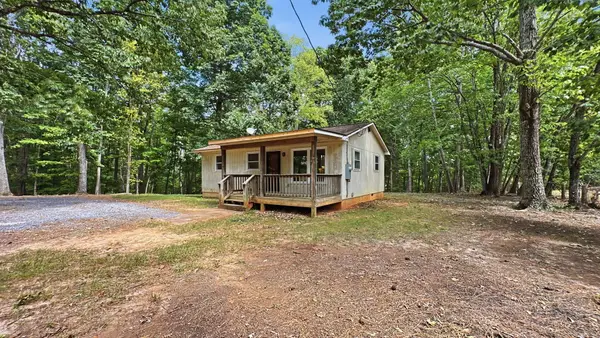 $140,000Pending2 beds 1 baths783 sq. ft.
1254 Wapiti Run, Moneta, VA 24121
MLS# 931242Listed by: BERKSHIRE HATHAWAY HOMESERVICES DAWSON FORD GARBEE & CO, REALTORS- New
 $154,000Active3 beds 2 baths1,788 sq. ft.
1404 Old Indian, Moneta, VA 24121
MLS# 931208Listed by: XREALTY.NET LLC


Protect your home and budget from life's surprises with an Assurant Home Warranty, backed by a partner that supports you through every step of homeownership. Explore Plans.
©2026 Century 21 Real Estate LLC. All rights reserved. CENTURY 21®, the CENTURY 21 Logo and C21® are service marks owned by Century 21 Real Estate LLC. Century 21 Real Estate LLC fully supports the principles of the Fair Housing Act and the Equal Opportunity Act. Each office is independently owned and operated. Listing information is deemed reliable but not guaranteed accurate.