
1084 Altice Rd, Moneta, VA 24121
Local realty services provided by:CENTURY 21 ALL-SERVICE
Listed by: michelle lynn vandergrift
Office: keller williams realty lynchburg
MLS#:928902
Source:VA_RVAR
Price summary
- Price:$415,500
- Price per sq. ft.:$445.82
About this home
Car enthusiasts and hobbyists will love the garages, including a heated 3-bay workshop. Indoor/outdoor living shines with a sunroom, covered patio and a spacious basement. Recent improvements include new plumbing, newer HVAC, a renovated kitchen with granite countertops. New roof. New septic system has been installed. A rare opportunity to own a property that truly adapts to your lifestyle.
Contact an agent
Home facts
- Year built:1960
- Listing ID #:928902
- Added:32 day(s) ago
- Updated:July 29, 2026 at 03:30 PM
Rooms and interior
- Bedrooms:3
- Total bathrooms:1
- Full bathrooms:1
- Flooring:Tile - i.e. ceramic
- Kitchen Description:Dishwasher, Microwave Oven (Built In), Range Electric, Refrigerator
- Living area:932 sq. ft.
Heating and cooling
- Heating:Heat Pump Electric
- Central air:Yes
Structure and exterior
- Year built:1960
- Building area:932 sq. ft.
- Lot area:1.6 Acres
- Lot Features:Cleared
- Architectural Style:Ranch
- Construction Materials:Brick
- Exterior Features:Covered Porch, Front Porch, Patio, Rear Porch, Sunroom
Schools
- High school:Staunton River
- Middle school:Staunton River
- Elementary school:Goodview
Utilities
- Water:Private Well
- Sewer:Private Septic
Finances and disclosures
- Price:$415,500
- Price per sq. ft.:$445.82
- Tax amount:$935
Features and amenities
- Laundry features:Clothes Dryer, Clothes Washer
- Amenities:Cable TV, Insulated Windows, Paved Road, Storage, Tilt-In Windows
Parking
- Parking description:Garage Detached, Off Street Parking
New listings near 1084 Altice Rd
- New
 $519,950Active3 beds 2 baths1,990 sq. ft.
1344 Savanna Hills Dr, Moneta, VA 24121
MLS# 929893Listed by: KELLER WILLIAMS REALTY LYNCHBURG - New
 $349,900Active3 beds 2 baths1,421 sq. ft.
1805 Hickory Cove Ln, Moneta, VA 24121
MLS# 368309Listed by: MARK A. DALTON & CO., INC. - New
 $1,185,000Active3 beds 3 baths2,639 sq. ft.
897 Ashmeade Rd, Moneta, VA 24121
MLS# 929273Listed by: DEB BERAN PROPERTIES - Open Sat, 11am to 1pmNew
 $649,900Active3 beds 3 baths2,289 sq. ft.
321 Windsor Castle Dr, Moneta, VA 24121
MLS# 929884Listed by: RE/MAX 8 - New
 $425,000Active2 beds 1 baths624 sq. ft.
3533 Airport Road, Moneta, VA 24121
MLS# 368295Listed by: EXP REALTY LLC-STAFFORD - New
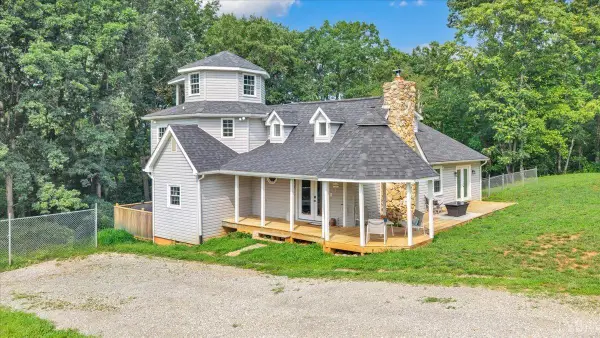 $549,950Active5 beds -- baths2,966 sq. ft.
2154 Diamond Hill Road, Moneta, VA 24121
MLS# 368278Listed by: BERKSHIRE HATHAWAY HOMESERVICES PREMIER REALTORS - New
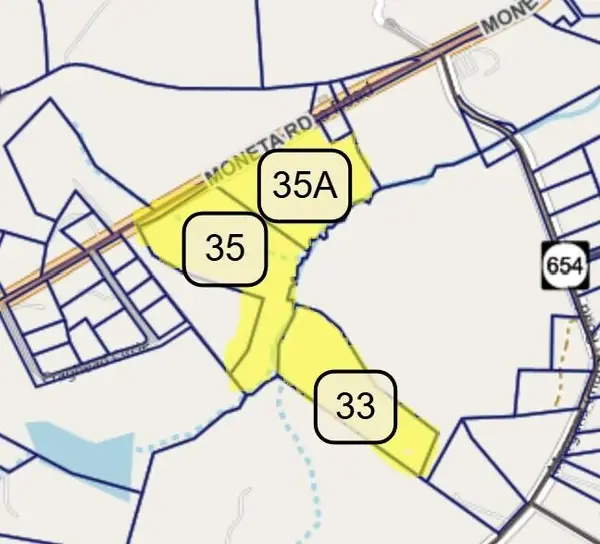 $350,000Active35.6 Acres
0 Moneta Rd, Bedford, VA 24523
MLS# 929858Listed by: WENDY WITT REALTY CO - New
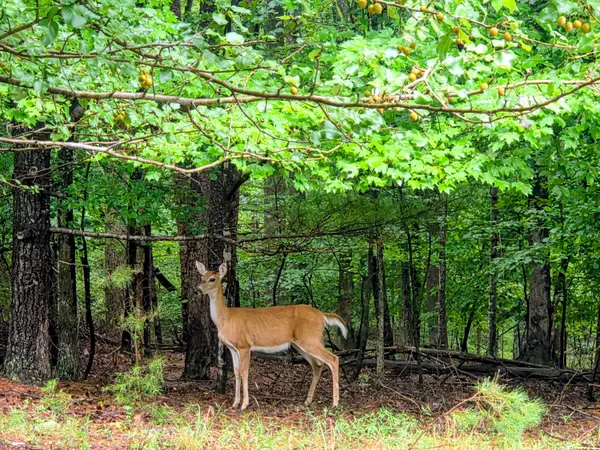 $21,000Active0.94 Acres
Lot 25 Gap Bridge Rd, Moneta, VA 24121
MLS# 929860Listed by: RE/MAX LAKEFRONT REALTY INC - New
 $21,000Active0.94 Acres
0 Gap Bridge Road, Moneta, VA 24121
MLS# 368279Listed by: RE/MAX LAKEFRONT REALTY - New
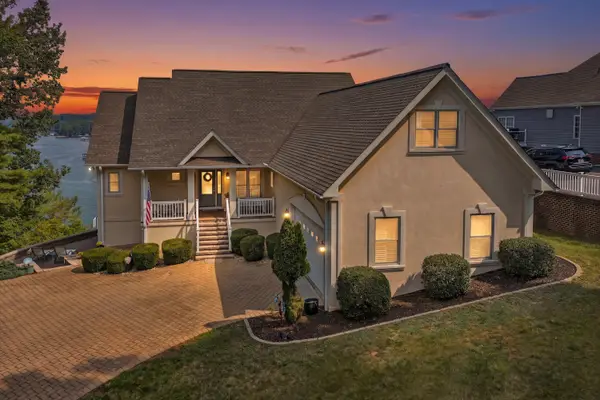 $1,100,000Active4 beds 3 baths3,650 sq. ft.
250 Village Ln, Moneta, VA 24121
MLS# 929844Listed by: BERKSHIRE HATHAWAY HOMESERVICES SMITH MOUNTAIN LAKE REAL ESTATE


Protect your home and budget from life's surprises with an Assurant Home Warranty, backed by a partner that supports you through every step of homeownership. Explore Plans.
©2026 Century 21 Real Estate LLC. All rights reserved. CENTURY 21®, the CENTURY 21 Logo and C21® are service marks owned by Century 21 Real Estate LLC. Century 21 Real Estate LLC fully supports the principles of the Fair Housing Act and the Equal Opportunity Act. Each office is independently owned and operated. Listing information is deemed reliable but not guaranteed accurate.