110 Club House, Moneta, VA 24121
Local realty services provided by:CENTURY 21 Wampler Realty
110 Club House,Moneta, VA 24121
$850,000Last list price
- 4 Beds
- 3 Baths
- - sq. ft.
- Single family
- Sold
Listed by: ethan christopher spencer
Office: first choice real estate llc. - hardy
MLS#:929359
Source:VA_RVAR
Sorry, we are unable to map this address
Price summary
- Price:$850,000
About this home
Enjoy waterfront living in this inviting 4-bedroom, 3-bath home, with room for a home office, and space for extended family. The open floor plan flows to a spacious deck with both open and screened-in areas, perfect for relaxing and entertaining. The finished basement offers additional living quarters ideal for an in-law suite or guests, plus ample storage. Complete with lake frontage and a private dock, this home is located in a highly desirable Smith Mountain Lake neighborhood just minutes from restaurants, shopping, medical facilities, and local amenities. Whether you're looking for a full-time residence or a weekend retreat, this property offers the best of lake living.
Contact an agent
Home facts
- Year built:1993
- Listing ID #:929359
- Added:64 day(s) ago
- Updated:September 12, 2026 at 06:24 AM
Rooms and interior
- Bedrooms:4
- Total bathrooms:3
- Rooms Total:10
- Kitchen Description:Microwave Oven
Heating and cooling
- Cooling:Heat Pump Electric
- Heating:Heat Pump Electric
Structure and exterior
- Year built:1993
- Exterior Features:Covered Porch, Deck, Front Porch, Patio
Utilities
- Water:Private Well
Finances and disclosures
- Price:$850,000
- Tax amount:$1,500
New listings near 110 Club House
- New
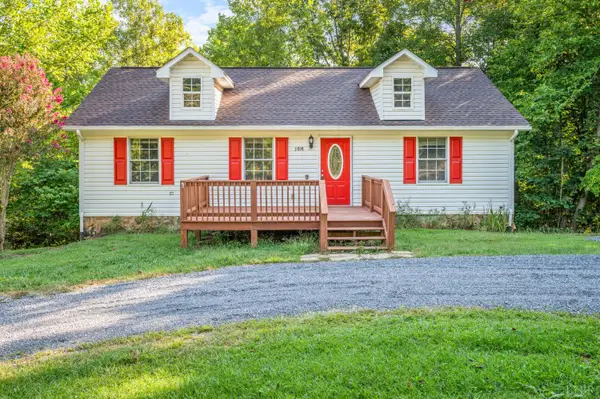
 $359,900Active3 beds 3 baths2,083 sq. ft.
2898 White House Road, Moneta, VA 24121
MLS# 369189Listed by: CENTURY 21 ALL-SERVICE - Open Sat, 12 to 2pmNew
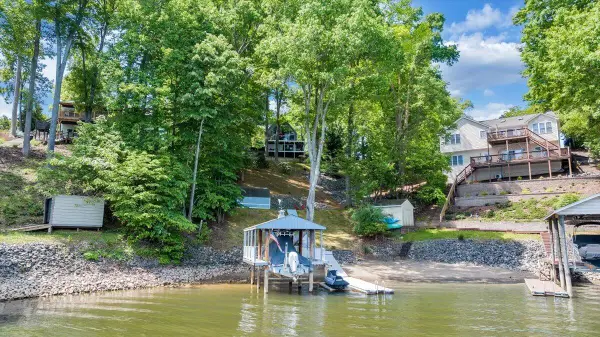 $779,700Active2 beds 2 baths1,728 sq. ft.
890 Long Island, Moneta, VA 24121
MLS# 931290Listed by: PROPERTY NAVIGATORS LLC - New
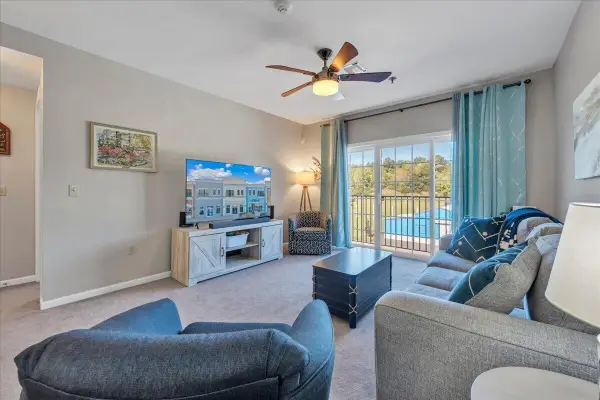 $215,000Active2 beds 2 baths1,175 sq. ft.
1100 Celebration, Moneta, VA 24121
MLS# 931279Listed by: REAL BROKER LLC - MCLEAN - New
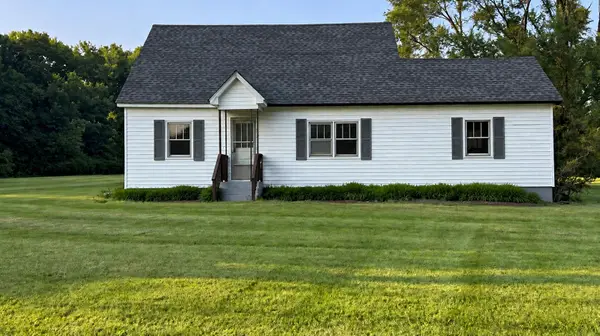 $249,999Active4 beds 1 baths2,052 sq. ft.
595 Merriman Way, Moneta, VA 24121
MLS# 931277Listed by: MAC WESTLAND REAL ESTATE GROUP - New
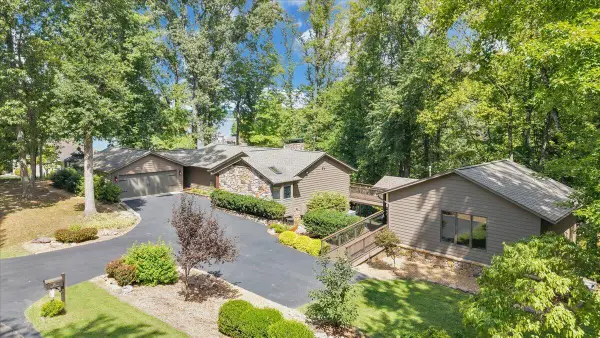 $1,525,000Active4 beds 4 baths3,742 sq. ft.
116 Clipper, Moneta, VA 24121
MLS# 931121Listed by: DEB BERAN PROPERTIES 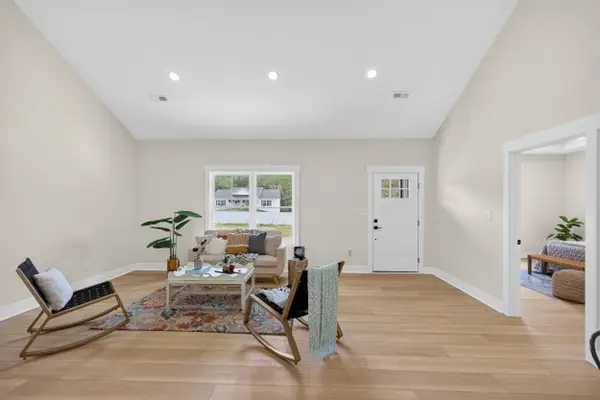 $319,800Active3 beds 2 baths1,505 sq. ft.
1396 Hickory Cove, Moneta, VA 24121
MLS# 928602Listed by: MARK A DALTON & COMPANY INC- New
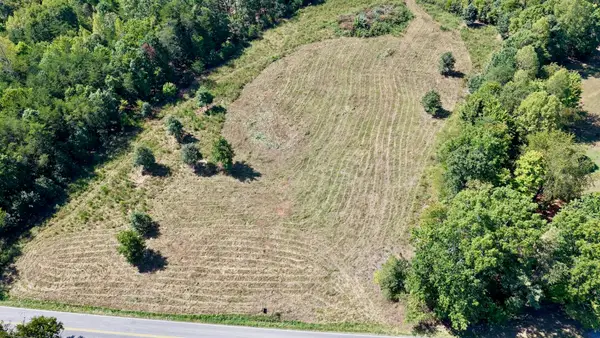 $250,000Active18 Acres
4136 Diamond Hill, Moneta, VA 24121
MLS# 931180Listed by: MOSSY OAK PROPERTIES LAND & FARMS REALTY 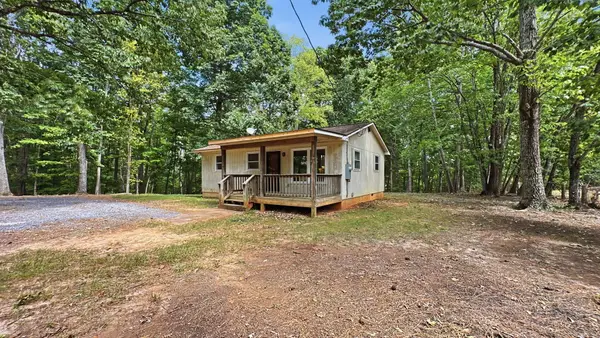 $140,000Pending2 beds 1 baths783 sq. ft.
1254 Wapiti Run, Moneta, VA 24121
MLS# 931242Listed by: BERKSHIRE HATHAWAY HOMESERVICES DAWSON FORD GARBEE & CO, REALTORS- New
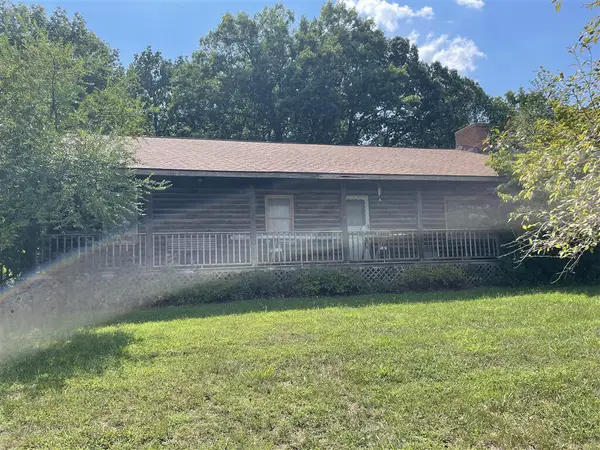 $154,000Active3 beds 2 baths1,788 sq. ft.
1404 Old Indian, Moneta, VA 24121
MLS# 931208Listed by: XREALTY.NET LLC - New
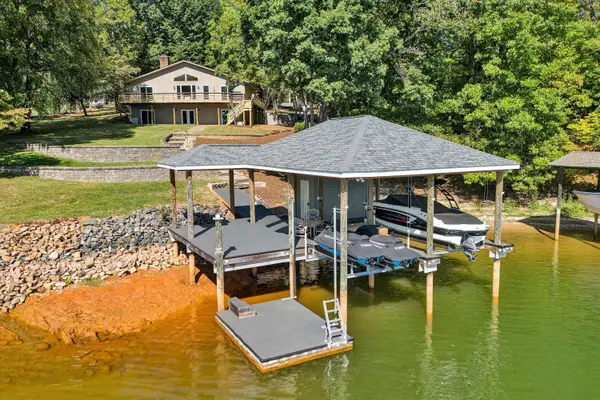 $1,200,000Active5 beds 3 baths2,688 sq. ft.
3388 Lakewood Forest, Moneta, VA 24121
MLS# 931204Listed by: RE/MAX LAKEFRONT REALTY INC


Protect your home and budget from life's surprises with an Assurant Home Warranty, backed by a partner that supports you through every step of homeownership. Explore Plans.
©2026 Century 21 Real Estate LLC. All rights reserved. CENTURY 21®, the CENTURY 21 Logo and C21® are service marks owned by Century 21 Real Estate LLC. Century 21 Real Estate LLC fully supports the principles of the Fair Housing Act and the Equal Opportunity Act. Each office is independently owned and operated. Listing information is deemed reliable but not guaranteed accurate.