
11188 Dickerson Mill Rd, Moneta, VA 24121
Local realty services provided by:CENTURY 21 Wampler Realty
11188 Dickerson Mill Rd,Moneta, VA 24121
$389,900
- 3 Beds
- 3 Baths
- 2,352 sq. ft.
- Single family
- Pending
Listed by: stacy powell
Office: keller williams realty lynchburg
MLS#:928856
Source:VA_RVAR
Price summary
- Price:$389,900
- Price per sq. ft.:$165.77
About this home
More than meets the eye! This home surprises at every turn. The main level features beds and baths, a gas fireplace, and a fully equipped kitchen. The finished basement adds a family room with wood-burning stove, bonus room, full bath, and laundry.
Outside is where it shines -- screened porch, open deck, and a concrete patio with above-ground pool and hot tub create a true backyard retreat. Detached garage, storage shed, and paved driveway complete the package.
Quiet rural setting, minutes to Bedford and Smith Mountain Lake. Come see it today!
Contact an agent
Home facts
- Year built:1992
- Listing ID #:928856
- Added:33 day(s) ago
- Updated:July 29, 2026 at 08:34 AM
Rooms and interior
- Bedrooms:3
- Total bathrooms:3
- Full bathrooms:3
- Flooring:Carpet, Tile - i.e. ceramic, Vinyl
- Kitchen Description:Dishwasher, Microwave Oven (Built In), Range Gas, Refrigerator
- Living area:2,352 sq. ft.
Heating and cooling
- Cooling:Heat Pump Electric
- Heating:Heat Pump Electric
Structure and exterior
- Year built:1992
- Building area:2,352 sq. ft.
- Lot area:1.26 Acres
- Construction Materials:Wood
- Exterior Features:Covered Porch, Front Porch, Garden Space, Screened Porch
- Levels:1 Story
Schools
- High school:Staunton River
- Middle school:Staunton River
- Elementary school:Goodview
Utilities
- Water:Private Well
- Sewer:Private Septic
Finances and disclosures
- Price:$389,900
- Price per sq. ft.:$165.77
- Tax amount:$1,003
Features and amenities
- Amenities:Breakfast Area
- Pool features:Above Ground Pool
New listings near 11188 Dickerson Mill Rd
- New
 $1,185,000Active3 beds 3 baths2,639 sq. ft.
897 Ashmeade Rd, Moneta, VA 24121
MLS# 929273Listed by: DEB BERAN PROPERTIES - New
 $649,900Active3 beds 3 baths2,289 sq. ft.
321 Windsor Castle Dr, Moneta, VA 24121
MLS# 929884Listed by: RE/MAX 8 - New
 $425,000Active2 beds 1 baths624 sq. ft.
3533 Airport Road, Moneta, VA 24121
MLS# 368295Listed by: EXP REALTY LLC-STAFFORD - New
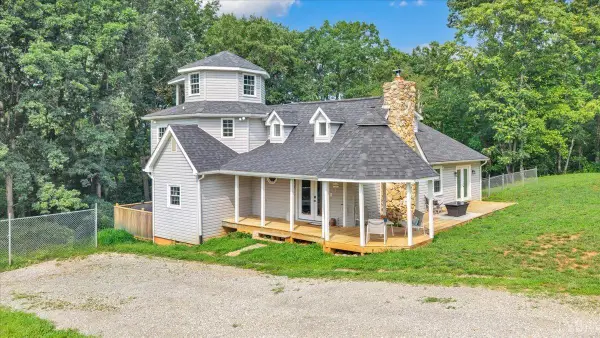 $549,950Active5 beds -- baths2,966 sq. ft.
2154 Diamond Hill Road, Moneta, VA 24121
MLS# 368278Listed by: BERKSHIRE HATHAWAY HOMESERVICES PREMIER REALTORS - New
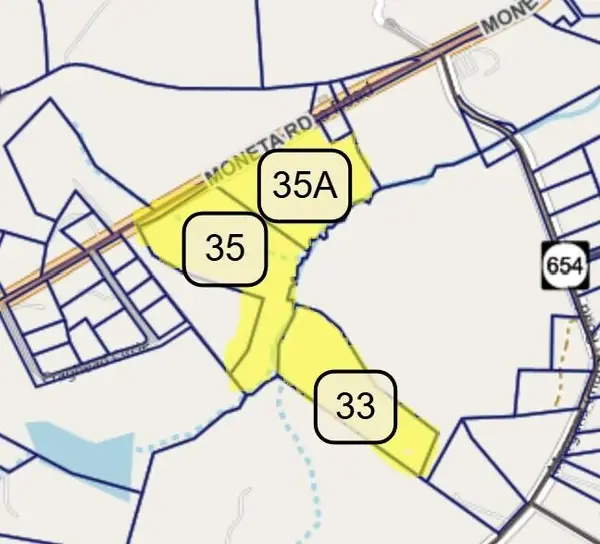 $350,000Active35.6 Acres
0 Moneta Rd, Bedford, VA 24523
MLS# 929858Listed by: WENDY WITT REALTY CO - New
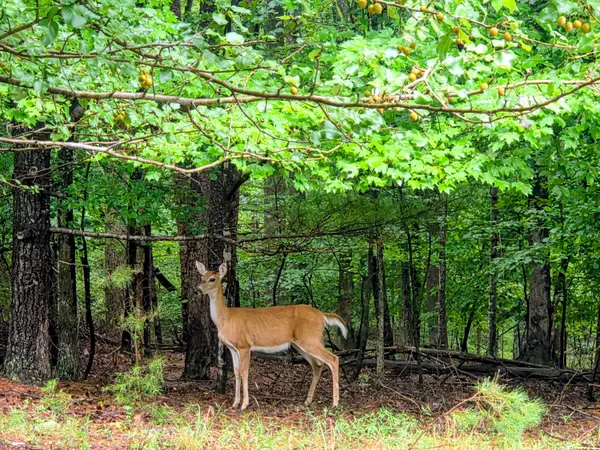 $21,000Active0.94 Acres
Lot 25 Gap Bridge Rd, Moneta, VA 24121
MLS# 929860Listed by: RE/MAX LAKEFRONT REALTY INC - New
 $21,000Active0.94 Acres
0 Gap Bridge Road, Moneta, VA 24121
MLS# 368279Listed by: RE/MAX LAKEFRONT REALTY - New
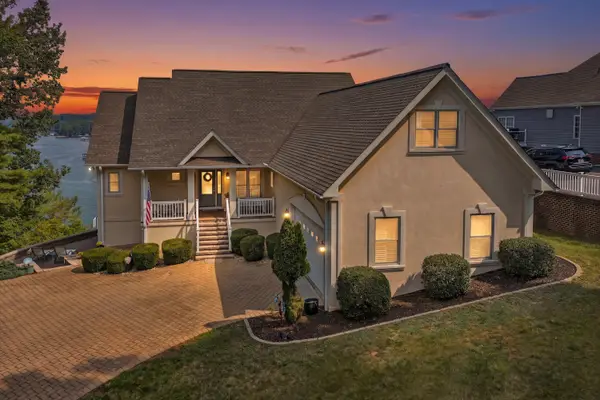 $1,100,000Active4 beds 3 baths3,650 sq. ft.
250 Village Ln, Moneta, VA 24121
MLS# 929844Listed by: BERKSHIRE HATHAWAY HOMESERVICES SMITH MOUNTAIN LAKE REAL ESTATE - New
 $6,000,000Active6 beds 8 baths7,961 sq. ft.
64 Grande Lake Cir, Moneta, VA 24121
MLS# 929614Listed by: EXP REALTY LLC - SML 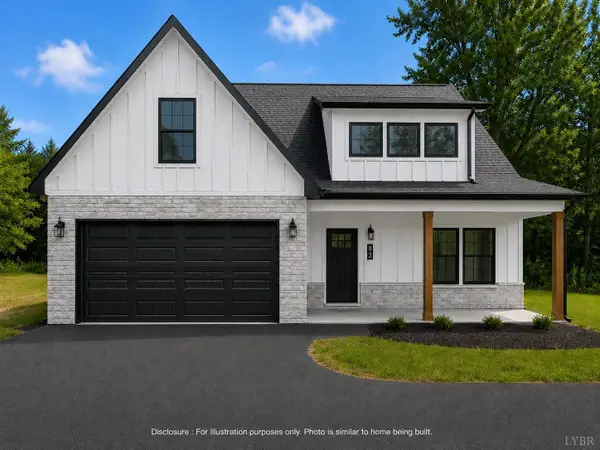 $459,900Pending3 beds 3 baths2,440 sq. ft.
208 Little Creek Road, Moneta, VA 24121
MLS# 366207Listed by: MARK A. DALTON & CO., INC.


Protect your home and budget from life's surprises with an Assurant Home Warranty, backed by a partner that supports you through every step of homeownership. Explore Plans.
©2026 Century 21 Real Estate LLC. All rights reserved. CENTURY 21®, the CENTURY 21 Logo and C21® are service marks owned by Century 21 Real Estate LLC. Century 21 Real Estate LLC fully supports the principles of the Fair Housing Act and the Equal Opportunity Act. Each office is independently owned and operated. Listing information is deemed reliable but not guaranteed accurate.