
118 Creeden Drive, Moneta, VA 24121
Local realty services provided by:CENTURY 21 Realty @ Home
Listed by: jenny entsminger
Office: nexthome twofourfive
MLS#:369451
Source:VA_LAR
Price summary
- Price:$699,900
- Price per sq. ft.:$276.53
About this home
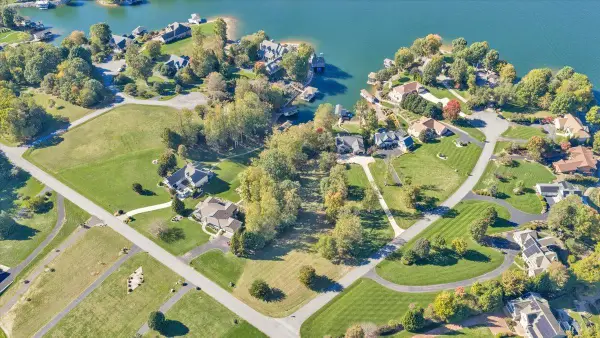
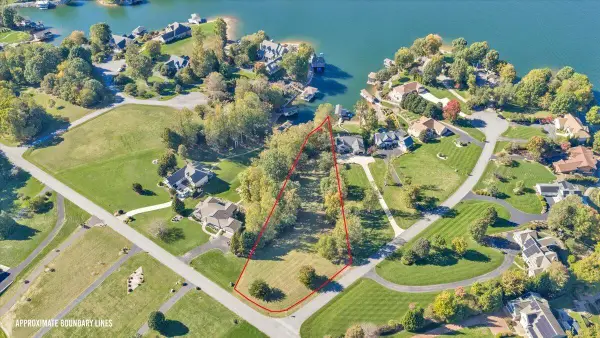
What could life look like here? Coffee on the porch before the lake wakes up. Long afternoons on the water. Wet towels, bare feet and a house full of people you love. Dinner after sunset, another log on the fire, and the kind of weekends no one wants to end. Set on nearly an acre along Smith Mountain Lake, 118 Creeden Drive offers 3BR, 2.5BA and over 2,500 sq ft ready to be reinvented into the lake home you've imagined. Hardwood floors, three fireplaces, newer windows, generous living spaces and a screened terrace-level porch overlooking the water give you a foundation to make entirely your own. This is an opportunity to create the home, then fill it with the moments that make it unforgettable. Bring your ideas. Make it yours. The lake is waiting. Home offered as-is.
Contact an agent
Home facts
- Year built:1985
- Listing ID #:369451
- Added:33 day(s) ago
- Updated:October 18, 2026 at 06:45 PM
Rooms and interior
- Bedrooms:3
- Total bathrooms:3
- Full bathrooms:2
- Half bathrooms:1
- Flooring:Hardwood
- Dining Description:Separate Dining Room
- Bathrooms Description:Garden Tub
- Kitchen Description:Dishwasher, Microwave, Refrigerator, Wall Oven
- Bedroom Description:Main Level Bedroom
- Basement Description:Exterior Entrance, Finished, Game Room, Heated, Interior Entrance, Walkout
- Living area:2,531 sq. ft.
Heating and cooling
- Cooling:Heat Pump
- Heating:Heat Pump
Structure and exterior
- Roof:Shingle
- Year built:1985
- Building area:2,531 sq. ft.
- Lot area:0.94 Acres
- Architectural Style:Ranch
- Construction Materials:Wood Siding
- Exterior Features:Garden Space, Landscaped, Screened Porch
- Foundation Description:Walkout
- Levels:2 Story
Utilities
- Water:County
- Sewer:Septic Tank
Finances and disclosures
- Price:$699,900
- Price per sq. ft.:$276.53
Features and amenities
- Laundry features:Basement, Dryer, Dryer Connection, Separate Laundry Room, Washer, Washer Connections
- Amenities:Cable Connections, Ceiling Fan(s), Drapes, Drywall, High Speed Data Aval, Smoke Alarm, Walk-In Closet(s)
Parking
- Parking description:Paved Driveway
New listings near 118 Creeden Drive
- New
 $564,950Active1.36 Acres
0 Ventnor Avenue, Moneta, VA 24121
MLS# 370088Listed by: RE/MAX ALL STARS REALTY - New
 $564,950Active1.36 Acres
Lot 13 Ventnor, Moneta, VA 24121
MLS# 932708Listed by: RE/MAX ALL STARS  $1,495,000Active3 beds 3 baths2,690 sq. ft.
111 Brentwood, Moneta, VA 24121
MLS# 932469Listed by: WAINWRIGHT & CO., REALTORS- LAKE- New
 $295,000Active3 beds 1 baths1,584 sq. ft.
1333 Bluewater, Moneta, VA 24121
MLS# 932655Listed by: KELLER WILLIAMS REALTY ROANOKE  $539,000Active2 beds 2 baths1,371 sq. ft.
300 S Pointe Shore, Moneta, VA 24121
MLS# 932477Listed by: DEB BERAN PROPERTIES- New
 $499,900Active0.87 Acres
Lot 30 Lake Edge, Moneta, VA 24121
MLS# 932593Listed by: OLD DOMINION REALTY INC HARRISONBURG - New
 $849,900Active3 beds 3 baths2,872 sq. ft.
575 Winding Waters, Moneta, VA 24121
MLS# 932577Listed by: WAINWRIGHT & CO., REALTORS- LAKE - New
 $289,900Active2 Acres
1 Moneta Road, Moneta, VA 24121
MLS# 369987Listed by: LYONS TEAM REALTORS - New
 $229,900Active1.5 Acres
4 Moneta Road, Moneta, VA 24121
MLS# 369990Listed by: LYONS TEAM REALTORS - New
 $289,900Active2 Acres
Lot 1 Moneta, Moneta, VA 24121
MLS# 932542Listed by: LYONS TEAM, REALTORS


Protect your home and budget from life's surprises with an Assurant Home Warranty, backed by a partner that supports you through every step of homeownership. Explore Plans.
©2026 Century 21 Real Estate LLC. All rights reserved. CENTURY 21®, the CENTURY 21 Logo and C21® are service marks owned by Century 21 Real Estate LLC. Century 21 Real Estate LLC fully supports the principles of the Fair Housing Act and the Equal Opportunity Act. Each office is independently owned and operated. Listing information is deemed reliable but not guaranteed accurate.