
1321 Scenic View Road, Moneta, VA 24121
Local realty services provided by:CENTURY 21 Realty @ Home
1321 Scenic View Road,Moneta, VA 24121
$329,900
- 3 Beds
- 3 Baths
- 1,568 sq. ft.
- Single family
- Pending
Listed by: cindy a sanchez
Office: berkshire hathaway homeservices dawson ford garbee & co., realtors
MLS#:368857
Source:VA_LAR
Price summary
- Price:$329,900
- Price per sq. ft.:$210.4
About this home
Scenic View Rd certainly lives up to its name! Beautiful Blue Ridge Mountain and pastoral views surround this 1.53 acres at the end of the street with farmland across the road. Enjoy the scenery from the rocking chair front porch or rear grilling deck overlooking neighboring farmland and horses. Perfect for one level living, the main floor features a spacious great room, kitchen with abundant cabinetry and stainless appliances, main level laundry, 3 bedrooms and 2 full baths. Primary suite offers a walk in closet and private bath. The unfinished walkout basement is ready for expansion with a full bath, patio and 1 car garage. An oversized detached 2 car garage offers fantastic workshop, hobby and storage possibilities. 3 Garage Spaces Total!! Convenient location, close to Lynchburg, Roanoke, and Smith Mountain Lake. Come for the house stay for the views! Move In Ready.
Contact an agent
Home facts
- Year built:1998
- Listing ID #:368857
- Added:2 day(s) ago
- Updated:August 31, 2026 at 07:07 PM
Rooms and interior
- Bedrooms:3
- Total bathrooms:3
- Full bathrooms:3
- Flooring:Vinyl Plank
- Kitchen Description:Dishwasher, Microwave, Range-Elec, Refrigerator
- Bedroom Description:Main Level Bedroom
- Basement Description:Exterior Entrance, Full, Garage, Interior Entrance, Walkout
- Living area:1,568 sq. ft.
Heating and cooling
- Cooling:Heat Pump
- Heating:Heat Pump
Structure and exterior
- Roof:Shingle
- Year built:1998
- Building area:1,568 sq. ft.
- Lot area:1.53 Acres
- Architectural Style:Ranch
- Construction Materials:Brick, Vinyl Siding
- Exterior Features:Insulated Glass, Landscaped, Storm Doors
- Foundation Description:Poured Concrete, Walkout
- Levels:1 Story
Utilities
- Water:Well
- Sewer:Septic Tank
Finances and disclosures
- Price:$329,900
- Price per sq. ft.:$210.4
Features and amenities
- Laundry features:Dryer Connection, Laundry Room, Main Level, Separate Laundry Room, Washer Connections
- Amenities:Ceiling Fan(s), Drywall, Insulated Glass, Pantry, Smoke Alarm, Walk-In Closet(s)
Parking
- Parking description:Garage, In Basement
New listings near 1321 Scenic View Road
- New
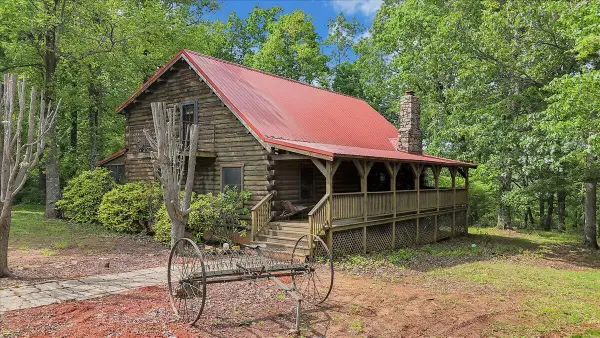 $400,000Active2 beds 2 baths1,848 sq. ft.
1466 Oak Ridge Farm Rd, Moneta, VA 24121
MLS# 930908Listed by: EXP REALTY LLC - STAFFORD - New
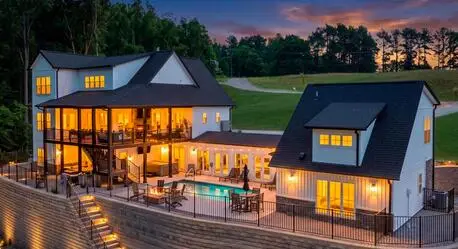 $2,950,000Active9 beds 8 baths4,410 sq. ft.
131 Oak Hollow Rd, Moneta, VA 24121
MLS# 930883Listed by: VIRGINIA REALTY GROUP - New
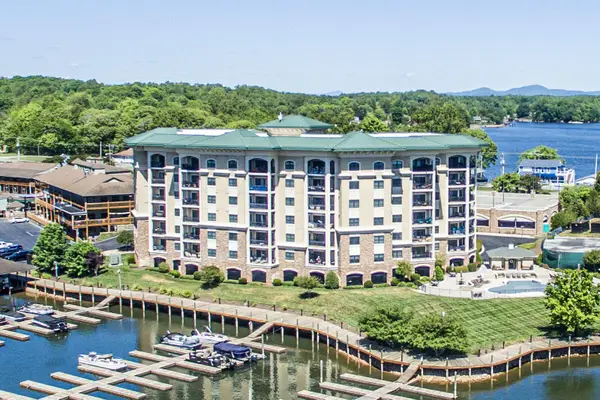 $547,900Active3 beds 2 baths1,720 sq. ft.
100 Bridgewater Pointe Pl #UNIT 102, Moneta, VA 24121
MLS# 930865Listed by: PROPERTY NAVIGATORS LLC - New
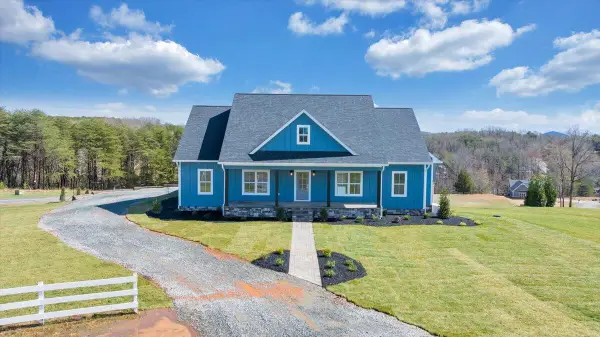 $925,000Active4 beds 4 baths3,679 sq. ft.
27 Smokehouse Rd, Moneta, VA 24121
MLS# 930839Listed by: EXP REALTY LLC - SML - New
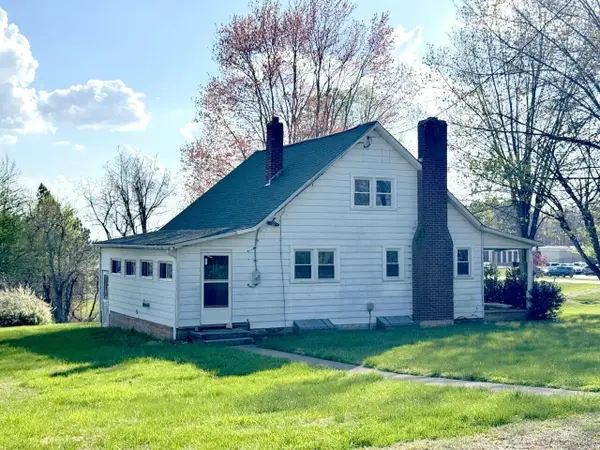 $65,000Active3 beds 1 baths1,344 sq. ft.
259 Scruggs Rd, Moneta, VA 24121
MLS# 930827Listed by: WOLTZ & ASSOCIATES  $549,000Pending2 beds 2 baths1,061 sq. ft.
65 Woodbridge Cir #1111, Moneta, VA 24121
MLS# 930817Listed by: SINK REALTY GROUP LLC- New
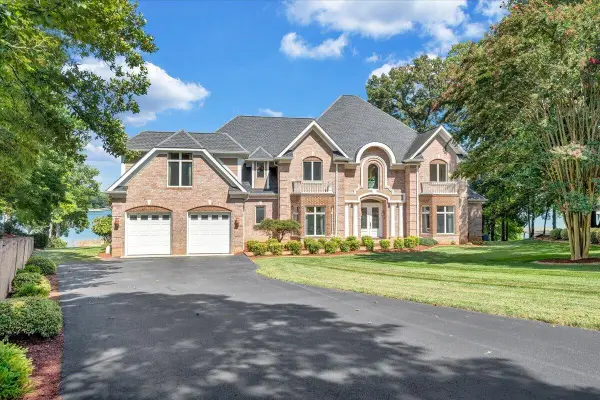 $4,000,000Active6 beds 8 baths8,935 sq. ft.
500 Oak Point Dr, Moneta, VA 24121
MLS# 930816Listed by: LONG & FOSTER - OAK GROVE - New
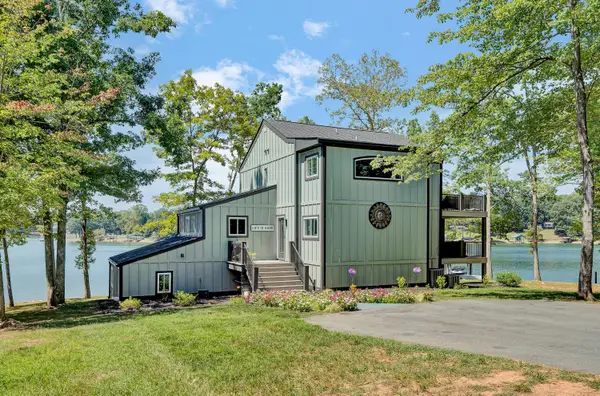 $1,650,000Active3 beds 4 baths3,772 sq. ft.
202 Lake Pine Dr, Moneta, VA 24121
MLS# 930802Listed by: CB SALES AND RENTALS INC - New
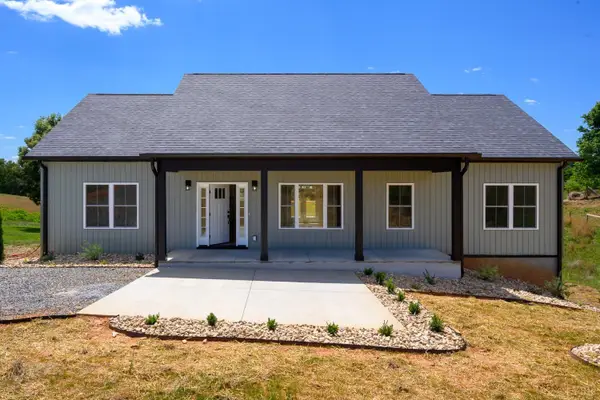 $429,900Active3 beds 2 baths1,512 sq. ft.
2249 Lipscomb Road, Moneta, VA 24121
MLS# 368671Listed by: CORNERSTONE REALTY GROUP INC.


Protect your home and budget from life's surprises with an Assurant Home Warranty, backed by a partner that supports you through every step of homeownership. Explore Plans.
©2026 Century 21 Real Estate LLC. All rights reserved. CENTURY 21®, the CENTURY 21 Logo and C21® are service marks owned by Century 21 Real Estate LLC. Century 21 Real Estate LLC fully supports the principles of the Fair Housing Act and the Equal Opportunity Act. Each office is independently owned and operated. Listing information is deemed reliable but not guaranteed accurate.