
2340 Lakewood Forest Rd, Moneta, VA 24121
Local realty services provided by:CENTURY 21 Wampler Realty
Upcoming open houses
- Sat, Aug 0112:00 pm - 02:00 pm
Listed by: tammy pence
Office: mkb, realtors(r) - at the lake
MLS#:929956
Source:VA_RVAR
Price summary
- Price:$419,900
- Price per sq. ft.:$258.56
About this home
What if you didn't have to choose between a country-like setting and life at the lake? Here, you can have both. Set on more than an acre with a beautifully maintained yard, this inviting one-level home offers the best of both worlds: privacy, nature, and the lake just minutes away. Surrounded by mature woods, abundant wildlife, and a seasonal lake view, it's a place where mornings begin a little slower and the beauty of nature is never far from view. Rich hardwood floors and an open concept design create an inviting space for everyday living and effortless entertaining, while the thoughtfully designed one-level layout offers both comfort and convenience. The covered front porch invites you to slow down before you even step inside, and the screened back porch is the perfect place to enjoy
Contact an agent
Home facts
- Year built:2006
- Subdivision & Development:Leawood
- Listing ID #:929956
- Added:1 day(s) ago
- Updated:August 01, 2026 at 02:50 PM
Rooms and interior
- Bedrooms:3
- Total bathrooms:2
- Full bathrooms:2
- Flooring:Tile - i.e. ceramic, Vinyl, Wood
- Kitchen Description:Dishwasher, Freezer, Microwave Oven (Built In), Range Gas, Refrigerator
- Living area:1,624 sq. ft.
Heating and cooling
- Cooling:Heat Pump Electric
- Heating:Heat Pump Electric
Structure and exterior
- Year built:2006
- Building area:1,624 sq. ft.
- Lot area:1.31 Acres
- Lot Features:Level
- Architectural Style:Ranch
- Construction Materials:Vinyl
- Exterior Features:Deck, Fenced Yard, Front Porch, Screened Porch
- Levels:1 Story
Schools
- High school:Franklin County
- Middle school:Ben Franklin Middle
- Elementary school:Dudley
Utilities
- Water:Private Well
- Sewer:Private Septic
Finances and disclosures
- Price:$419,900
- Price per sq. ft.:$258.56
- Tax amount:$1,112
Features and amenities
- Laundry features:Clothes Dryer, Clothes Washer
- Amenities:Flue Available, Handicap Access, Paved Road, Screen Windows, Storage, Tilt-In Windows, Underground Util
Parking
- Parking description:Off Street Parking
New listings near 2340 Lakewood Forest Rd
- New
 $332,000Active4 beds 2 baths2,015 sq. ft.
2088 Flint Hill Rd, Moneta, VA 24121
MLS# 929992Listed by: REAL BROKER LLC - MCLEAN - New
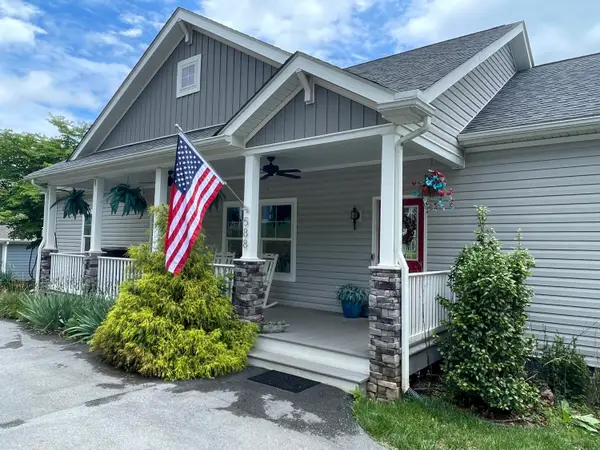 $1,150,000Active5 beds 3 baths3,044 sq. ft.
588 Lake Edge Dr, Moneta, VA 24121
MLS# 929975Listed by: WAINWRIGHT & CO., REALTORS(R)- LAKE - New
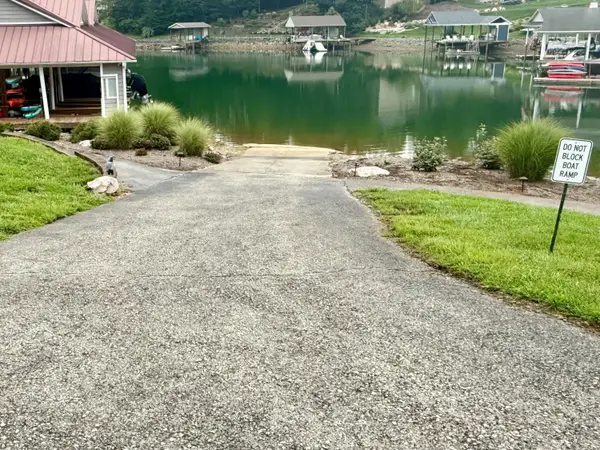 $60,000Active0.65 Acres
0 Emerald Bay Drive, Moneta, VA 24121
MLS# 368293Listed by: KELLER WILLIAMS - New
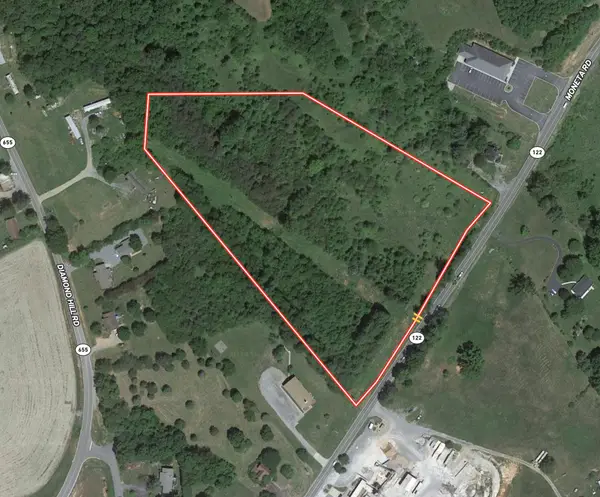 $359,000Active10.39 Acres
14349 Moneta Rd, Moneta, VA 24121
MLS# 929954Listed by: MOSSY OAK PROPERTIES LAND & FARMS REALTY - New
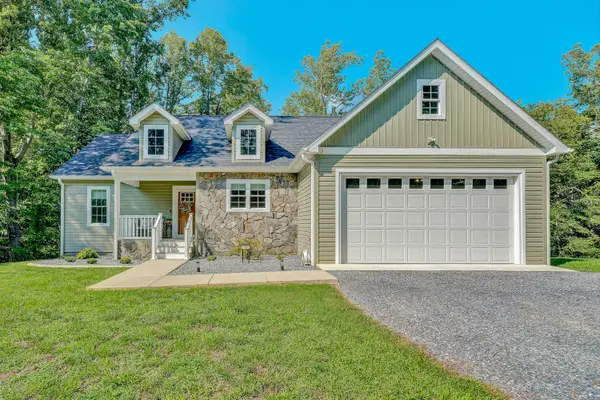 $499,950Active4 beds 3 baths2,003 sq. ft.
109 Ridgeway Ct, Moneta, VA 24121
MLS# 929967Listed by: RICKMAN REALTY LLC - New
 $695,000Active3 beds 3 baths2,906 sq. ft.
537 Calypso Rd, Moneta, VA 24121
MLS# 929914Listed by: VIRGINIA REALTY GROUP - New
 $519,950Active3 beds 2 baths1,990 sq. ft.
1344 Savanna Hills Dr, Moneta, VA 24121
MLS# 929893Listed by: KELLER WILLIAMS REALTY LYNCHBURG - New
 $349,900Active3 beds 2 baths1,421 sq. ft.
1805 Hickory Cove Ln, Moneta, VA 24121
MLS# 368309Listed by: MARK A. DALTON & CO., INC. - New
 $1,185,000Active3 beds 3 baths2,639 sq. ft.
897 Ashmeade Rd, Moneta, VA 24121
MLS# 929273Listed by: DEB BERAN PROPERTIES


Protect your home and budget from life's surprises with an Assurant Home Warranty, backed by a partner that supports you through every step of homeownership. Explore Plans.
©2026 Century 21 Real Estate LLC. All rights reserved. CENTURY 21®, the CENTURY 21 Logo and C21® are service marks owned by Century 21 Real Estate LLC. Century 21 Real Estate LLC fully supports the principles of the Fair Housing Act and the Equal Opportunity Act. Each office is independently owned and operated. Listing information is deemed reliable but not guaranteed accurate.