
2340 Lakewood Forest Road, Moneta, VA 24121
Local realty services provided by:CENTURY 21 Realty @ Home
Upcoming open houses
- Sun, Aug 3002:00 pm - 04:00 pm
Listed by: tammy pence
Office: mkb, realtors at the lake
MLS#:368581
Source:VA_LAR
Price summary
- Price:$419,900
- Price per sq. ft.:$258.56
About this home
What if you didn't have to choose between a country-like setting and life at the lake? Here, you can have both. Set on more than an acre with a beautifully maintained yard, this inviting one-level home is surrounded by mature woods, abundant wildlife, and a seasonal lake view. Rich hardwood floors and an open concept design create an inviting space for everyday living. Relax on the covered front porch or unwind on the screened back porch while enjoying the tranquil surroundings. Just minutes from the public marina, you'll have easy access to everything Smith Mountain Lake has to offer while still being conveniently close to local dining, shopping, and everyday conveniences. The next chapter is waiting. Come see what makes this home such a special place to call your own.
Contact an agent
Home facts
- Year built:2006
- Subdivision & Development:Leawood
- Listing ID #:368581
- Added:17 day(s) ago
- Updated:August 30, 2026 at 02:59 AM
Rooms and interior
- Bedrooms:3
- Total bathrooms:2
- Full bathrooms:2
- Flooring:Hardwood, Tile, Vinyl
- Kitchen Description:Dishwasher, Microwave, Range-Gas, Refrigerator, Water Purifier
- Bedroom Description:Main Level Bedroom
- Basement Description:Crawl Space
- Living area:1,624 sq. ft.
Heating and cooling
- Cooling:Heat Pump
- Heating:Heat Pump, Propane
Structure and exterior
- Roof:Shingle
- Year built:2006
- Building area:1,624 sq. ft.
- Lot area:1.31 Acres
- Architectural Style:Ranch
- Construction Materials:Vinyl Siding
- Exterior Features:Insulated Glass, Landscaped, Screened Porch, Secluded Lot, Undergrnd Utilities
- Foundation Description:Crawl Space
- Levels:1 Story
Utilities
- Water:Well
- Sewer:Septic Tank
Finances and disclosures
- Price:$419,900
- Price per sq. ft.:$258.56
Features and amenities
- Laundry features:Dryer, Laundry Room, Main Level, Separate Laundry Room, Washer
- Amenities:Cable Available, Ceiling Fan(s), Drywall, Insulated Glass, Walk-In Closet(s)
Parking
- Parking description:Garage, Garage Door Opener, Paved Driveway
New listings near 2340 Lakewood Forest Road
- New
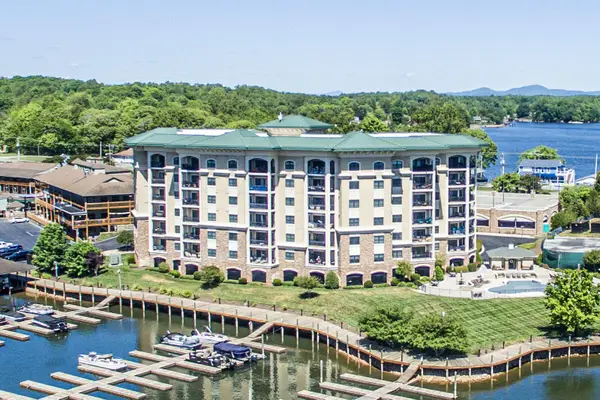 $547,900Active3 beds 2 baths1,720 sq. ft.
100 Bridgewater Pointe Pl #UNIT 102, Moneta, VA 24121
MLS# 930865Listed by: PROPERTY NAVIGATORS LLC - New
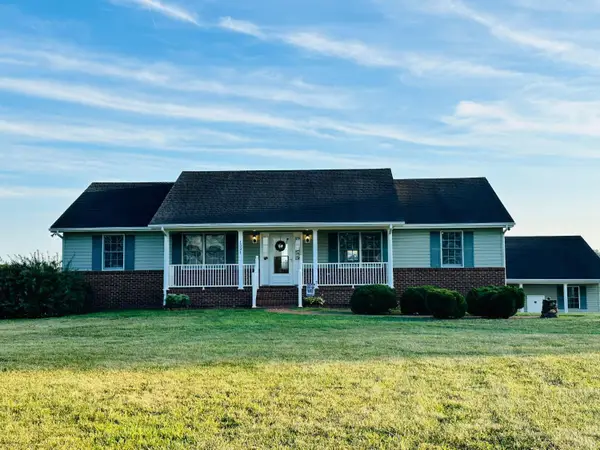 $329,900Active3 beds 3 baths1,568 sq. ft.
1321 Scenic View Road, Moneta, VA 24121
MLS# 368857Listed by: BERKSHIRE HATHAWAY HOMESERVICES DAWSON FORD GARBEE & CO., REALTORS - New
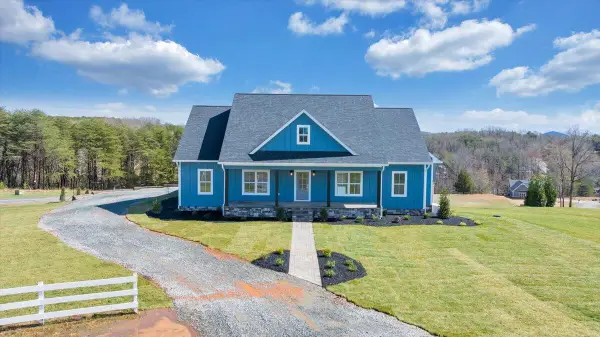 $925,000Active4 beds 4 baths3,679 sq. ft.
27 Smokehouse Rd, Moneta, VA 24121
MLS# 930839Listed by: EXP REALTY LLC - SML - New
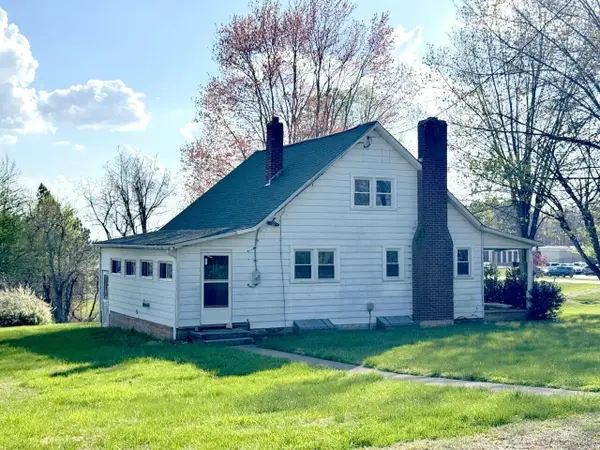 $65,000Active3 beds 1 baths1,344 sq. ft.
259 Scruggs Rd, Moneta, VA 24121
MLS# 930827Listed by: WOLTZ & ASSOCIATES 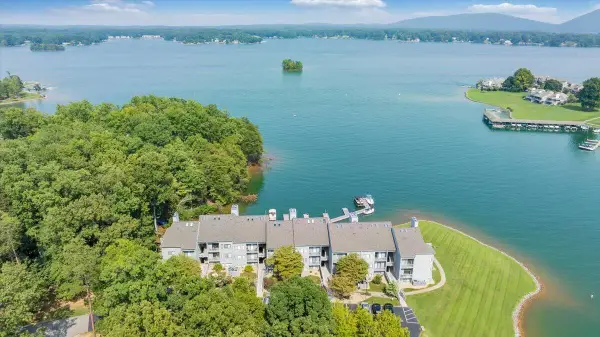 $549,000Pending2 beds 2 baths1,061 sq. ft.
65 Woodbridge Cir #1111, Moneta, VA 24121
MLS# 930817Listed by: SINK REALTY GROUP LLC- New
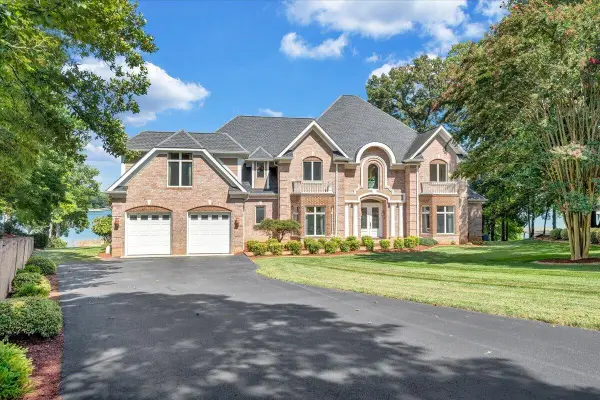 $4,000,000Active6 beds 8 baths8,935 sq. ft.
500 Oak Point Dr, Moneta, VA 24121
MLS# 930816Listed by: LONG & FOSTER - OAK GROVE - New
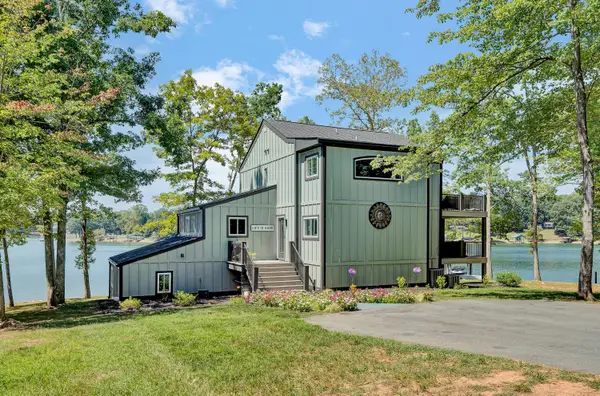 $1,650,000Active3 beds 4 baths3,772 sq. ft.
202 Lake Pine Dr, Moneta, VA 24121
MLS# 930802Listed by: CB SALES AND RENTALS INC - New
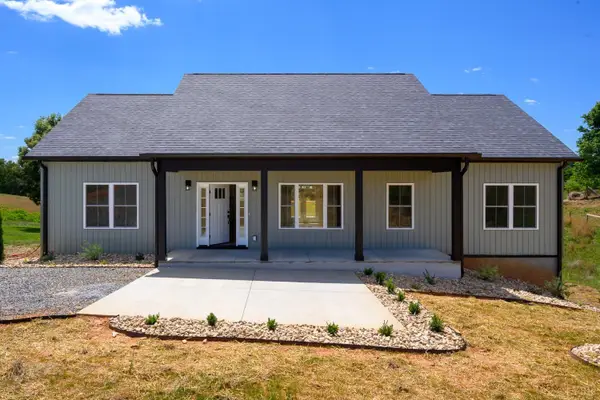 $429,900Active3 beds 2 baths1,512 sq. ft.
2249 Lipscomb Road, Moneta, VA 24121
MLS# 368671Listed by: CORNERSTONE REALTY GROUP INC. - New
 $695,000Active3 beds 2 baths1,120 sq. ft.
75 Nuthatch Cir, Moneta, VA 24121
MLS# 930781Listed by: LONG & FOSTER - SMITH MTN LAKE - New
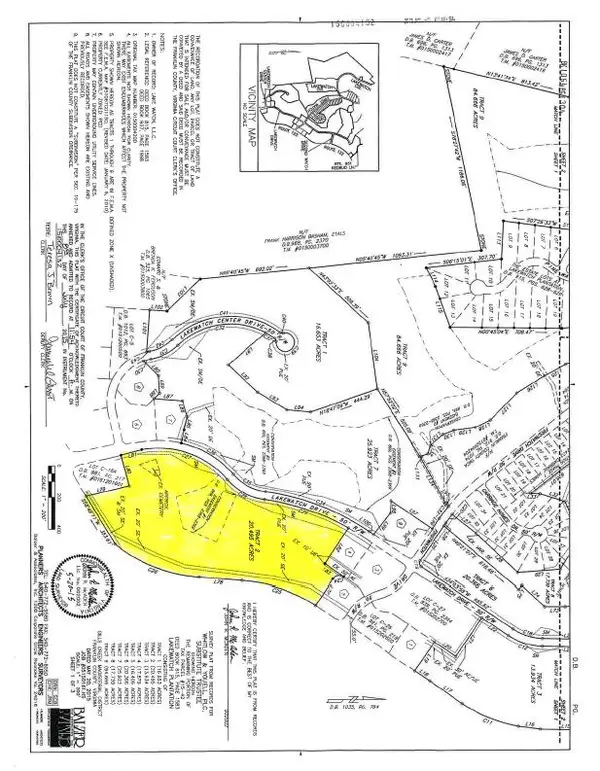 $790,000Active20.5 Acres
Tract 2 Lakewatch, Moneta, VA 24121
MLS# 930714Listed by: DEB BERAN PROPERTIES


Protect your home and budget from life's surprises with an Assurant Home Warranty, backed by a partner that supports you through every step of homeownership. Explore Plans.
©2026 Century 21 Real Estate LLC. All rights reserved. CENTURY 21®, the CENTURY 21 Logo and C21® are service marks owned by Century 21 Real Estate LLC. Century 21 Real Estate LLC fully supports the principles of the Fair Housing Act and the Equal Opportunity Act. Each office is independently owned and operated. Listing information is deemed reliable but not guaranteed accurate.