2455 Merriman Way, Moneta, VA 24121
Local realty services provided by:CENTURY 21 ALL-SERVICE
Listed by: norman mattson
Office: re/max lakefront realty inc
MLS#:929419
Source:VA_RVAR
Price summary
- Price:$1,700,000
- Price per sq. ft.:$334.51
About this home
LOCATION, LOCATION, LOCATION- This very special and unique, great for entertaining, open-floorplan SML WF home is located on a prime, centrally located, gradually sloped, WF peninsula lot featuring awesome WF views from all living spaces in the home. The property has 403 feet of waterfront and two docks- one on the main SML channel side of the home and one on its Betty's Creek waterfront side. Once featured on the annual SML Charity Home Tour, this home with its over 5,000 FSF, 4 BRs and 3 1/2 bathrooms is located on the lake below the Halesford Bridge and above the VA State Park where you are less than 5 miles from the Bridgewater Plaza and the Westlake Shopping Centers that offer restaurants, gift shops, medical service providers, a large Kroger grocery store, marina and. other services. SEE THE ATTACHED "SPECIAL FEATURES OF PROPERTY" DOCUMENT AND OTHER ATTACHED DOCUMENTS, INCLUDING THE PLAT OF SURVEY", UNDER THE LISTING "DOCUMENTS" TAB FOR MORE DETAILED INFORMATION PERTAINING TO THIS LISTING....
Contact an agent
Home facts
- Year built:1995
- Listing ID #:929419
- Added:63 day(s) ago
- Updated:September 13, 2026 at 03:01 PM
Rooms and interior
- Bedrooms:4
- Total bathrooms:4
- Rooms Total:14
- Kitchen Description:Microwave Oven, Wall Oven
- Living area:5,082 sq. ft.
Heating and cooling
- Cooling:Heat Pump Electric
- Heating:Heat Pump Electric
Structure and exterior
- Year built:1995
- Building area:5,082 sq. ft.
- Lot area:0.69 Acres
- Lot Features:Level
- Architectural Style:Contemporary
- Exterior Features:Deck, Front Porch, Patio
Finances and disclosures
- Price:$1,700,000
- Price per sq. ft.:$334.51
- Tax amount:$7,183
Features and amenities
- Amenities:Insulated Windows
New listings near 2455 Merriman Way
- New
 $39,999Active0.56 Acres
Lot 36 Island Pointe, Moneta, VA 24121
MLS# 931337Listed by: BERKSHIRE HATHAWAY HOMESERVICES DAWSON FORD GARBEE & CO, REALTORS - New
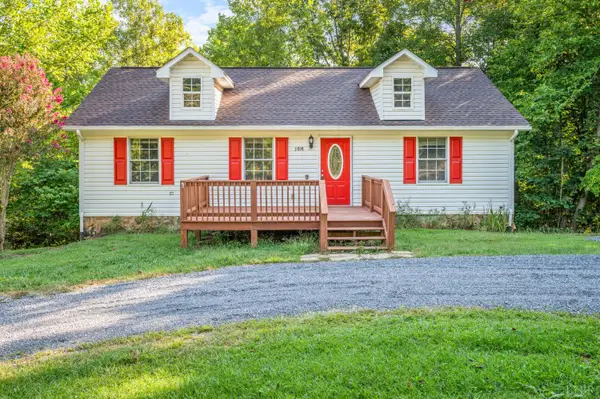
 $359,900Active3 beds 3 baths2,083 sq. ft.
2898 White House Road, Moneta, VA 24121
MLS# 369189Listed by: CENTURY 21 ALL-SERVICE - Open Sun, 11am to 1pmNew
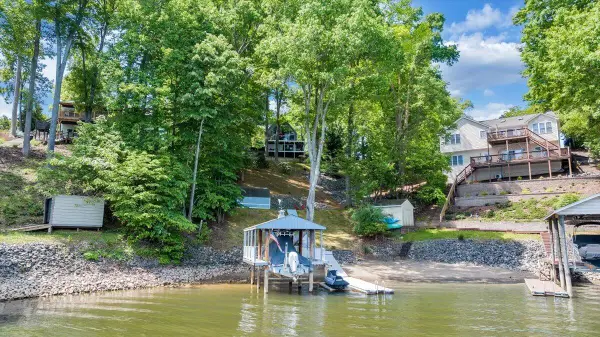 $779,700Active2 beds 2 baths1,728 sq. ft.
890 Long Island, Moneta, VA 24121
MLS# 931290Listed by: PROPERTY NAVIGATORS LLC - New
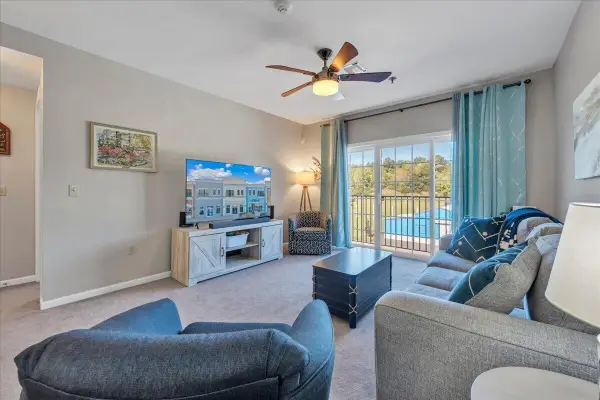 $215,000Active2 beds 2 baths1,175 sq. ft.
1100 Celebration, Moneta, VA 24121
MLS# 931279Listed by: REAL BROKER LLC - MCLEAN - New
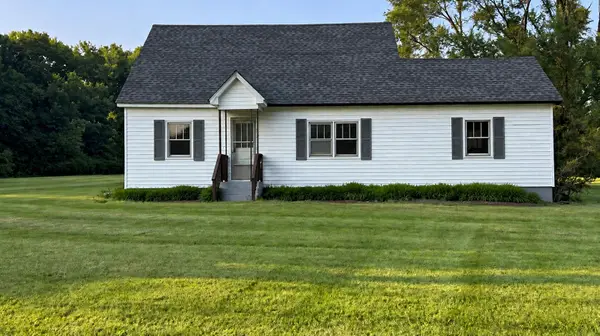 $249,999Active4 beds 1 baths2,052 sq. ft.
595 Merriman Way, Moneta, VA 24121
MLS# 931277Listed by: MAC WESTLAND REAL ESTATE GROUP - New
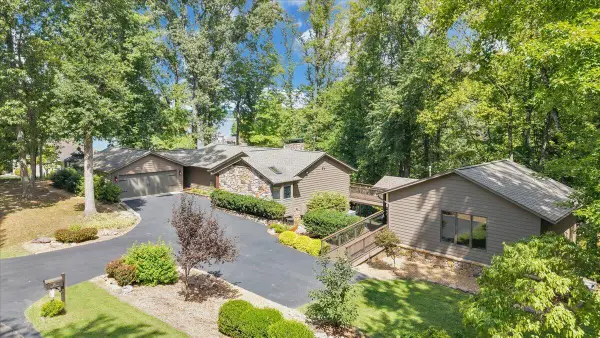 $1,525,000Active4 beds 4 baths3,742 sq. ft.
116 Clipper, Moneta, VA 24121
MLS# 931121Listed by: DEB BERAN PROPERTIES 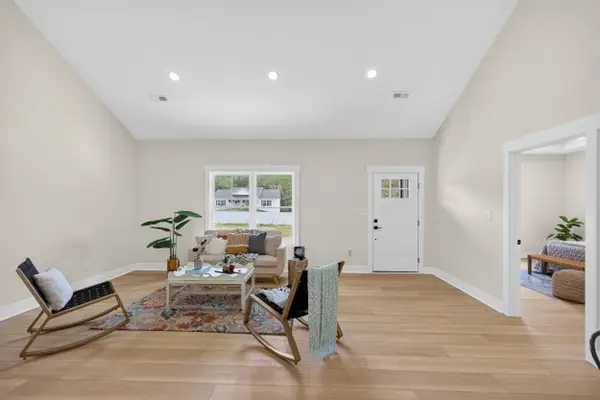 $319,800Active3 beds 2 baths1,505 sq. ft.
1396 Hickory Cove, Moneta, VA 24121
MLS# 928602Listed by: MARK A DALTON & COMPANY INC- New
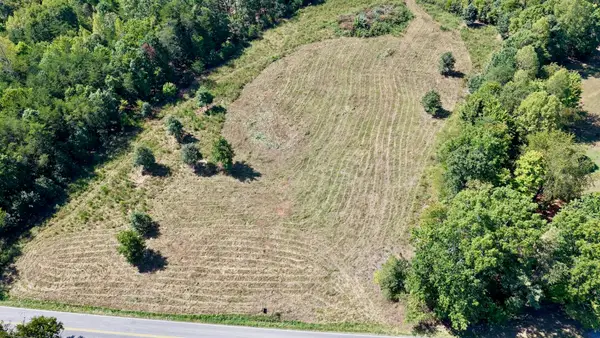 $250,000Active18 Acres
4136 Diamond Hill, Moneta, VA 24121
MLS# 931180Listed by: MOSSY OAK PROPERTIES LAND & FARMS REALTY 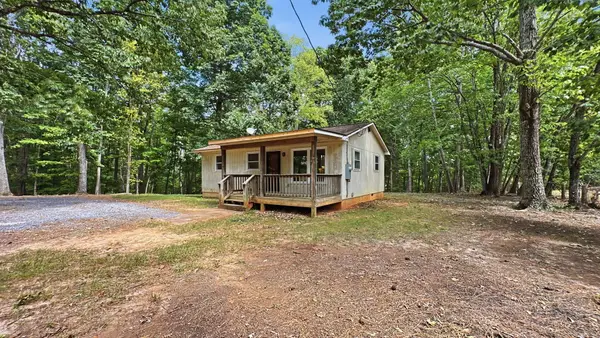 $140,000Pending2 beds 1 baths783 sq. ft.
1254 Wapiti Run, Moneta, VA 24121
MLS# 931242Listed by: BERKSHIRE HATHAWAY HOMESERVICES DAWSON FORD GARBEE & CO, REALTORS- New
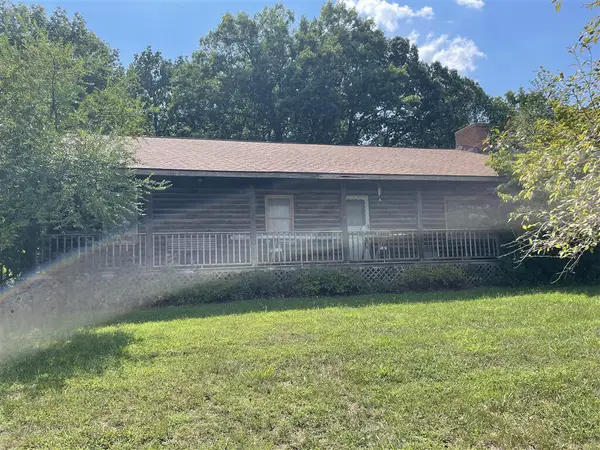 $154,000Active3 beds 2 baths1,788 sq. ft.
1404 Old Indian, Moneta, VA 24121
MLS# 931208Listed by: XREALTY.NET LLC


Protect your home and budget from life's surprises with an Assurant Home Warranty, backed by a partner that supports you through every step of homeownership. Explore Plans.
©2026 Century 21 Real Estate LLC. All rights reserved. CENTURY 21®, the CENTURY 21 Logo and C21® are service marks owned by Century 21 Real Estate LLC. Century 21 Real Estate LLC fully supports the principles of the Fair Housing Act and the Equal Opportunity Act. Each office is independently owned and operated. Listing information is deemed reliable but not guaranteed accurate.