290 Sunset Pointe, Moneta, VA 24121
Local realty services provided by:CENTURY 21 Wampler Realty
290 Sunset Pointe,Moneta, VA 24121
$1,850,000Last list price
- 6 Beds
- 4 Baths
- - sq. ft.
- Single family
- Sold
Listed by: kendra reed porter
Office: virginia realty group
MLS#:929421
Source:VA_RVAR
Sorry, we are unable to map this address
Price summary
- Price:$1,850,000
About this home
THIS IS IT! LUXURY WATERFRONT LIVING AT ITS FINEST! Welcome to the magnificent Smith Mountain Lake waterfront home you've been dreaming of--a breathtaking property where every inch has been meticulously maintained and every design detail carefully considered. Perfectly positioned on DEEP water in Sunset Pointe, one of the lake's most pleasant and desired neighborhoods with NO HOA. This extraordinary six-bedroom, four-bath residence offers an unparalleled lifestyle with a beautiful private dock and a first floor primary bedroom. Every room in the home has been refined to perfection. Beginning in the kitchen, featuring premium GE Café appliances, double ovens, an oversized island, three spacious pantry closets, and a wine refrigerator, to the entry level custom built-in bookcases, exquisite Craftsman crown molding, and motorized shades that truly enhance the sophistication. Luxury continues throughout the home with surround sound, a Kinetico water softener system, Graber 2-inch faux wood blinds, a tankless water heater, two efficient heat pumps, and a remarkably comfortable lower level that maintains excellent temperatures year-round (Even without the utilization of the lower level heat pump- what an energy saving plus!). The oversized 26' x 26' garage features premium New Age cabinetry, abundant storage above, an additional refrigerator, and wiring for a generator. Expansive Azek decking extends across both the deck and dock, complete with solar shades, ceiling fans, outdoor speakers; creating spectacular entertaining spaces, or lavish spaces to relax in the utmost comfortable fashion. The dock even includes its own refrigerator, TV hook up, and docking station for added convenience and enjoyment. Outdoor living is second to none with magnificently designed landscaping, irrigation with drip lines, elegant outdoor lighting, a gas fire pit, wiring for your future hot tub, and exceptional deep-water access. This breathtaking home elevates every single experience of lake life, and you have the chance to make it YOURS. The blessing you have been waiting for is here! All information to be independently verified by buyers and buyer's agent....
Contact an agent
Home facts
- Year built:2019
- Listing ID #:929421
- Added:63 day(s) ago
- Updated:September 13, 2026 at 06:28 AM
Rooms and interior
- Bedrooms:6
- Total bathrooms:4
- Kitchen Description:Microwave Oven, Wall Oven
Heating and cooling
- Cooling:Heat Pump Electric
- Heating:Heat Pump Electric
Structure and exterior
- Year built:2019
- Lot Features:Cleared
- Exterior Features:Deck, Patio
Finances and disclosures
- Price:$1,850,000
- Tax amount:$5,487
New listings near 290 Sunset Pointe
- New
 $39,999Active0.56 Acres
0 Lot 36 Island Pointe Lane, Moneta, VA 24121
MLS# 369206Listed by: BERKSHIRE HATHAWAY HOMESERVICES DAWSON FORD GARBEE & CO., REALTORS-FOREST - New
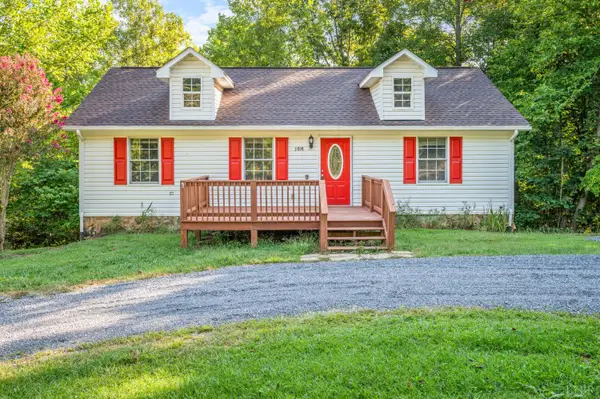
 $359,900Active3 beds 3 baths2,083 sq. ft.
2898 White House Road, Moneta, VA 24121
MLS# 369189Listed by: CENTURY 21 ALL-SERVICE - Open Sun, 11am to 1pmNew
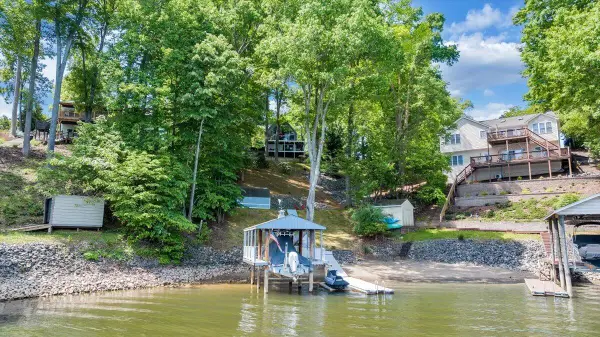 $779,700Active2 beds 2 baths1,728 sq. ft.
890 Long Island, Moneta, VA 24121
MLS# 931290Listed by: PROPERTY NAVIGATORS LLC - New
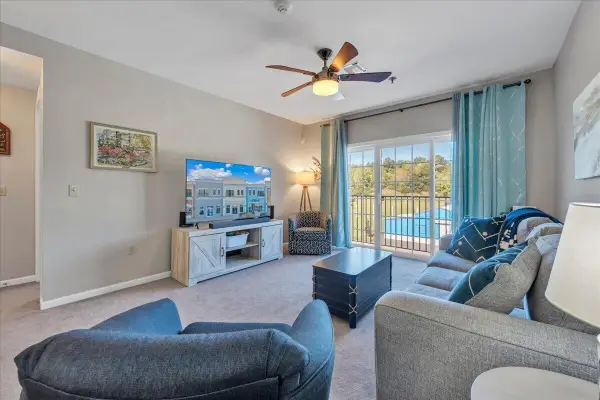 $215,000Active2 beds 2 baths1,175 sq. ft.
1100 Celebration, Moneta, VA 24121
MLS# 931279Listed by: REAL BROKER LLC - MCLEAN - New
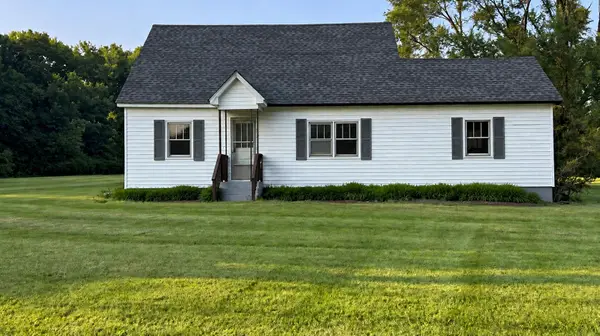 $249,999Active4 beds 1 baths2,052 sq. ft.
595 Merriman Way, Moneta, VA 24121
MLS# 931277Listed by: MAC WESTLAND REAL ESTATE GROUP - New
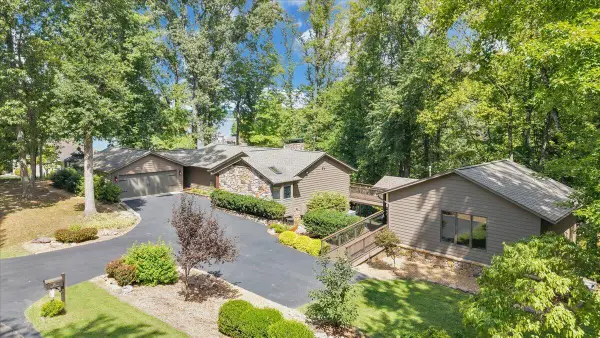 $1,525,000Active4 beds 4 baths3,742 sq. ft.
116 Clipper, Moneta, VA 24121
MLS# 931121Listed by: DEB BERAN PROPERTIES 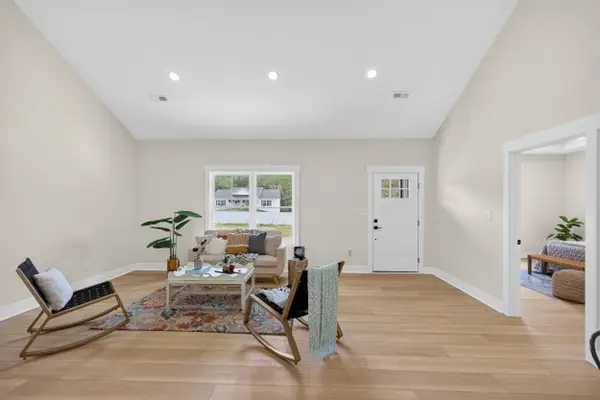 $319,800Active3 beds 2 baths1,505 sq. ft.
1396 Hickory Cove, Moneta, VA 24121
MLS# 928602Listed by: MARK A DALTON & COMPANY INC- New
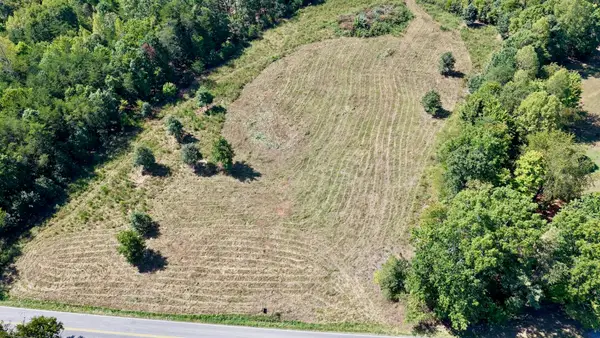 $250,000Active18 Acres
4136 Diamond Hill, Moneta, VA 24121
MLS# 931180Listed by: MOSSY OAK PROPERTIES LAND & FARMS REALTY 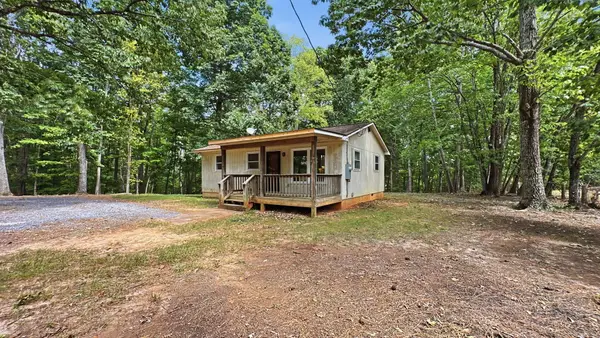 $140,000Pending2 beds 1 baths783 sq. ft.
1254 Wapiti Run, Moneta, VA 24121
MLS# 931242Listed by: BERKSHIRE HATHAWAY HOMESERVICES DAWSON FORD GARBEE & CO, REALTORS- New
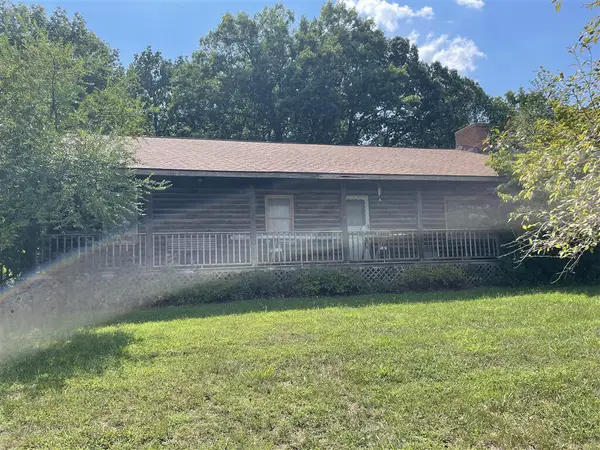 $154,000Active3 beds 2 baths1,788 sq. ft.
1404 Old Indian, Moneta, VA 24121
MLS# 931208Listed by: XREALTY.NET LLC


Protect your home and budget from life's surprises with an Assurant Home Warranty, backed by a partner that supports you through every step of homeownership. Explore Plans.
©2026 Century 21 Real Estate LLC. All rights reserved. CENTURY 21®, the CENTURY 21 Logo and C21® are service marks owned by Century 21 Real Estate LLC. Century 21 Real Estate LLC fully supports the principles of the Fair Housing Act and the Equal Opportunity Act. Each office is independently owned and operated. Listing information is deemed reliable but not guaranteed accurate.