
3849 Hales Ford Rd, Moneta, VA 24121
Local realty services provided by:CENTURY 21 ALL-SERVICE
3849 Hales Ford Rd,Moneta, VA 24121
$649,950
- 4 Beds
- 3 Baths
- 4,768 sq. ft.
- Single family
- Active
Listed by: tracy ann stover- davis
Office: stover davis realty & associates llc.
MLS#:928863
Source:VA_RVAR
Price summary
- Price:$649,950
- Price per sq. ft.:$136.32
About this home
** GORGEOUS NEW CONSTRUCTION LOCATED IN BEAUTIFUL BEDFORD COUNTY W/ SEASONAL VIEWS OF SMITH MOUNTAIN LAKE. ** This spectacular new home features 4BR, 3 BA and over 3,700 square feet of living space on 2 levels. The downstairs is light and bright with windows and french doors and 10 foot ceilings. Perfect for full time living, needed getaways, in-law quarters, multi-generational living or even an AirBNB! This home is multi functional and at the point you can still choose options for finishes. Come take a look and envision your new space!
Contact an agent
Home facts
- Year built:2026
- Listing ID #:928863
- Added:33 day(s) ago
- Updated:July 29, 2026 at 06:21 PM
Rooms and interior
- Bedrooms:4
- Total bathrooms:3
- Full bathrooms:3
- Flooring:Marble, Tile - i.e. ceramic
- Kitchen Description:Dishwasher, Range Electric, Refrigerator
- Living area:4,768 sq. ft.
Heating and cooling
- Cooling:Heat Pump Electric
- Heating:Heat Pump Electric
- Central air:Yes
Structure and exterior
- Year built:2026
- Building area:4,768 sq. ft.
- Lot area:1.17 Acres
- Lot Features:Level
- Architectural Style:Ranch
- Construction Materials:Vinyl
- Exterior Features:Covered Porch, Deck, Front Porch, Patio, Rear Porch
Schools
- High school:Staunton River
- Middle school:Staunton River
- Elementary school:Goodview
Utilities
- Water:Private Well
- Sewer:Private Septic
Finances and disclosures
- Price:$649,950
- Price per sq. ft.:$136.32
- Tax amount:$2,665
Features and amenities
- Amenities:In-Law Quarters, Insulated Windows, New Construction, Paved Road, Storage, Theater Room, Tilt-In Windows, Underground Util
Parking
- Parking description:Off Street Parking
New listings near 3849 Hales Ford Rd
- New
 $519,950Active3 beds 2 baths1,990 sq. ft.
1344 Savanna Hills Dr, Moneta, VA 24121
MLS# 929893Listed by: KELLER WILLIAMS REALTY LYNCHBURG - New
 $349,900Active3 beds 2 baths1,421 sq. ft.
1805 Hickory Cove Ln, Moneta, VA 24121
MLS# 368309Listed by: MARK A. DALTON & CO., INC. - New
 $1,185,000Active3 beds 3 baths2,639 sq. ft.
897 Ashmeade Rd, Moneta, VA 24121
MLS# 929273Listed by: DEB BERAN PROPERTIES - Open Sat, 11am to 1pmNew
 $649,900Active3 beds 3 baths2,289 sq. ft.
321 Windsor Castle Dr, Moneta, VA 24121
MLS# 929884Listed by: RE/MAX 8 - New
 $425,000Active2 beds 1 baths624 sq. ft.
3533 Airport Road, Moneta, VA 24121
MLS# 368295Listed by: EXP REALTY LLC-STAFFORD - New
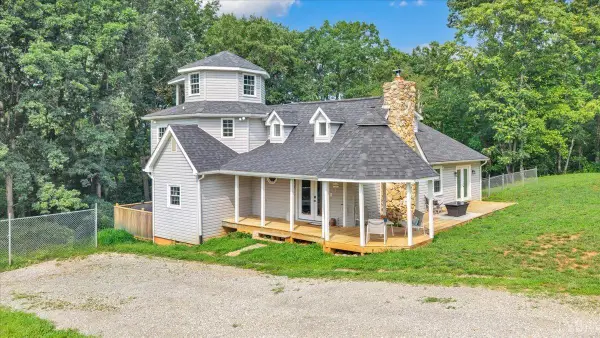 $549,950Active5 beds -- baths2,966 sq. ft.
2154 Diamond Hill Road, Moneta, VA 24121
MLS# 368278Listed by: BERKSHIRE HATHAWAY HOMESERVICES PREMIER REALTORS - New
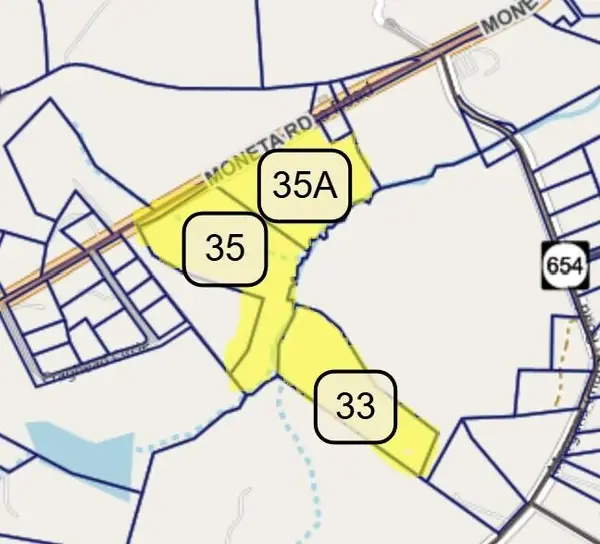 $350,000Active35.6 Acres
0 Moneta Rd, Bedford, VA 24523
MLS# 929858Listed by: WENDY WITT REALTY CO - New
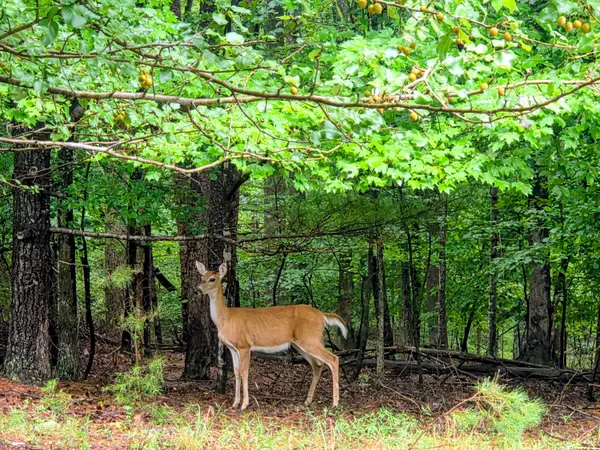 $21,000Active0.94 Acres
Lot 25 Gap Bridge Rd, Moneta, VA 24121
MLS# 929860Listed by: RE/MAX LAKEFRONT REALTY INC - New
 $21,000Active0.94 Acres
0 Gap Bridge Road, Moneta, VA 24121
MLS# 368279Listed by: RE/MAX LAKEFRONT REALTY - New
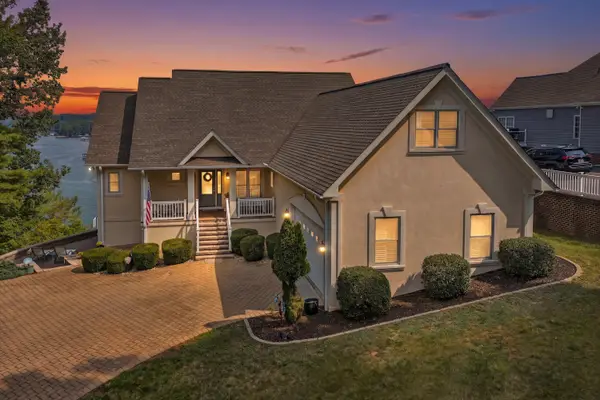 $1,100,000Active4 beds 3 baths3,650 sq. ft.
250 Village Ln, Moneta, VA 24121
MLS# 929844Listed by: BERKSHIRE HATHAWAY HOMESERVICES SMITH MOUNTAIN LAKE REAL ESTATE


Protect your home and budget from life's surprises with an Assurant Home Warranty, backed by a partner that supports you through every step of homeownership. Explore Plans.
©2026 Century 21 Real Estate LLC. All rights reserved. CENTURY 21®, the CENTURY 21 Logo and C21® are service marks owned by Century 21 Real Estate LLC. Century 21 Real Estate LLC fully supports the principles of the Fair Housing Act and the Equal Opportunity Act. Each office is independently owned and operated. Listing information is deemed reliable but not guaranteed accurate.