
42 Peaks View, Moneta, VA 24121
Local realty services provided by:CENTURY 21 Wampler Realty
Upcoming open houses
- Sat, Sep 1212:00 pm - 02:00 pm
Listed by: rhonda b blankenship
Office: long & foster - smith mtn lake
MLS#:929485
Source:VA_RVAR
Price summary
- Price:$699,000
- Price per sq. ft.:$243.38
About this home
PUBLIC OPEN HOUSE... SAT. 9/12,
12-2PM......GREAT NEW PRICE!! Imagine waking up to breathtaking views of Fairway #9 at The Waterfront golf course, a peaceful pond, the mountains, & the unforgettable, jaw-dropping Smith Mountain Lake sunsets. This beautiful 2-story home offers 4 bedrooms, 3 full baths, lake access, & perfect blend of comfort, style, and recreation.Whether you're spending the day boating and floating on the lake or relaxing on your back patio or screened in porch, this home has something for everyone.Recent updates and features include:New pergola Professional landscaping with concrete edging,Updated exterior lighting,Newly fenced backyard,Exterior freshly painted last year,New flooring throughout the main level and most of the upper level
New tile backsplash, Fresh interior paint throughout
Remodeled primary closet with custom built-ins
Fireplaces added in the primary bedroom and great room
New washer and dryer
Hot tub (less than 5 years old)
New light fixtures and ceiling fans
His-and-hers home offices
Additional bonus room for workout room, storage, nursery or whatever you need
This exceptional home truly has it all--spectacular views, thoughtful updates, lake access, and plenty of flexible living space.
Don't miss your opportunity to see it in person! Join us for our Open House on Saturday, July 18, from 11:00 AM to 2:00 PM....
Contact an agent
Home facts
- Year built:2001
- Listing ID #:929485
- Added:57 day(s) ago
- Updated:September 11, 2026 at 03:19 PM
Rooms and interior
- Bedrooms:4
- Total bathrooms:3
- Rooms Total:13
- Living area:2,872 sq. ft.
Heating and cooling
- Cooling:Heat Pump Electric
- Heating:Heat Pump Electric
Structure and exterior
- Year built:2001
- Building area:2,872 sq. ft.
- Lot area:0.44 Acres
- Exterior Features:Rear Porch, Screened Porch
Finances and disclosures
- Price:$699,000
- Price per sq. ft.:$243.38
- Tax amount:$1,964
New listings near 42 Peaks View
- Open Sat, 12 to 2pmNew
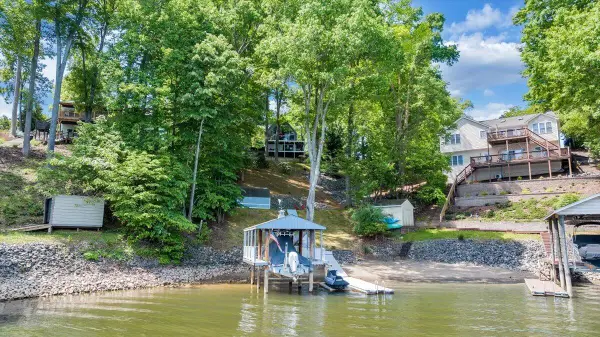 $779,700Active2 beds 2 baths1,728 sq. ft.
890 Long Island, Moneta, VA 24121
MLS# 931290Listed by: PROPERTY NAVIGATORS LLC - New
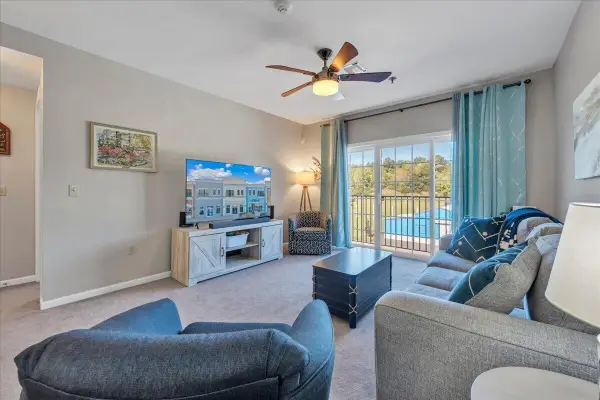 $215,000Active2 beds 2 baths1,175 sq. ft.
1100 Celebration, Moneta, VA 24121
MLS# 931279Listed by: REAL BROKER LLC - MCLEAN - New
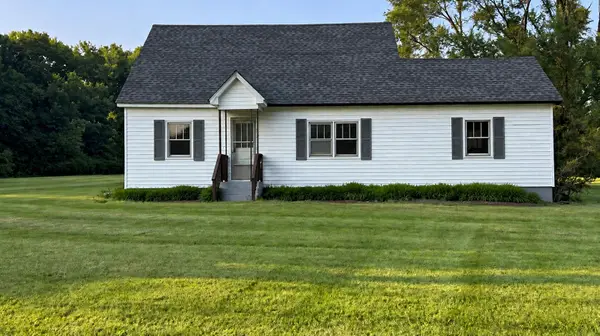 $249,999Active4 beds 1 baths2,052 sq. ft.
595 Merriman Way, Moneta, VA 24121
MLS# 931277Listed by: MAC WESTLAND REAL ESTATE GROUP - New
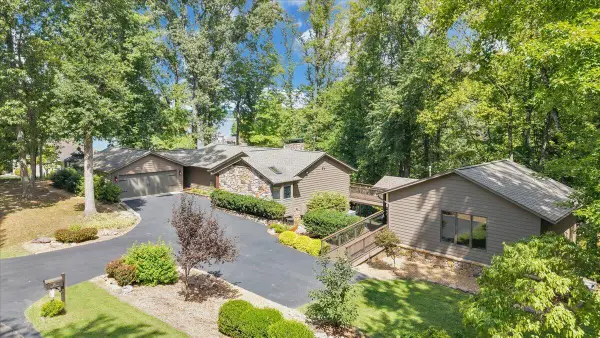 $1,525,000Active4 beds 4 baths3,742 sq. ft.
116 Clipper, Moneta, VA 24121
MLS# 931121Listed by: DEB BERAN PROPERTIES 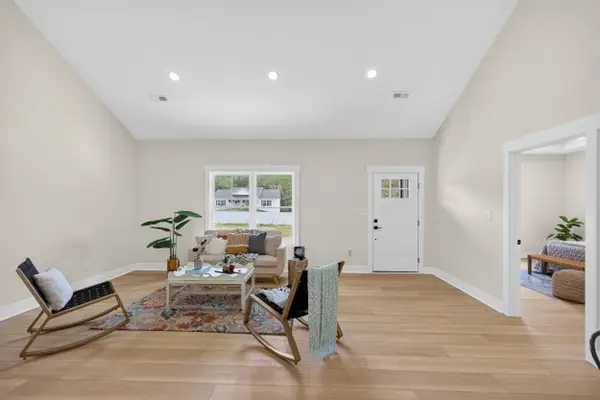 $319,800Active3 beds 2 baths1,505 sq. ft.
1396 Hickory Cove, Moneta, VA 24121
MLS# 928602Listed by: MARK A DALTON & COMPANY INC- New
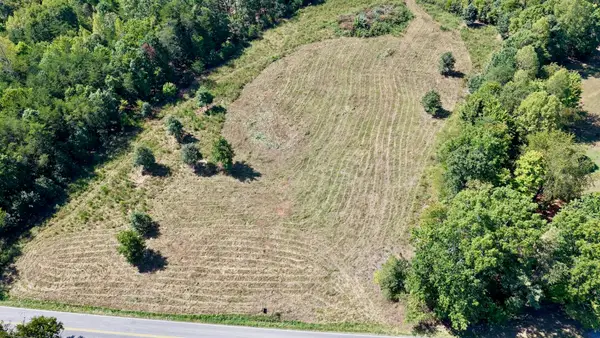 $250,000Active18 Acres
4136 Diamond Hill, Moneta, VA 24121
MLS# 931180Listed by: MOSSY OAK PROPERTIES LAND & FARMS REALTY - New
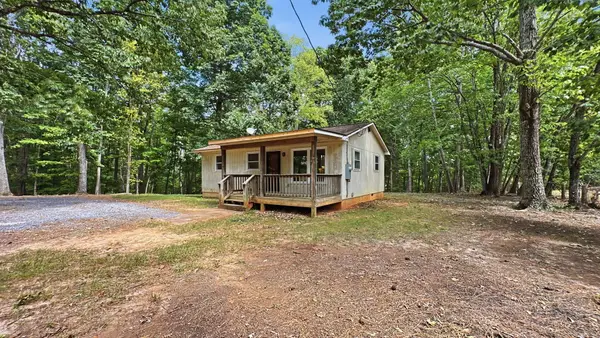 $140,000Active2 beds 1 baths783 sq. ft.
1254 Wapiti Run, Moneta, VA 24121
MLS# 931242Listed by: BERKSHIRE HATHAWAY HOMESERVICES DAWSON FORD GARBEE & CO, REALTORS - New
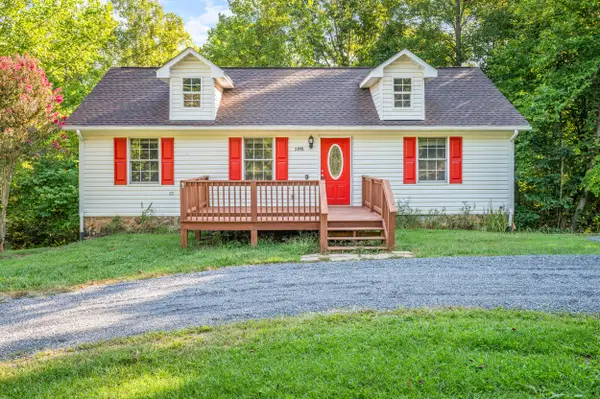 $359,900Active3 beds 3 baths2,185 sq. ft.
2898 White House, Moneta, VA 24121
MLS# 931220Listed by: CENTURY 21 ALL-SERVICE - New
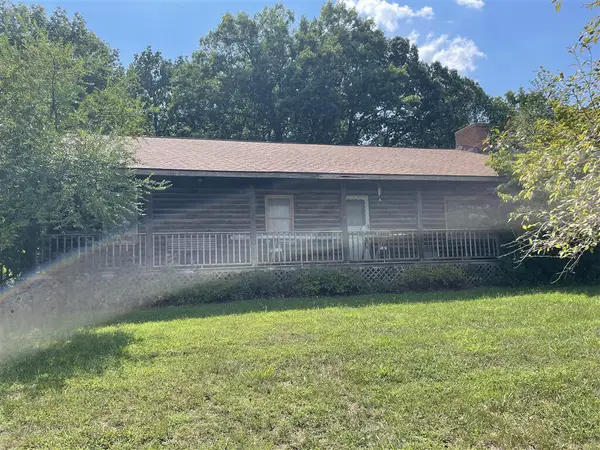 $154,000Active3 beds 2 baths1,788 sq. ft.
1404 Old Indian, Moneta, VA 24121
MLS# 931208Listed by: XREALTY.NET LLC - New
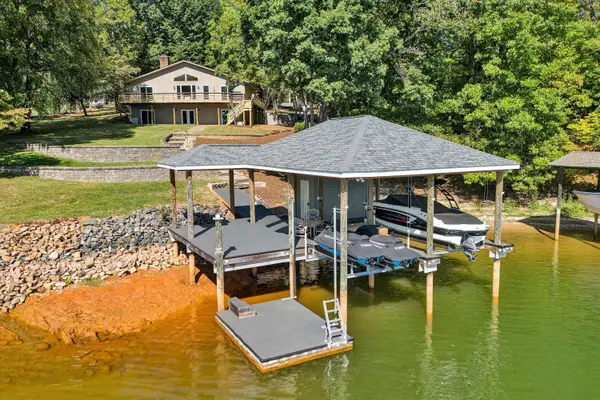 $1,200,000Active5 beds 3 baths2,688 sq. ft.
3388 Lakewood Forest, Moneta, VA 24121
MLS# 931204Listed by: RE/MAX LAKEFRONT REALTY INC


Protect your home and budget from life's surprises with an Assurant Home Warranty, backed by a partner that supports you through every step of homeownership. Explore Plans.
©2026 Century 21 Real Estate LLC. All rights reserved. CENTURY 21®, the CENTURY 21 Logo and C21® are service marks owned by Century 21 Real Estate LLC. Century 21 Real Estate LLC fully supports the principles of the Fair Housing Act and the Equal Opportunity Act. Each office is independently owned and operated. Listing information is deemed reliable but not guaranteed accurate.