459 Hillcrest Heights, Moneta, VA 24121
Local realty services provided by:CENTURY 21 Wampler Realty
459 Hillcrest Heights,Moneta, VA 24121
$1,499,000Last list price
- 3 Beds
- 3 Baths
- - sq. ft.
- Single family
- Sold
Listed by: david simon
Office: wainwright & co., realtors- lake
MLS#:928670
Source:VA_RVAR
Sorry, we are unable to map this address
Price summary
- Price:$1,499,000
About this home
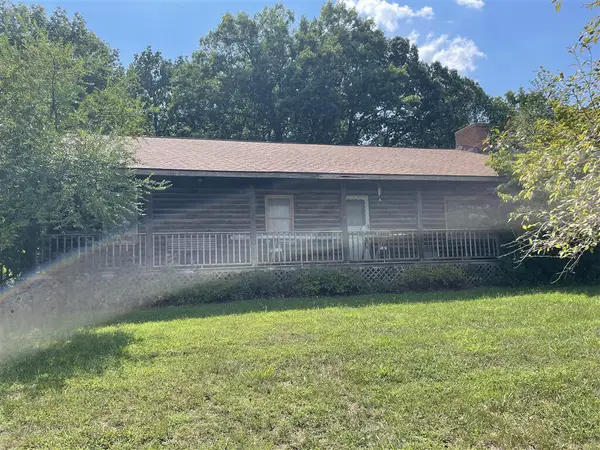
Rarely does a property capture the imagination quite like this enchanting lake cottage, gracefully positioned on one of Smith Mountain Lake's most extraordinary point lots. Offering an incredible 700 feet of shoreline (estimated at the 795 contour), two private docks, and breathtaking sunset views, this cherished retreat presents a once-in-a-generation opportunity to own a truly exceptional piece of waterfront paradise.
Lovingly enjoyed by the same family for more than 30 years, the property is surrounded by beautiful landscaping and a park-like setting that provides unmatched privacy, tranquility, and natural beauty. With water views from both the front and rear of the home, nearly every room embraces the lake and creates an unforgettable backdrop for gathering with family and friends. Inside, the home exudes warmth, character, and timeless charm. The inviting family room showcases vaulted shiplap ceilings with exposed beams, a dramatic wood-burning fireplace, built-in bookshelves, abundant natural light, and jaw-dropping panoramic views stretching across the water.
The spacious kitchen is designed for entertaining, featuring a large center island with seating for a crowd, expansive picture windows, and sweeping lake views that make every meal feel special.
Outdoor living is equally captivating. A screened porch, flagstone patio, and rear deck provide multiple spaces to relax and entertain, while the private peninsula offers a spectacular vantage point for enjoying unforgettable sunsets. The primary bedroom opens directly to the patio, and a light filled sunroom provides an inspiring retreat with stunning water views.
Adding to the cottage's distinctive personality, a ship's ladder leads to a charming loft space currently arranged as a bedroom and adored by visiting grandchildren and young guests.
While the home reflects the simplicity and charm of an earlier era, it offers endless possibilities for its next owner--whether enjoyed exactly as it is or thoughtfully enhanced over time. Few properties on Smith Mountain Lake can rival the combination of shoreline, privacy, views, and setting found here. Compare the value of this remarkable offering to the handful of ultra-premium vacant lots currently available, and the opportunity becomes even more compelling.
Conveniently located just minutes from area amenities, this beloved waterfront retreat offers a rare chance to own a legacy property where generations of memories have been made and many more are waiting to be created....
Contact an agent
Home facts
- Year built:1966
- Listing ID #:928670
- Added:74 day(s) ago
- Updated:September 13, 2026 at 06:28 AM
Rooms and interior
- Bedrooms:3
- Total bathrooms:3
- Rooms Total:10
- Basement Description:Crawl Space
Heating and cooling
- Cooling:Heat Pump Electric
- Heating:Baseboard Electric, Heat Pump Electric
Structure and exterior
- Year built:1966
- Lot Features:Level
- Architectural Style:Cottage
- Exterior Features:Patio, Screened Porch
Utilities
- Water:Private Well
Finances and disclosures
- Price:$1,499,000
- Tax amount:$4,546
Features and amenities
- Amenities:Insulated Windows, Screen Windows
New listings near 459 Hillcrest Heights
- New
 $39,999Active0.56 Acres
0 Lot 36 Island Pointe Lane, Moneta, VA 24121
MLS# 369206Listed by: BERKSHIRE HATHAWAY HOMESERVICES DAWSON FORD GARBEE & CO., REALTORS-FOREST - New
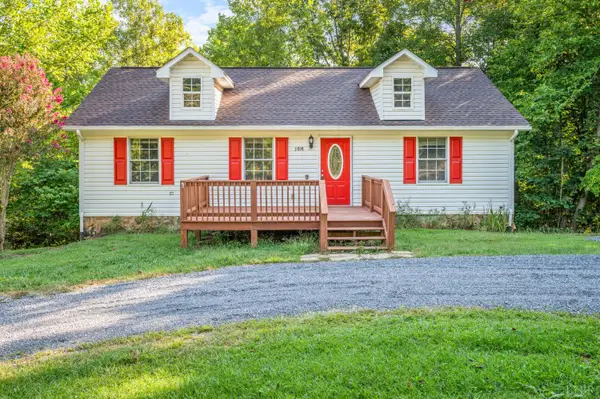
 $359,900Active3 beds 3 baths2,083 sq. ft.
2898 White House Road, Moneta, VA 24121
MLS# 369189Listed by: CENTURY 21 ALL-SERVICE - Open Sun, 11am to 1pmNew
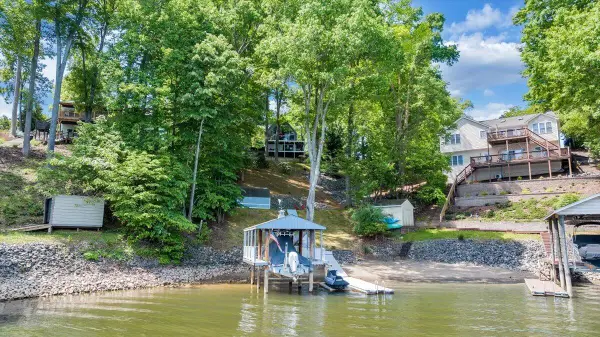 $779,700Active2 beds 2 baths1,728 sq. ft.
890 Long Island, Moneta, VA 24121
MLS# 931290Listed by: PROPERTY NAVIGATORS LLC - New
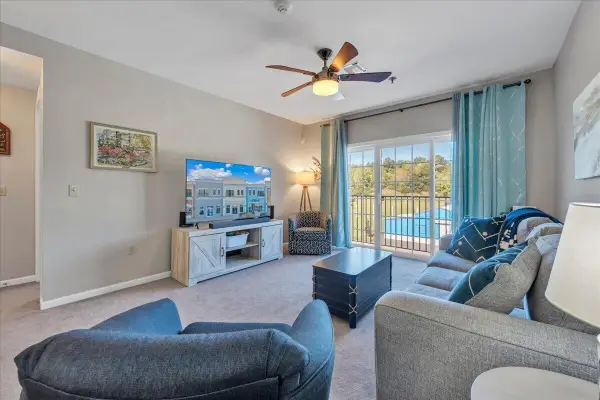 $215,000Active2 beds 2 baths1,175 sq. ft.
1100 Celebration, Moneta, VA 24121
MLS# 931279Listed by: REAL BROKER LLC - MCLEAN - New
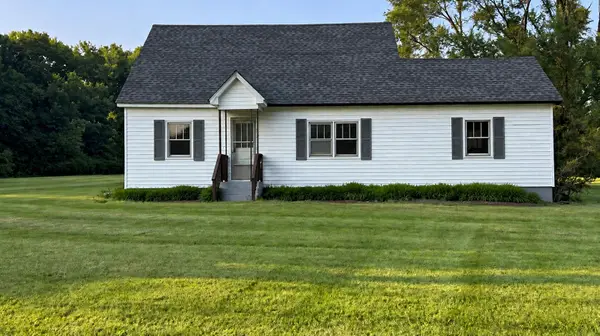 $249,999Active4 beds 1 baths2,052 sq. ft.
595 Merriman Way, Moneta, VA 24121
MLS# 931277Listed by: MAC WESTLAND REAL ESTATE GROUP - New
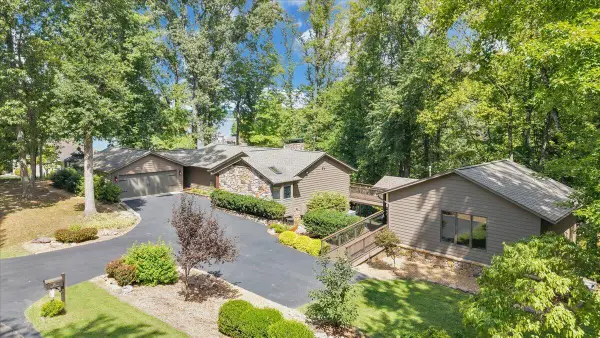 $1,525,000Active4 beds 4 baths3,742 sq. ft.
116 Clipper, Moneta, VA 24121
MLS# 931121Listed by: DEB BERAN PROPERTIES 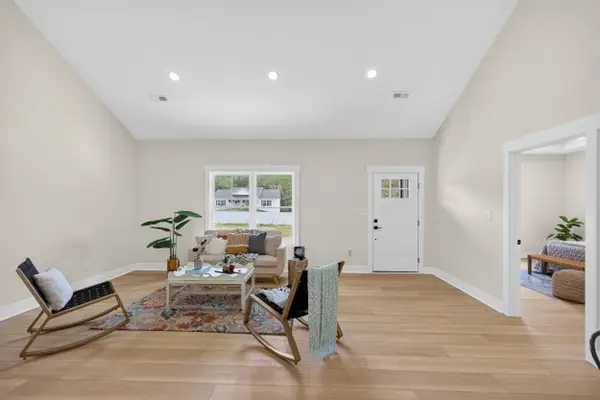 $319,800Active3 beds 2 baths1,505 sq. ft.
1396 Hickory Cove, Moneta, VA 24121
MLS# 928602Listed by: MARK A DALTON & COMPANY INC- New
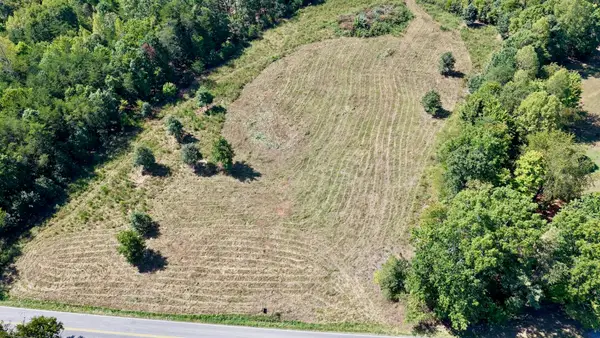 $250,000Active18 Acres
4136 Diamond Hill, Moneta, VA 24121
MLS# 931180Listed by: MOSSY OAK PROPERTIES LAND & FARMS REALTY 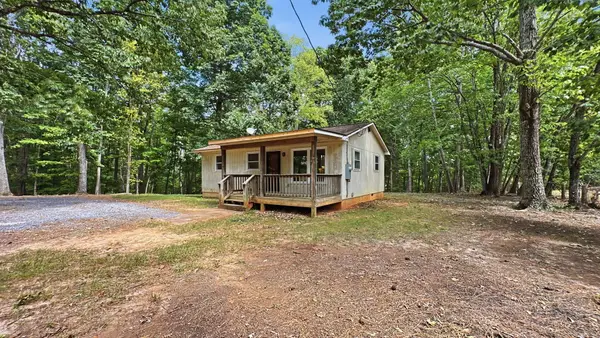 $140,000Pending2 beds 1 baths783 sq. ft.
1254 Wapiti Run, Moneta, VA 24121
MLS# 931242Listed by: BERKSHIRE HATHAWAY HOMESERVICES DAWSON FORD GARBEE & CO, REALTORS- New
 $154,000Active3 beds 2 baths1,788 sq. ft.
1404 Old Indian, Moneta, VA 24121
MLS# 931208Listed by: XREALTY.NET LLC


Protect your home and budget from life's surprises with an Assurant Home Warranty, backed by a partner that supports you through every step of homeownership. Explore Plans.
©2026 Century 21 Real Estate LLC. All rights reserved. CENTURY 21®, the CENTURY 21 Logo and C21® are service marks owned by Century 21 Real Estate LLC. Century 21 Real Estate LLC fully supports the principles of the Fair Housing Act and the Equal Opportunity Act. Each office is independently owned and operated. Listing information is deemed reliable but not guaranteed accurate.