
5858 Joppa Mill Road, Moneta, VA 24121
Local realty services provided by:CENTURY 21 Realty @ Home
Listed by:
 CENTURY 21 ALL-SERVICE
Office: century 21 all-service-bedford
MLS#:370141
Source:VA_LAR
Price summary
- Price:$474,900
- Price per sq. ft.:$141.34
About this home
Enjoy nearly new construction without the wait! Built in 2023 and meticulously maintained, this beautiful 3BR/2BA home offers one-level living on 1.64 acres. The open floor plan features a spacious living area, kitchen with granite countertops, LVP flooring, and attached 2-car garage. Electric bills averaged just $121/month over the past year! The full unfinished walkout basement, with double doors, two windows, and bath rough-in, offers the potential for approximately 1,680 additional sq. ft. of living space, ideal for multigenerational living, guests, or recreation. Numerous improvements include a fenced backyard, garden shed with ramp and stairs, deck with new backyard access stairs, paver patio, stone foundation faade, landscaping, and water purification system. Enjoy outdoor living with plenty of room for gardening, pets, and recreation. Move-in ready with room to grow!
Contact an agent
Home facts
- Year built:2023
- Subdivision & Development:N/A
- Listing ID #:370141
- Added:1 day(s) ago
- Updated:October 29, 2026 at 10:04 PM
Rooms and interior
- Bedrooms:3
- Total bathrooms:2
- Full bathrooms:2
- Flooring:Vinyl Plank
- Kitchen Description:Dishwasher, Microwave, Range-Elec, Refrigerator, Water Purifier
- Bedroom Description:Main Level Bedroom
- Basement Description:Full, Heated, Interior Entrance, Walkout
- Living area:3,360 sq. ft.
Heating and cooling
- Cooling:Heat Pump
- Heating:Heat Pump
Structure and exterior
- Roof:Shingle
- Year built:2023
- Building area:3,360 sq. ft.
- Lot area:1.64 Acres
- Architectural Style:Ranch
- Construction Materials:Vinyl Siding
- Exterior Features:Fenced Yard, Garden Space, Landscaped, Undergrnd Utilities
- Foundation Description:Poured Concrete, Walkout
- Levels:1 Story
Utilities
- Water:Well
- Sewer:Septic Tank
Finances and disclosures
- Price:$474,900
- Price per sq. ft.:$141.34
Features and amenities
- Laundry features:Dryer, Dryer Connection, Laundry Closet, Main Level, Washer, Washer Connections
- Amenities:Ceiling Fan(s), Drywall, High Speed Data Aval, Smoke Alarm, Walk-In Closet(s)
Parking
- Parking description:Garage, Garage Door Opener
New listings near 5858 Joppa Mill Road
- New
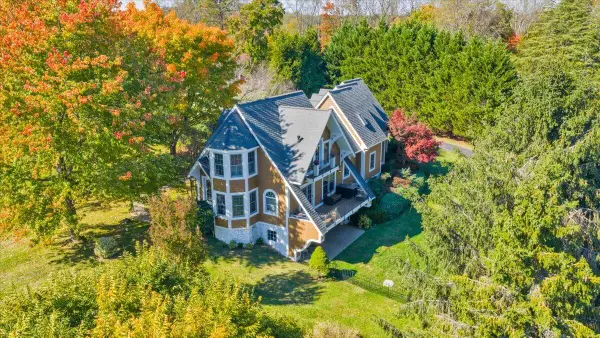 $685,000Active3 beds 4 baths2,809 sq. ft.
421 Anchor, Moneta, VA 24121
MLS# 932823Listed by: VIRGINIA REALTY GROUP - New
 $479,900Active2 beds 3 baths2,728 sq. ft.
1949 Von Roy, Moneta, VA 24121
MLS# 932809Listed by: CB SALES AND RENTALS INC - New
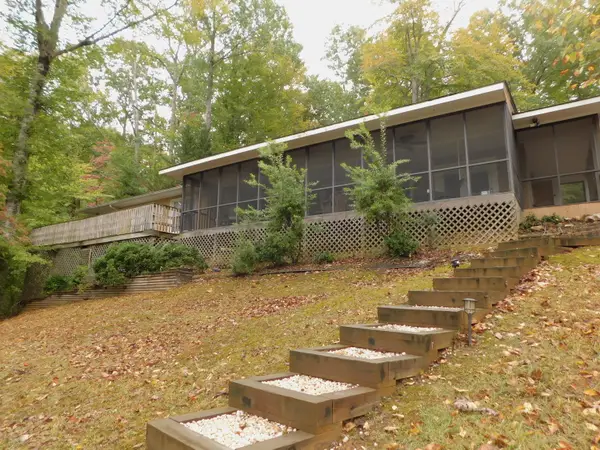 $750,000Active3 beds 2 baths1,424 sq. ft.
1203 Quiet Cove, Moneta, VA 24121
MLS# 932815Listed by: MKB, REALTORS - AT THE LAKE - New
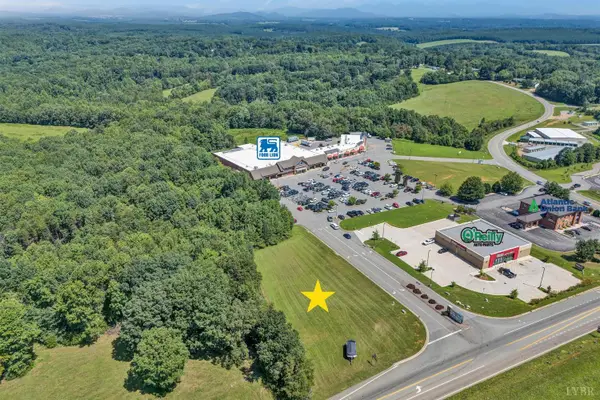 $399,000Active1.01 Acres
0 Moneta Road, Moneta, VA 24121
MLS# 370156Listed by: RE/MAX LAKEFRONT REALTY - New
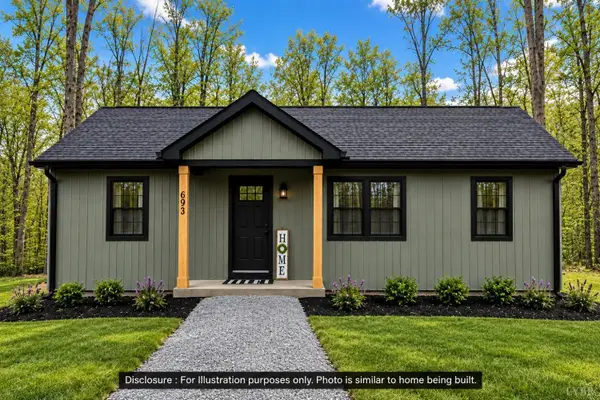 $259,900Active3 beds 2 baths960 sq. ft.
0 Little Ridge Circle, Moneta, VA 24121
MLS# 369849Listed by: MARK A. DALTON & CO., INC. - New
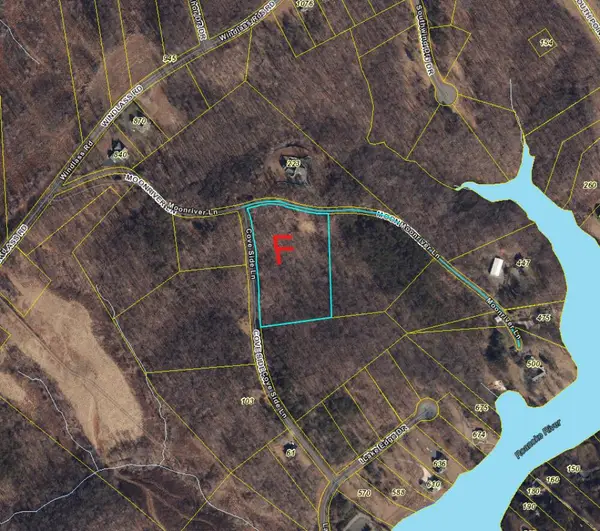 $59,900Active5.12 Acres
Tract F Moon River, Moneta, VA 24121
MLS# 932783Listed by: BERKSHIRE HATHAWAY HOMESERVICES SMITH MOUNTAIN LAKE REAL ESTATE - New
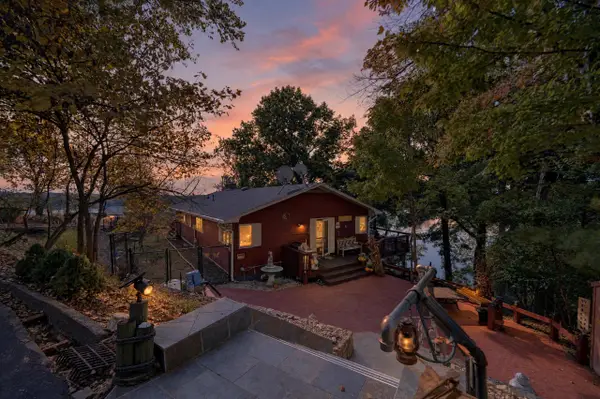 $1,999,988Active4 beds 2 baths5,461 sq. ft.
106 Catlett Ct, Moneta, VA 24121
MLS# 683479Listed by: EXP REALTY LLC - New
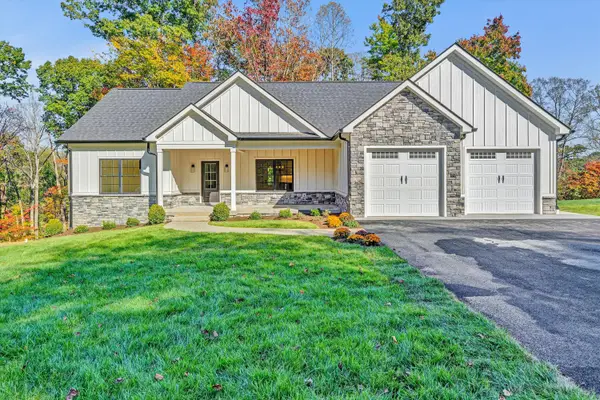 $550,000Active3 beds 3 baths1,752 sq. ft.
506 Peaks View, Moneta, VA 24121
MLS# 932656Listed by: REAL BROKER LLC - DGA-SALEM  $564,950Pending1.36 Acres
0 Ventnor Avenue, Moneta, VA 24121
MLS# 370088Listed by: RE/MAX ALL STARS REALTY


Protect your home and budget from life's surprises with an Assurant Home Warranty, backed by a partner that supports you through every step of homeownership. Explore Plans.
©2026 Century 21 Real Estate LLC. All rights reserved. CENTURY 21®, the CENTURY 21 Logo and C21® are service marks owned by Century 21 Real Estate LLC. Century 21 Real Estate LLC fully supports the principles of the Fair Housing Act and the Equal Opportunity Act. Each office is independently owned and operated. Listing information is deemed reliable but not guaranteed accurate.