
59 Camp Rd, Moneta, VA 24121
Local realty services provided by:CENTURY 21 ALL-SERVICE
59 Camp Rd,Moneta, VA 24121
$875,900
- 4 Beds
- 3 Baths
- 2,468 sq. ft.
- Single family
- Pending
Listed by: angela feazell arrington
Office: exp realty llc. - stafford
MLS#:928849
Source:VA_RVAR
Price summary
- Price:$875,900
- Price per sq. ft.:$354.9
About this home
This waterfront home situated on a spacious 3.4-acre lot that includes its own private dock with a lift. Conveniently located just minutes away by boat from the Bridgewater area, you'll have access to various dining, shopping, and entertainment options, as well as grocery stores only a few miles away by car. The property features meticulously maintained landscaping, a beautiful dock with seating areas, and a 26x32 garage with high ceilings, perfect for boat storage. The house boasts an open floor plan with an impressive kitchen equipped with granite countertops, a center island, and ample cabinet storage. The main level includes three bedrooms and two bathrooms, along with a cozy living room. The upstairs area is finished with lovely neutral grey vinyl plank floors
Contact an agent
Home facts
- Year built:2015
- Listing ID #:928849
- Added:32 day(s) ago
- Updated:July 28, 2026 at 07:43 AM
Rooms and interior
- Bedrooms:4
- Total bathrooms:3
- Full bathrooms:2
- Half bathrooms:1
- Flooring:Carpet, Wood
- Kitchen Description:Dishwasher, Microwave Oven (Built In), Range Gas, Refrigerator
- Living area:2,468 sq. ft.
Heating and cooling
- Cooling:Heat Pump Electric
- Heating:Heat Pump Electric
Structure and exterior
- Year built:2015
- Building area:2,468 sq. ft.
- Lot area:3.42 Acres
- Lot Features:Down Slope, Varied
- Architectural Style:Cape Cod
- Construction Materials:Stucco, Vinyl, Wood
- Exterior Features:Covered Porch, Deck, Garden Space
Schools
- High school:Franklin County
- Middle school:Ben Franklin Middle
- Elementary school:Dudley
Utilities
- Water:Private Well
- Sewer:Private Septic
Finances and disclosures
- Price:$875,900
- Price per sq. ft.:$354.9
- Tax amount:$2,092
Features and amenities
- Amenities:Insulated Windows, Paved Road, Tilt-In Windows, Underground Util
Parking
- Parking description:Designated Spaces
New listings near 59 Camp Rd
- New
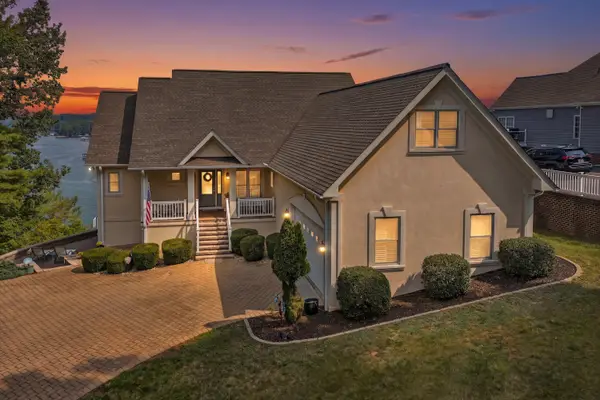 $1,100,000Active4 beds 3 baths3,650 sq. ft.
250 Village Ln, Moneta, VA 24121
MLS# 929844Listed by: BERKSHIRE HATHAWAY HOMESERVICES SMITH MOUNTAIN LAKE REAL ESTATE - New
 $6,000,000Active6 beds 8 baths7,884 sq. ft.
64 Grande Lake Cir, Moneta, VA 24121
MLS# 929614Listed by: EXP REALTY LLC - SML 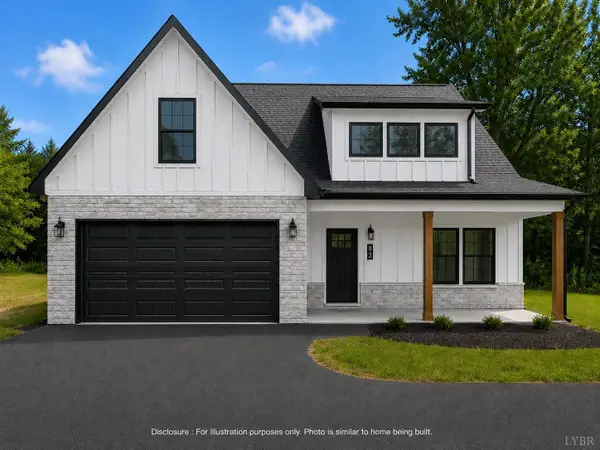 $459,900Pending3 beds 3 baths2,440 sq. ft.
208 Little Creek Road, Moneta, VA 24121
MLS# 366207Listed by: MARK A. DALTON & CO., INC.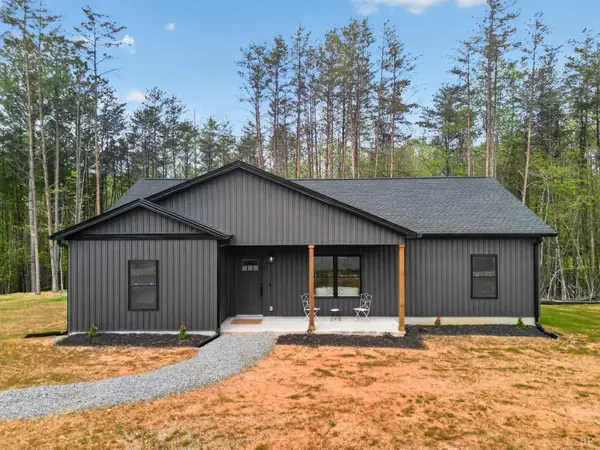 $319,800Active3 beds 2 baths1,407 sq. ft.
1010 Allendale Drive, Moneta, VA 24121
MLS# 366231Listed by: MARK A. DALTON & CO., INC.- New
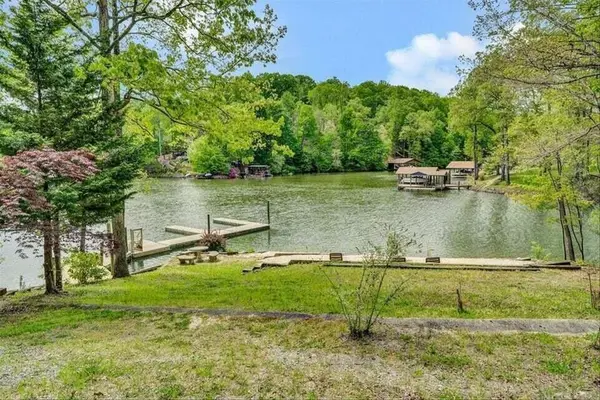 $23,000Active0.9 Acres
Lot 4 Mulberry Bush Ln, Moneta, VA 24121
MLS# 929744Listed by: WAINWRIGHT & CO., REALTORS- LAKE - New
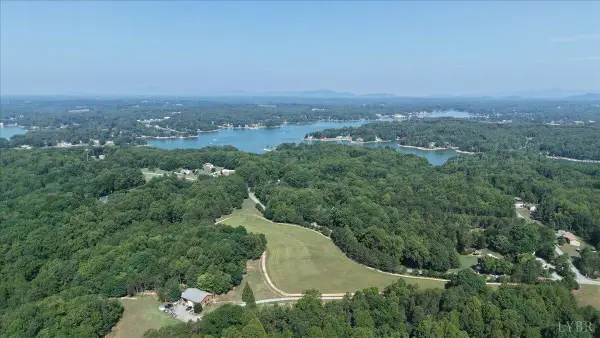 $65,000Active2.97 Acres
0 Wilderness Way, Moneta, VA 24121
MLS# 368180Listed by: BEYCOME BROKERAGE REALTY LLC - New
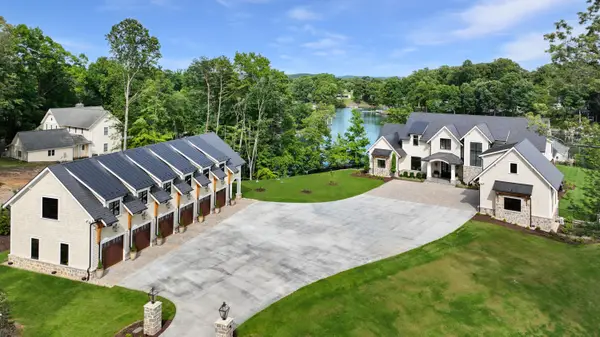 $12,995,000Active5 beds 9 baths13,799 sq. ft.
6189 Scruggs Rd, Moneta, VA 24121
MLS# 929719Listed by: RE/MAX LAKEFRONT REALTY INC - New
 $338,000Active3 beds 2 baths1,620 sq. ft.
1064 Lipscomb Rd, Moneta, VA 24121
MLS# 929706Listed by: VIRGINIA REALTY GROUP - New
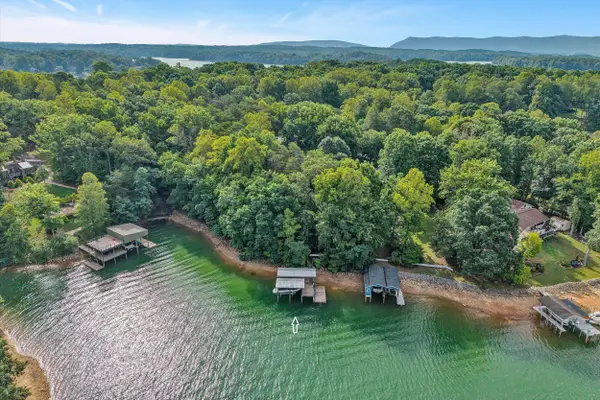 $1,050,000Active5 beds 3 baths2,288 sq. ft.
103 White Oak Cir, Moneta, VA 24121
MLS# 929699Listed by: MKB, REALTORS(R) - AT THE LAKE - New
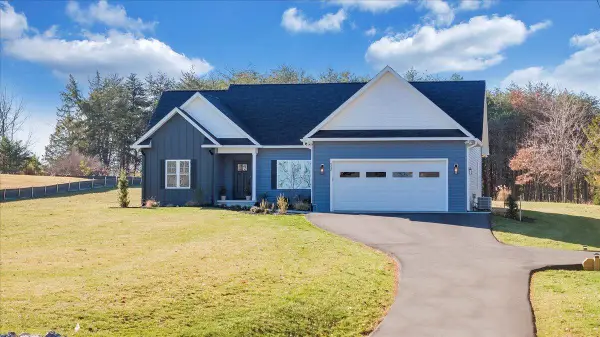 $499,000Active3 beds 2 baths1,648 sq. ft.
6340 Scruggs Rd, Moneta, VA 24121
MLS# 929692Listed by: SETTLELAND & REALTY LLC


Protect your home and budget from life's surprises with an Assurant Home Warranty, backed by a partner that supports you through every step of homeownership. Explore Plans.
©2026 Century 21 Real Estate LLC. All rights reserved. CENTURY 21®, the CENTURY 21 Logo and C21® are service marks owned by Century 21 Real Estate LLC. Century 21 Real Estate LLC fully supports the principles of the Fair Housing Act and the Equal Opportunity Act. Each office is independently owned and operated. Listing information is deemed reliable but not guaranteed accurate.