
60 Farmers, Moneta, VA 24121
Local realty services provided by:CENTURY 21 ALL-SERVICE
Listed by: jada a. turner
Office: berkshire hathaway homeservices smith mountain lake real estate
MLS#:929555
Source:VA_RVAR
Price summary
- Price:$595,000
- Price per sq. ft.:$255.36
About this home
You're going to walk in and say, ''I love it here!'' The current owner describes this as their favorite home of all the homes they've owned--and it's easy to understand why. Thoughtfully designed with a desirable split-bedroom floor plan, this home offers the perfect balance of open gathering spaces and private, quiet space for all. At the heart of the home, a spacious great room flows seamlessly into the kitchen, creating an inviting setting for entertaining family and friends beneath cathedral ceilings. Guests will appreciate the privacy of two bedrooms connected by a Jack-and-Jill bath on one side of the home, while the primary suite is tucked away on the opposite side. An additional flex room provides the perfect opportunity for a home office, den, or overflow sleeping space. Beautiful hardwood floors, granite countertops, abundant closet space, and exceptional storage throughout add to the home's comfort and functionality. Even better, the property is being sold fully furnished, making it easy to begin enjoying lake life immediately. Step outside to discover a completely flat, private backyard surrounded by mature trees--an ideal setting for relaxing, entertaining, or simply enjoying the peaceful outdoors. Located within the highly sought-after Waterfront Country Club community, residents enjoy a picturesque neighborhood where daily walks and an active outdoor lifestyle are part of everyday life. Membership to The Waterfront Country Club is entirely optional, with opportunities to enjoy golf, dining, social events, tennis, fitness, and more. Just minutes from Westlake's shopping, restaurants, medical facilities, and conveniences, this home offers the perfect combination of privacy, comfort, and accessibility....
Contact an agent
Home facts
- Year built:2006
- Listing ID #:929555
- Added:56 day(s) ago
- Updated:September 11, 2026 at 03:19 PM
Rooms and interior
- Bedrooms:3
- Total bathrooms:3
- Rooms Total:10
- Kitchen Description:Microwave Oven
- Living area:2,330 sq. ft.
Heating and cooling
- Cooling:Heat Pump Electric
- Heating:Heat Pump Electric
Structure and exterior
- Year built:2006
- Building area:2,330 sq. ft.
- Lot area:0.56 Acres
- Lot Features:Level
- Exterior Features:Front Porch, Patio, Rear Porch
Finances and disclosures
- Price:$595,000
- Price per sq. ft.:$255.36
- Tax amount:$1,917
Features and amenities
- Amenities:Insulated Windows, Tilt-In Windows
New listings near 60 Farmers
- Open Sat, 12 to 2pmNew
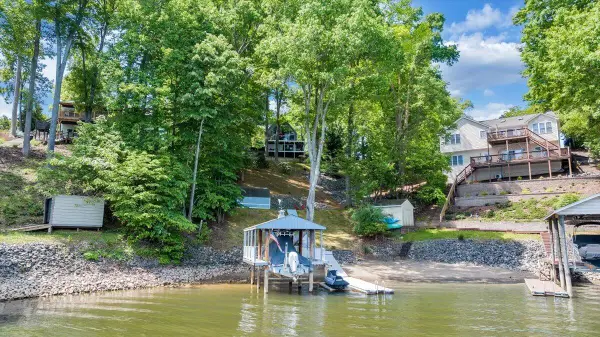 $779,700Active2 beds 2 baths1,728 sq. ft.
890 Long Island, Moneta, VA 24121
MLS# 931290Listed by: PROPERTY NAVIGATORS LLC - New
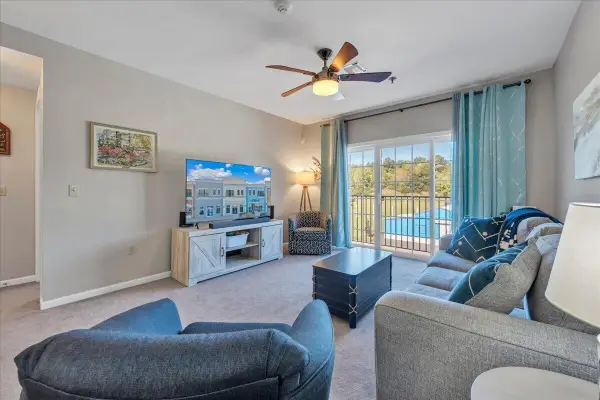 $215,000Active2 beds 2 baths1,175 sq. ft.
1100 Celebration, Moneta, VA 24121
MLS# 931279Listed by: REAL BROKER LLC - MCLEAN - New
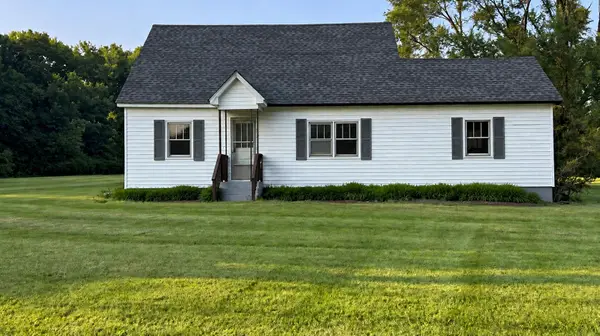 $249,999Active4 beds 1 baths2,052 sq. ft.
595 Merriman Way, Moneta, VA 24121
MLS# 931277Listed by: MAC WESTLAND REAL ESTATE GROUP - New
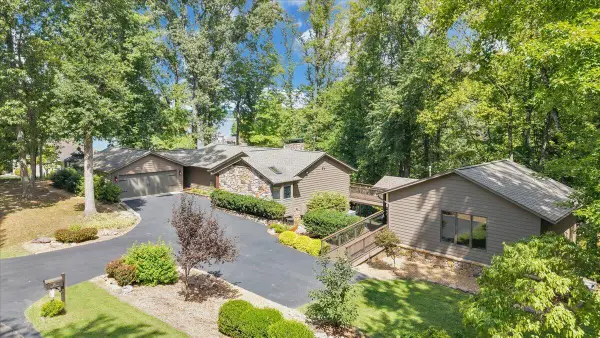 $1,525,000Active4 beds 4 baths3,742 sq. ft.
116 Clipper, Moneta, VA 24121
MLS# 931121Listed by: DEB BERAN PROPERTIES 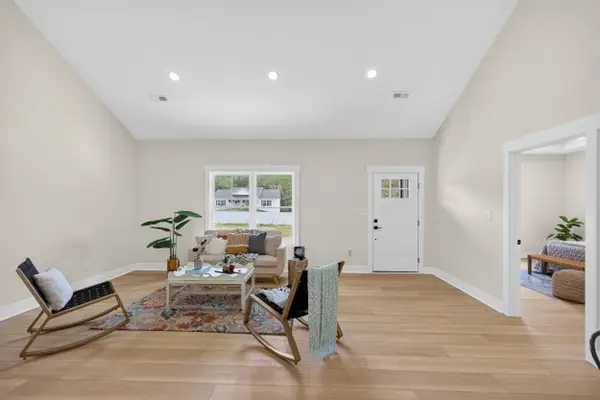 $319,800Active3 beds 2 baths1,505 sq. ft.
1396 Hickory Cove, Moneta, VA 24121
MLS# 928602Listed by: MARK A DALTON & COMPANY INC- New
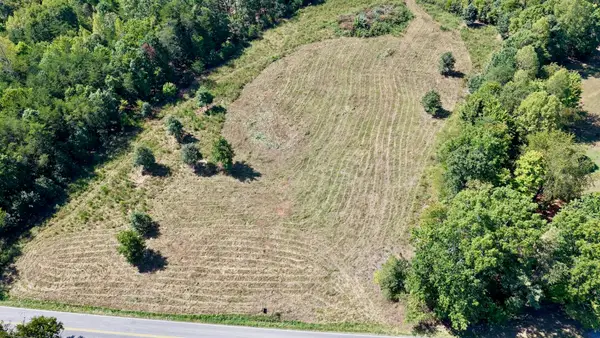 $250,000Active18 Acres
4136 Diamond Hill, Moneta, VA 24121
MLS# 931180Listed by: MOSSY OAK PROPERTIES LAND & FARMS REALTY - New
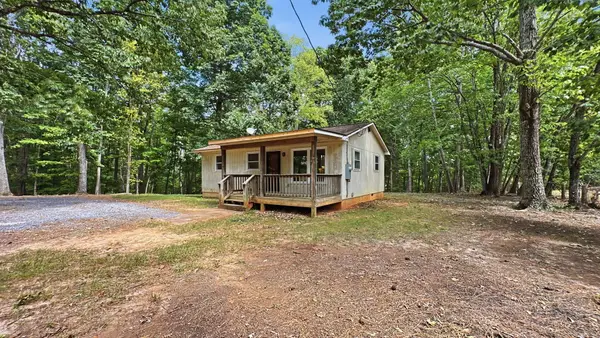 $140,000Active2 beds 1 baths783 sq. ft.
1254 Wapiti Run, Moneta, VA 24121
MLS# 931242Listed by: BERKSHIRE HATHAWAY HOMESERVICES DAWSON FORD GARBEE & CO, REALTORS - New
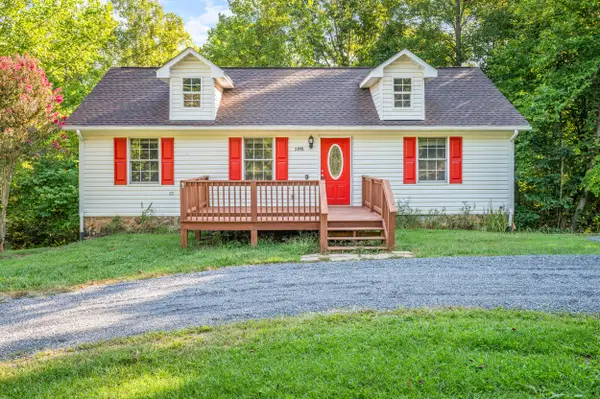 $359,900Active3 beds 3 baths2,185 sq. ft.
2898 White House, Moneta, VA 24121
MLS# 931220Listed by: CENTURY 21 ALL-SERVICE - New
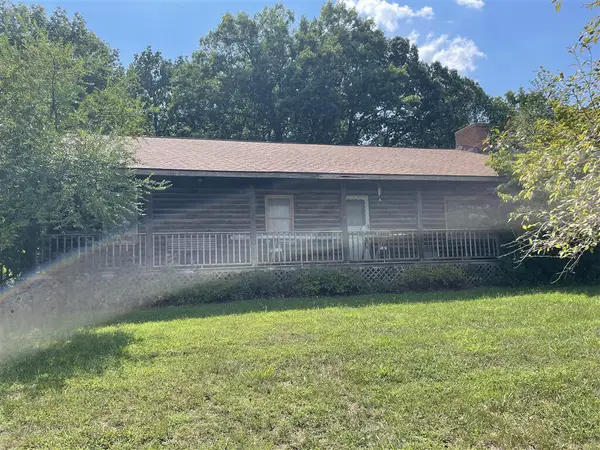 $154,000Active3 beds 2 baths1,788 sq. ft.
1404 Old Indian, Moneta, VA 24121
MLS# 931208Listed by: XREALTY.NET LLC - New
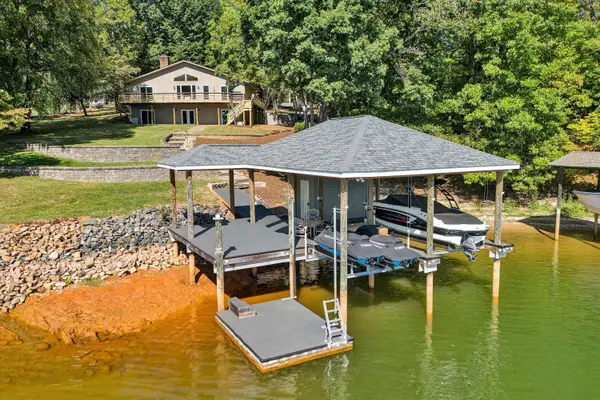 $1,200,000Active5 beds 3 baths2,688 sq. ft.
3388 Lakewood Forest, Moneta, VA 24121
MLS# 931204Listed by: RE/MAX LAKEFRONT REALTY INC


Protect your home and budget from life's surprises with an Assurant Home Warranty, backed by a partner that supports you through every step of homeownership. Explore Plans.
©2026 Century 21 Real Estate LLC. All rights reserved. CENTURY 21®, the CENTURY 21 Logo and C21® are service marks owned by Century 21 Real Estate LLC. Century 21 Real Estate LLC fully supports the principles of the Fair Housing Act and the Equal Opportunity Act. Each office is independently owned and operated. Listing information is deemed reliable but not guaranteed accurate.