6468 Joppa Mill, Moneta, VA 24121
Local realty services provided by:CENTURY 21 ALL-SERVICE
6468 Joppa Mill,Moneta, VA 24121
$349,000
- 3 Beds
- 3 Baths
- 2,995 sq. ft.
- Single family
- Pending
Listed by: chrissie mae mcneil
Office: first choice real estate llc. - hardy
MLS#:929354
Source:VA_RVAR
Price summary
- Price:$349,000
- Price per sq. ft.:$116.53
About this home
SECOND CHANCE! Back on the market due to no fault of the sellers -- buyer financing fell through. If you missed it the first time, now is your opportunity!
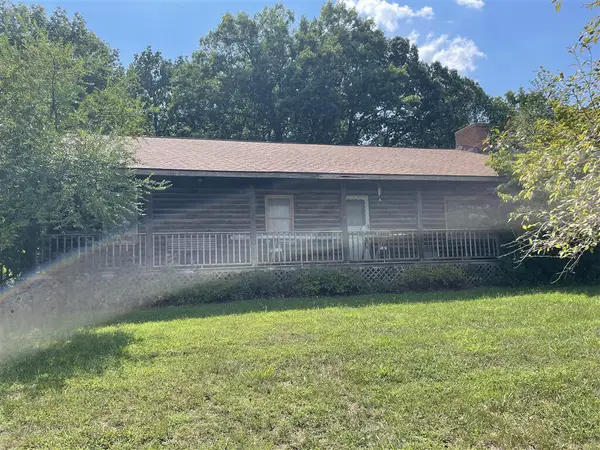
Welcome to your own private retreat. Nestled on 2.47 acres, this inviting log home blends timeless rustic charm with thoughtful updates, offering the perfect balance of peaceful country living and everyday convenience.
From the moment you arrive, you'll appreciate the expansive covered front porch, updated landscaping, and welcoming outdoor spaces. Whether you're enjoying your morning coffee, entertaining on the freshly painted deck, or relaxing around the firepit, this property was designed to be enjoyed. Inside, soaring cathedral ceilings and abundant natural light create an open, inviting atmosphere. The spacious great room is anchored by a stunning stone gas fireplace, while the open floor plan and beautiful wood floors make everyday living both comfortable and functional.
The main-level primary suite offers a walk-in closet and an en-suite bathroom with a shower replaced in 2026. Two additional bedrooms and 2.5 bathrooms provide plenty of space for family, guests, or a home office. The unfinished walkout basement offers endless possibilities for future living space, a workshop, recreation room, or additional storage.
This home has been thoughtfully maintained and updated with an HVAC system replaced in 2025, a radon mitigation system, the exterior professionally stained in 2026, the deck and porch freshly painted in 2026, refreshed landscaping, a regraded driveway, and a sump pump with a battery backup that provides approximately 6 to 8 hours of protection. The kitchen appliances are approximately five years old, adding even more value and peace of mind.
Conveniently located just minutes from Staunton River Middle and High School and centrally positioned between Bedford and Roanoke, this home offers the tranquility of country living without sacrificing convenience. With high-speed internet available, it's an ideal choice for remote work, streaming, and staying connected.
Whether you're looking for a peaceful place to call home or a private retreat with room to grow, this property offers the perfect blend of character, comfort, and convenience....
Contact an agent
Home facts
- Year built:2002
- Listing ID #:929354
- Added:58 day(s) ago
- Updated:September 13, 2026 at 07:29 AM
Rooms and interior
- Bedrooms:3
- Total bathrooms:3
- Rooms Total:9
- Living area:2,995 sq. ft.
Heating and cooling
- Cooling:Heat Pump Electric
- Heating:Heat Pump Electric
Structure and exterior
- Year built:2002
- Building area:2,995 sq. ft.
- Lot area:2.47 Acres
- Lot Features:Cleared, Level
- Exterior Features:Covered Porch, Deck, Front Porch
Utilities
- Water:Private Well
Finances and disclosures
- Price:$349,000
- Price per sq. ft.:$116.53
- Tax amount:$1,263
New listings near 6468 Joppa Mill
- New
 $39,999Active0.56 Acres
0 Lot 36 Island Pointe Lane, Moneta, VA 24121
MLS# 369206Listed by: BERKSHIRE HATHAWAY HOMESERVICES DAWSON FORD GARBEE & CO., REALTORS-FOREST - New
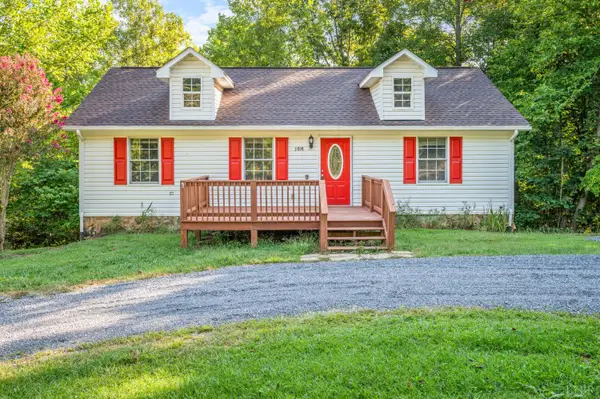
 $359,900Active3 beds 3 baths2,083 sq. ft.
2898 White House Road, Moneta, VA 24121
MLS# 369189Listed by: CENTURY 21 ALL-SERVICE - Open Sun, 11am to 1pmNew
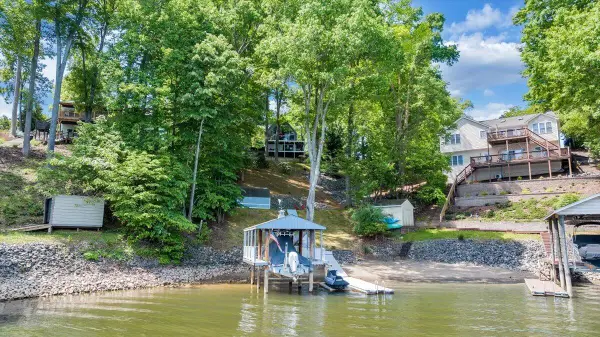 $779,700Active2 beds 2 baths1,728 sq. ft.
890 Long Island, Moneta, VA 24121
MLS# 931290Listed by: PROPERTY NAVIGATORS LLC - New
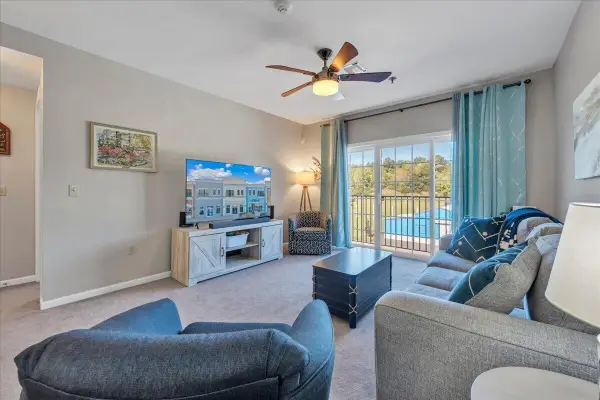 $215,000Active2 beds 2 baths1,175 sq. ft.
1100 Celebration, Moneta, VA 24121
MLS# 931279Listed by: REAL BROKER LLC - MCLEAN - New
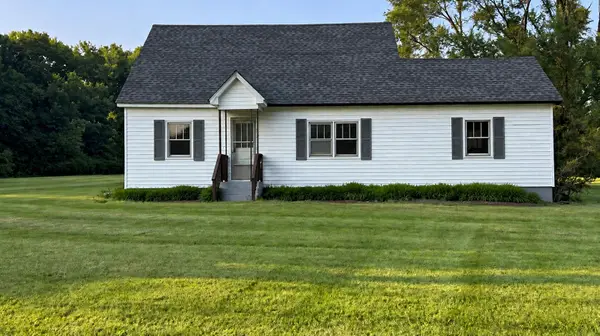 $249,999Active4 beds 1 baths2,052 sq. ft.
595 Merriman Way, Moneta, VA 24121
MLS# 931277Listed by: MAC WESTLAND REAL ESTATE GROUP - New
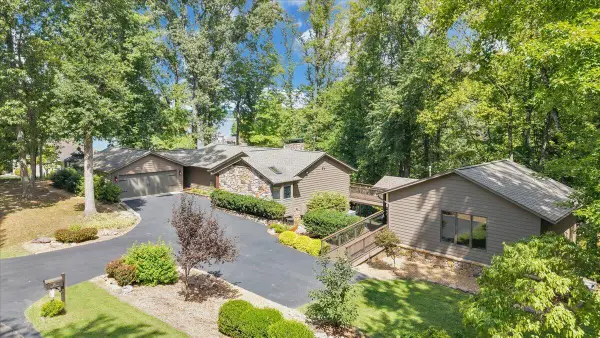 $1,525,000Active4 beds 4 baths3,742 sq. ft.
116 Clipper, Moneta, VA 24121
MLS# 931121Listed by: DEB BERAN PROPERTIES 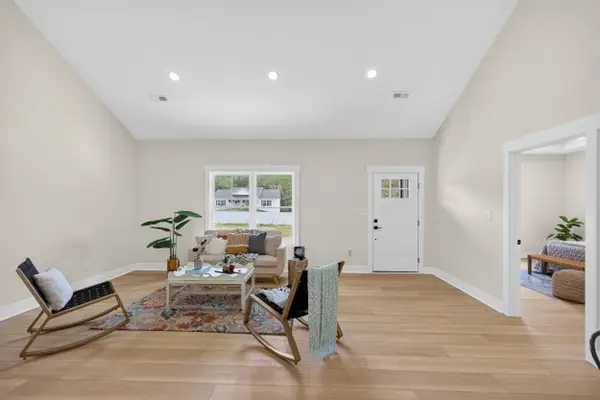 $319,800Active3 beds 2 baths1,505 sq. ft.
1396 Hickory Cove, Moneta, VA 24121
MLS# 928602Listed by: MARK A DALTON & COMPANY INC- New
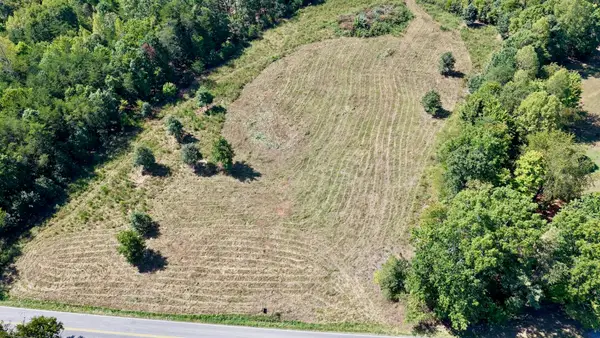 $250,000Active18 Acres
4136 Diamond Hill, Moneta, VA 24121
MLS# 931180Listed by: MOSSY OAK PROPERTIES LAND & FARMS REALTY 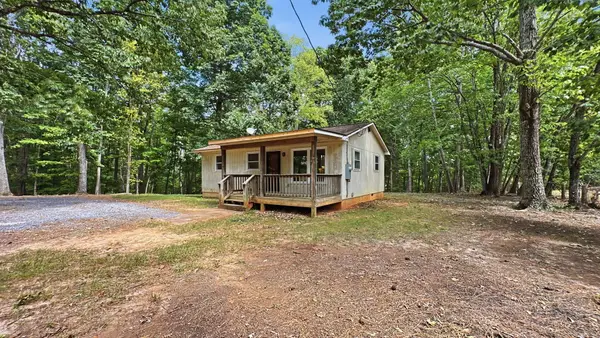 $140,000Pending2 beds 1 baths783 sq. ft.
1254 Wapiti Run, Moneta, VA 24121
MLS# 931242Listed by: BERKSHIRE HATHAWAY HOMESERVICES DAWSON FORD GARBEE & CO, REALTORS- New
 $154,000Active3 beds 2 baths1,788 sq. ft.
1404 Old Indian, Moneta, VA 24121
MLS# 931208Listed by: XREALTY.NET LLC


Protect your home and budget from life's surprises with an Assurant Home Warranty, backed by a partner that supports you through every step of homeownership. Explore Plans.
©2026 Century 21 Real Estate LLC. All rights reserved. CENTURY 21®, the CENTURY 21 Logo and C21® are service marks owned by Century 21 Real Estate LLC. Century 21 Real Estate LLC fully supports the principles of the Fair Housing Act and the Equal Opportunity Act. Each office is independently owned and operated. Listing information is deemed reliable but not guaranteed accurate.