
6481 Stewartsville Road, Moneta, VA 24121
Local realty services provided by:CENTURY 21 Realty @ Home
6481 Stewartsville Road,Moneta, VA 24121
$594,900
- 3 Beds
- 3 Baths
- 3,246 sq. ft.
- Single family
- Pending
Listed by: roberta mast
Office: mark a. dalton & co., inc.
MLS#:367473
Source:VA_LAR
Price summary
- Price:$594,900
- Price per sq. ft.:$183.27
About this home
Exceptional Country Estate with Breathtaking Mountain & Pastoral views on 4.82 acres! (2 parcels-#17804200 & #17804000)-w/more than $100,000 of thoughtfully enhanced Improvements! Interior Renovations (2019-2020) include: Designer Kitchen w/Custom Cabinetry, Granite, Ferguson Fixtures, Signature Copper Sink & Range Hood, Hardwoods, Carpet, Crown Molding, Int. & Ext. Doors & Hardware, Blinds, Ceiling Fans, Bathrms., Roof w/Assum. Warranty & Screened Gutters. Basement: Rustic Man Cave & Bath, Custom 5-seat bar w/Live Edge Counter, Rec. Rm, Den, Weight Rm./(or possible 4th B.Rm), Laundry Rm. Exterior: Energy Saving Hardy Outdoor Wood Furnace valued at over $10,000, Impressive 30'x30' Detached Garage built in 2001 for $30,000, beautifully designed Outdoor Living areas w/incredible views, 30'X 9'Trex Deck, Stamped Patio w/Fire Pit, Lush Landscaping, Fruit Trees, Oversized ATTACHED 2 car Garage w/New Door (2024), Ample Parking, Creek, Fenced Garden Space! Come See Your Country Dream Home!
Contact an agent
Home facts
- Year built:1978
- Listing ID #:367473
- Added:33 day(s) ago
- Updated:July 29, 2026 at 08:34 AM
Rooms and interior
- Bedrooms:3
- Total bathrooms:3
- Full bathrooms:3
- Flooring:Carpet, Ceramic Tile, Hardwood, Marble, Slate, Vinyl Plank
- Dining Description:Separate Dining Room
- Kitchen Description:Dishwasher, Microwave, Range-Elec, Refrigerator, Self Cleaning Oven, Water Purifier
- Bedroom Description:Main Level Bedroom
- Basement Description:Exterior Entrance, Finished, Full, Game Room, Heated, Interior Entrance, Partitioned, Walkout
- Living area:3,246 sq. ft.
Heating and cooling
- Cooling:Central Electric, Heat Pump
- Heating:Heat Pump, Propane, Wood Stove
Structure and exterior
- Roof:Shingle
- Year built:1978
- Building area:3,246 sq. ft.
- Lot area:4.82 Acres
- Architectural Style:Ranch
- Construction Materials:Brick
- Exterior Features:Garden Space, Golf Nearby, Insulated Glass, Landscaped, Secluded Lot
- Foundation Description:Poured Concrete, Walkout
- Levels:1 Story
Utilities
- Water:Well
- Sewer:Septic Tank
Finances and disclosures
- Price:$594,900
- Price per sq. ft.:$183.27
Features and amenities
- Laundry features:Basement, Dryer Connection, Separate Laundry Room, Washer Connections
- Amenities:Cable Available, Cable Connections, Ceiling Fan(s), Drapes, Drywall, High Speed Data Aval, Insulated Glass, Pantry, Smoke Alarm, Walk-In Closet(s)
Parking
- Parking description:Garage, Garage Door Opener, Oversized, Paved Driveway, Workshop
New listings near 6481 Stewartsville Road
- New
 $1,185,000Active3 beds 3 baths2,639 sq. ft.
897 Ashmeade Rd, Moneta, VA 24121
MLS# 929273Listed by: DEB BERAN PROPERTIES - New
 $649,900Active3 beds 3 baths2,289 sq. ft.
321 Windsor Castle Dr, Moneta, VA 24121
MLS# 929884Listed by: RE/MAX 8 - New
 $425,000Active2 beds 1 baths624 sq. ft.
3533 Airport Road, Moneta, VA 24121
MLS# 368295Listed by: EXP REALTY LLC-STAFFORD - New
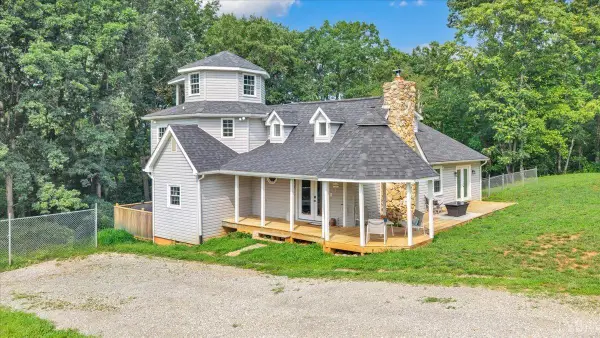 $549,950Active5 beds -- baths2,966 sq. ft.
2154 Diamond Hill Road, Moneta, VA 24121
MLS# 368278Listed by: BERKSHIRE HATHAWAY HOMESERVICES PREMIER REALTORS - New
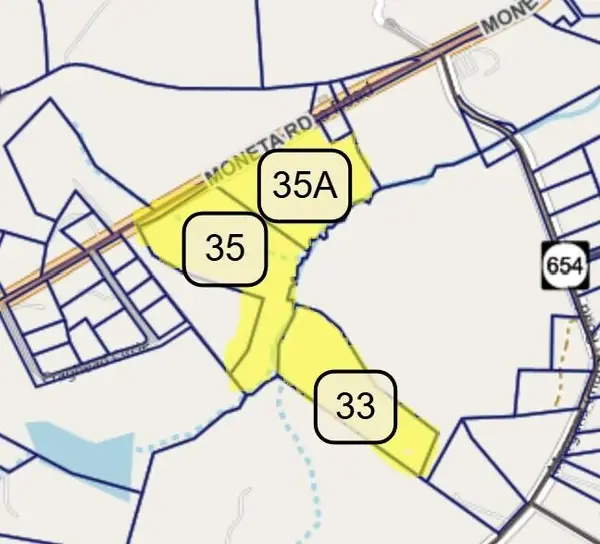 $350,000Active35.6 Acres
0 Moneta Rd, Bedford, VA 24523
MLS# 929858Listed by: WENDY WITT REALTY CO - New
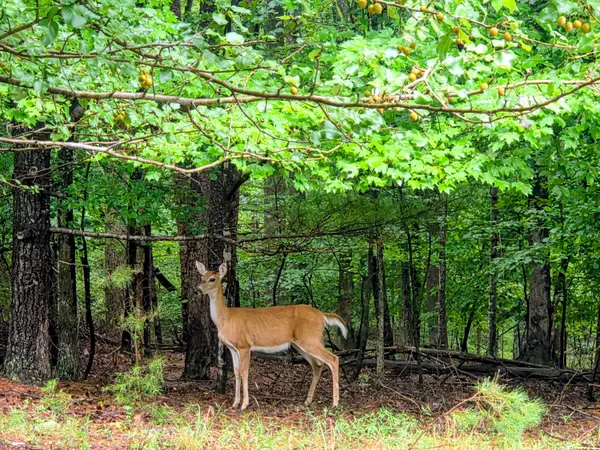 $21,000Active0.94 Acres
Lot 25 Gap Bridge Rd, Moneta, VA 24121
MLS# 929860Listed by: RE/MAX LAKEFRONT REALTY INC - New
 $21,000Active0.94 Acres
0 Gap Bridge Road, Moneta, VA 24121
MLS# 368279Listed by: RE/MAX LAKEFRONT REALTY - New
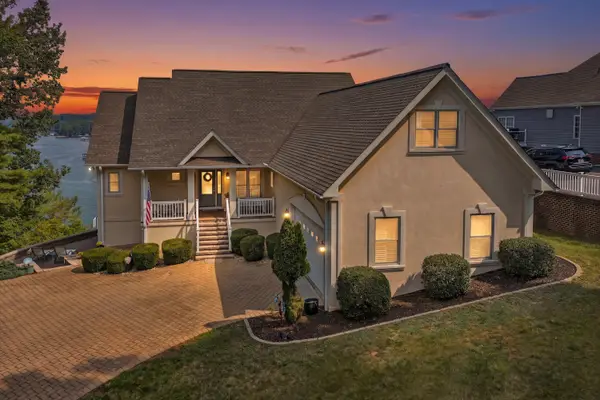 $1,100,000Active4 beds 3 baths3,650 sq. ft.
250 Village Ln, Moneta, VA 24121
MLS# 929844Listed by: BERKSHIRE HATHAWAY HOMESERVICES SMITH MOUNTAIN LAKE REAL ESTATE - New
 $6,000,000Active6 beds 8 baths7,961 sq. ft.
64 Grande Lake Cir, Moneta, VA 24121
MLS# 929614Listed by: EXP REALTY LLC - SML 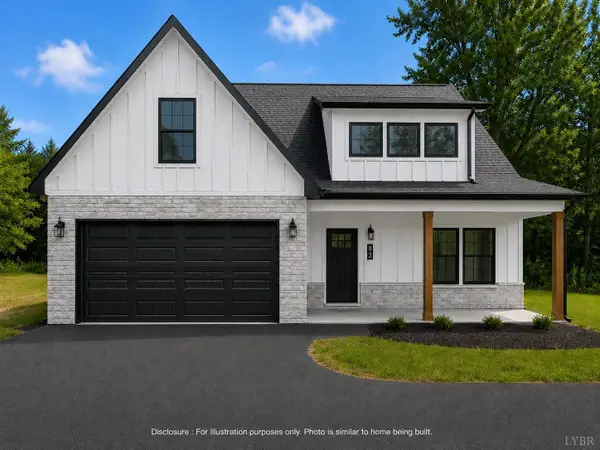 $459,900Pending3 beds 3 baths2,440 sq. ft.
208 Little Creek Road, Moneta, VA 24121
MLS# 366207Listed by: MARK A. DALTON & CO., INC.


Protect your home and budget from life's surprises with an Assurant Home Warranty, backed by a partner that supports you through every step of homeownership. Explore Plans.
©2026 Century 21 Real Estate LLC. All rights reserved. CENTURY 21®, the CENTURY 21 Logo and C21® are service marks owned by Century 21 Real Estate LLC. Century 21 Real Estate LLC fully supports the principles of the Fair Housing Act and the Equal Opportunity Act. Each office is independently owned and operated. Listing information is deemed reliable but not guaranteed accurate.